
Residential Sale
1,474 Sqft - Falbrook, Cedar Rapids, Iowa 52402
QR Code
Description

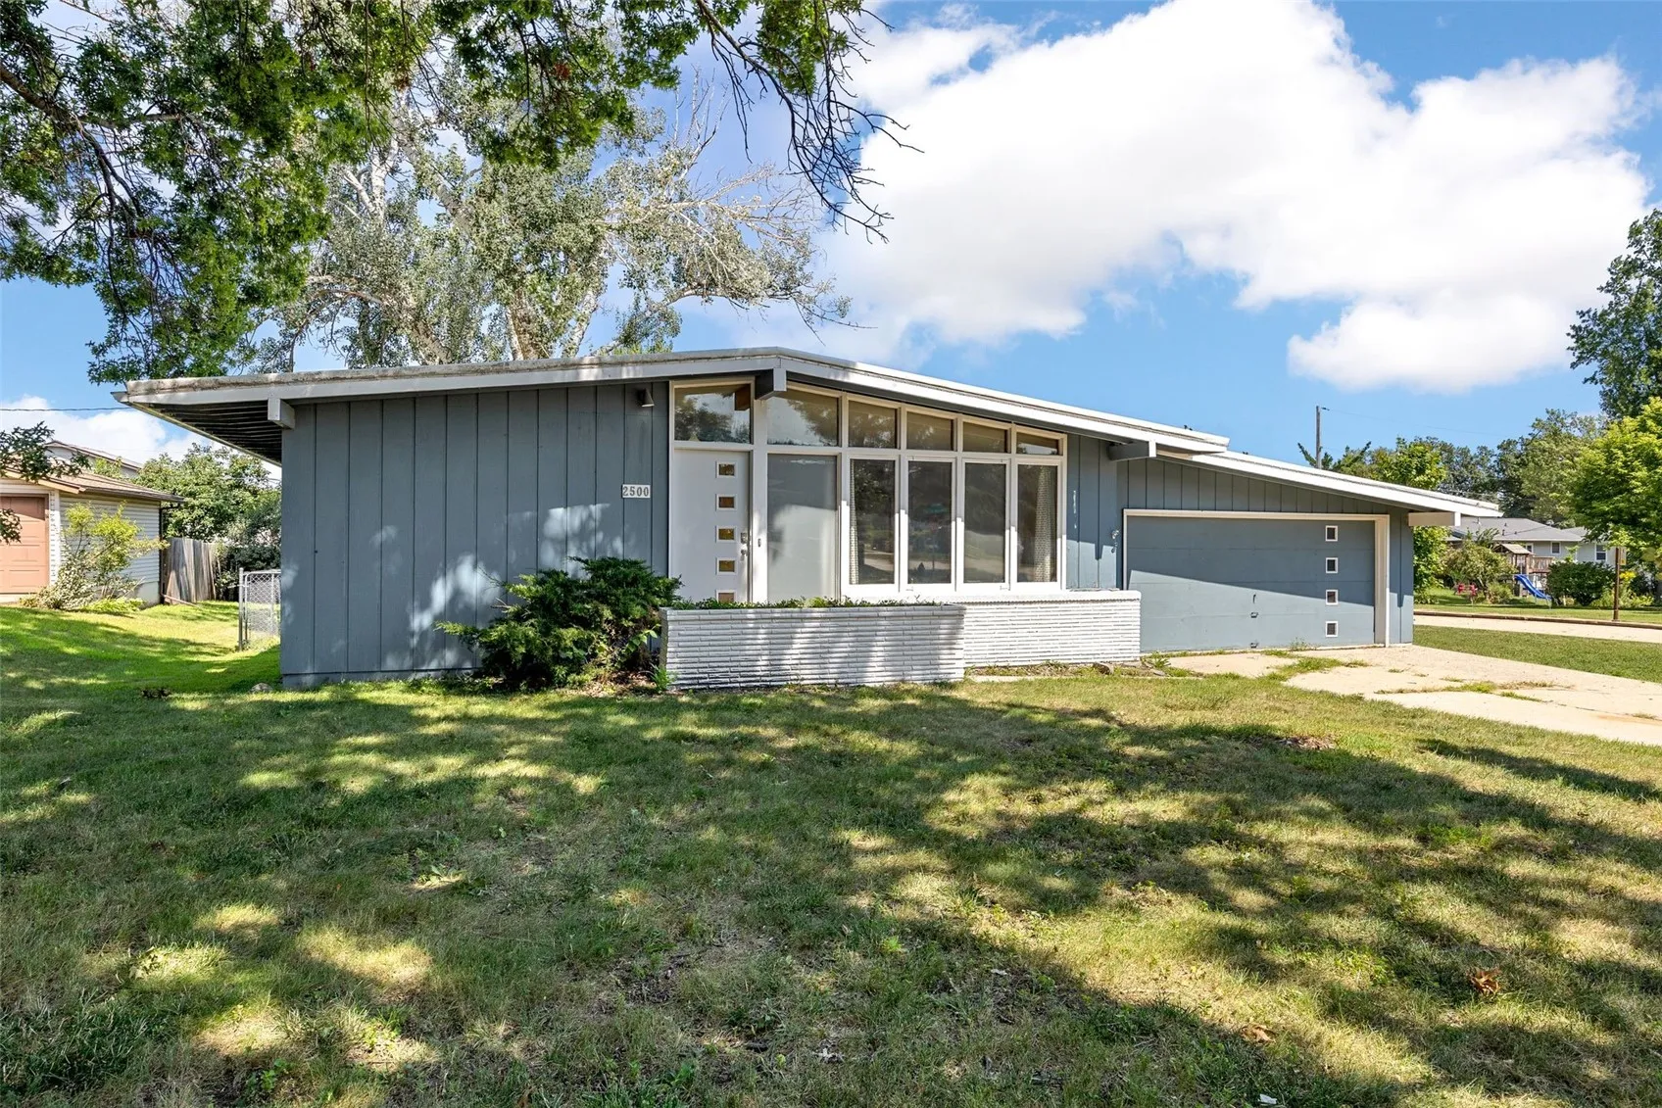
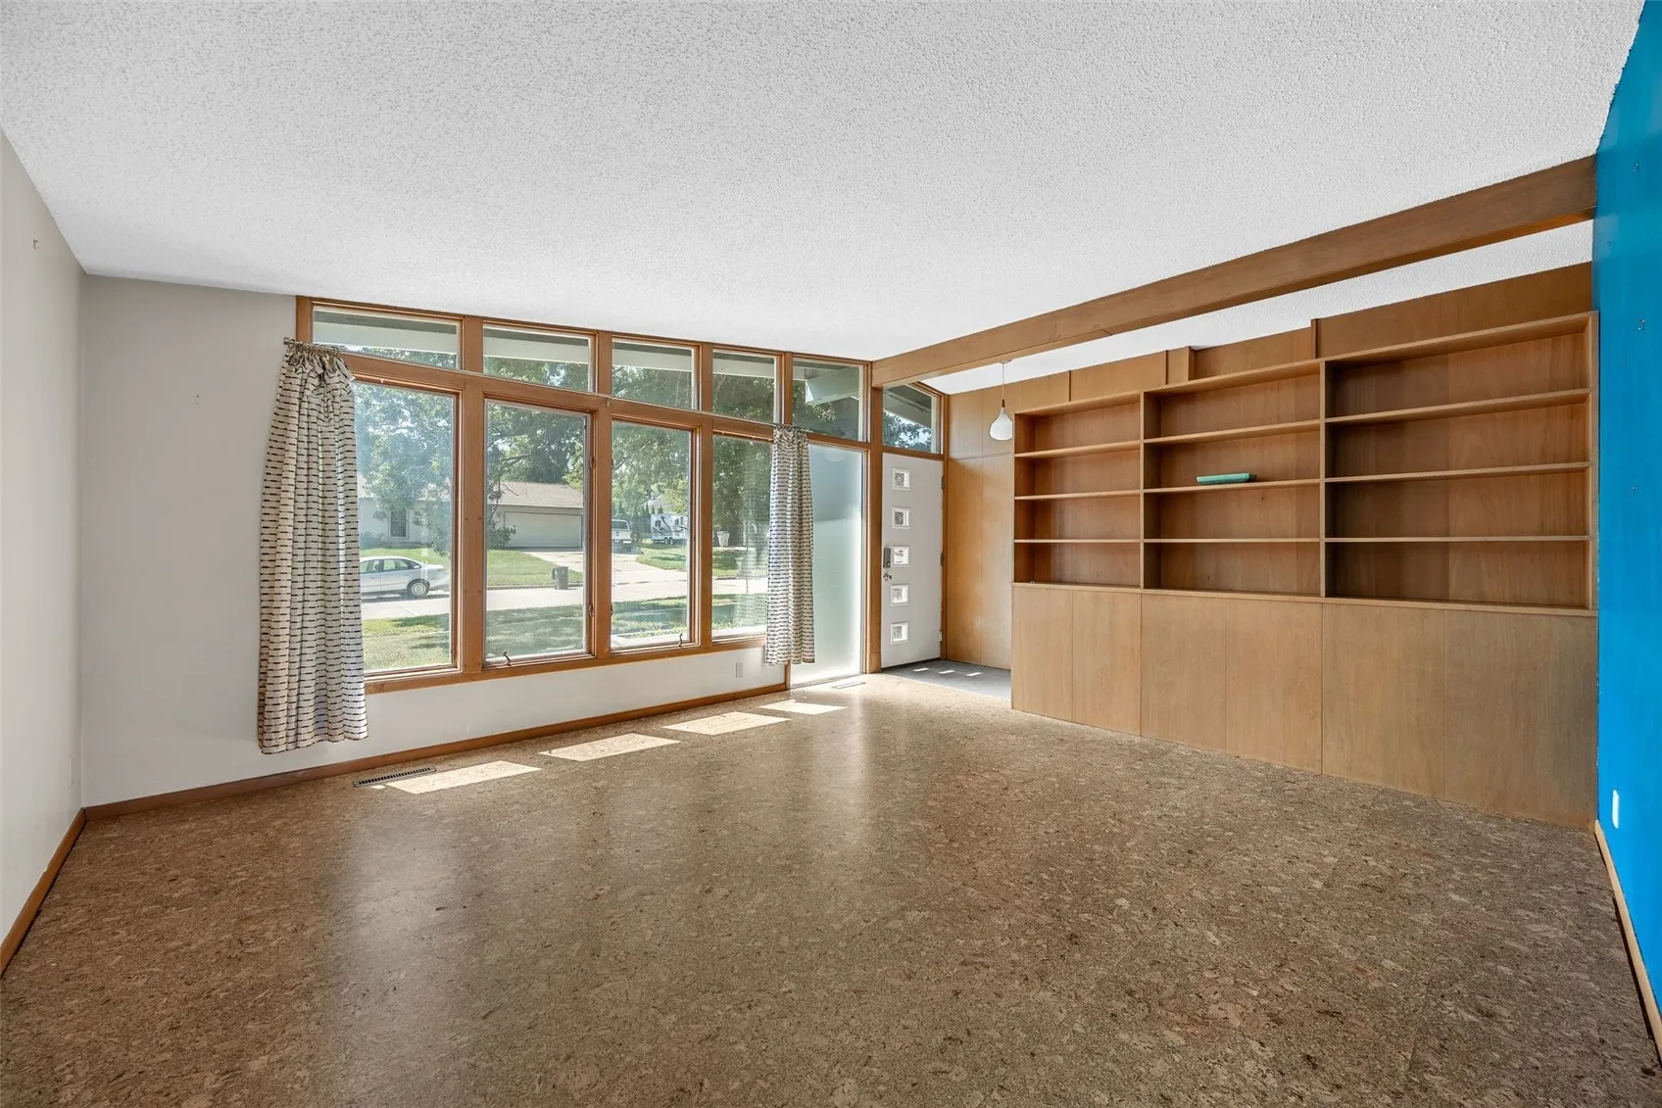
Original built-ins, fixtures, and warm woodwork welcome you into this charming mid-century ranch on a generous corner lot. Vaulted ceilings, large living room windows offering great natural light, and an open living, dining, and kitchen layout highlight the home’s distinctive character. Main-floor living includes all three bedrooms and a full bath, while the daylight lower level offers a spacious rec area, half bath, and plenty of storage. A newer deck extends through the sliding door to the fenced backyard, while the enclosed two-car garage, covered patio, and backyard storage shed add even more functionality. This home is move-in ready with plenty of opportunity to make it your own!

Property Description

Original built-ins, fixtures, and warm woodwork welcome you into this charming mid-century ranch on a generous corner lot. Vaulted ceilings, large living room windows offering great natural light, and an open living, dining, and kitchen layout highlight the home’s distinctive character. Main-floor living includes all three bedrooms and a full bath, while the daylight lower level offers a spacious rec area, half bath, and plenty of storage. A newer deck extends through the sliding door to the fenced backyard, while the enclosed two-car garage, covered patio, and backyard storage shed add even more functionality. This home is move-in ready with plenty of opportunity to make it your own!

Basic Details
Property Type:
Residential
Listing Type:
Sale
Listing ID:
2605820
Price:
$210,000
Beds:
3
Total Baths:
2
Baths:
1
Half Bathrooms:
1
Square Feet:
1,474 Sqft
Construction Year:
1965
Lot Size:
0.24 Acre
Country:
US
State:
IA
County:
Linn
City:
Cedar Rapids
Zipcode:
52402
Property Sub Type:
Single Family Residence
Features
Heating:
Forced Air, Gas
Cooling System:
Central Air
Parking:
Attached, Garage, Garage Door Opener
Basement:
Full
Garage Length:
2
Exterior:
Fence
Construction:
Frame, Brick, Wood Siding
Interior:
Kitchen/Dining Combo, Main Level Primary
Stories/Style:
Yes
Address Map
Street Number:
2500
Street:
Falbrook
Street Suffix:
Drive
Street Dir Suffix:
NE
Floor Number:
0
Longitude:
W92° 19' 0.3''
Latitude:
N42° 1' 17.7''
More Information
Office Name:
SKOGMAN REALTY
Agent Name:
Jonathan Fell
Elementary School:
Pierce
Jr./Middle School:
Franklin
High School:
Kennedy
Directions:
From 42nd St NE turn left onto Wenig Rd. NE. Turn Right on to Falbrook Dr. NE. Home is on your right.
Lot Dimensions:
10,448
LA1Agent Logon Name:
felljonathan121
LA1Agent First Name:
Jonathan
LA1Agent Last Name:
Fell
LO1Main Office ID:
CSKN07
319.351.1111 - 250 Holiday Road, Coralville, IA 52241
Agent Information
Jonathan Fell
SKOGMAN REALTY
Additional Details
Central Air
Full
Fence
Frame, Brick, Wood Siding
Kitchen/Dining Combo, Main Level Primary
Yes
08/27/2026
From 42nd St NE turn left onto Wenig Rd. NE. Turn Right on to Falbrook Dr. NE. Home is on your right.
10,448