

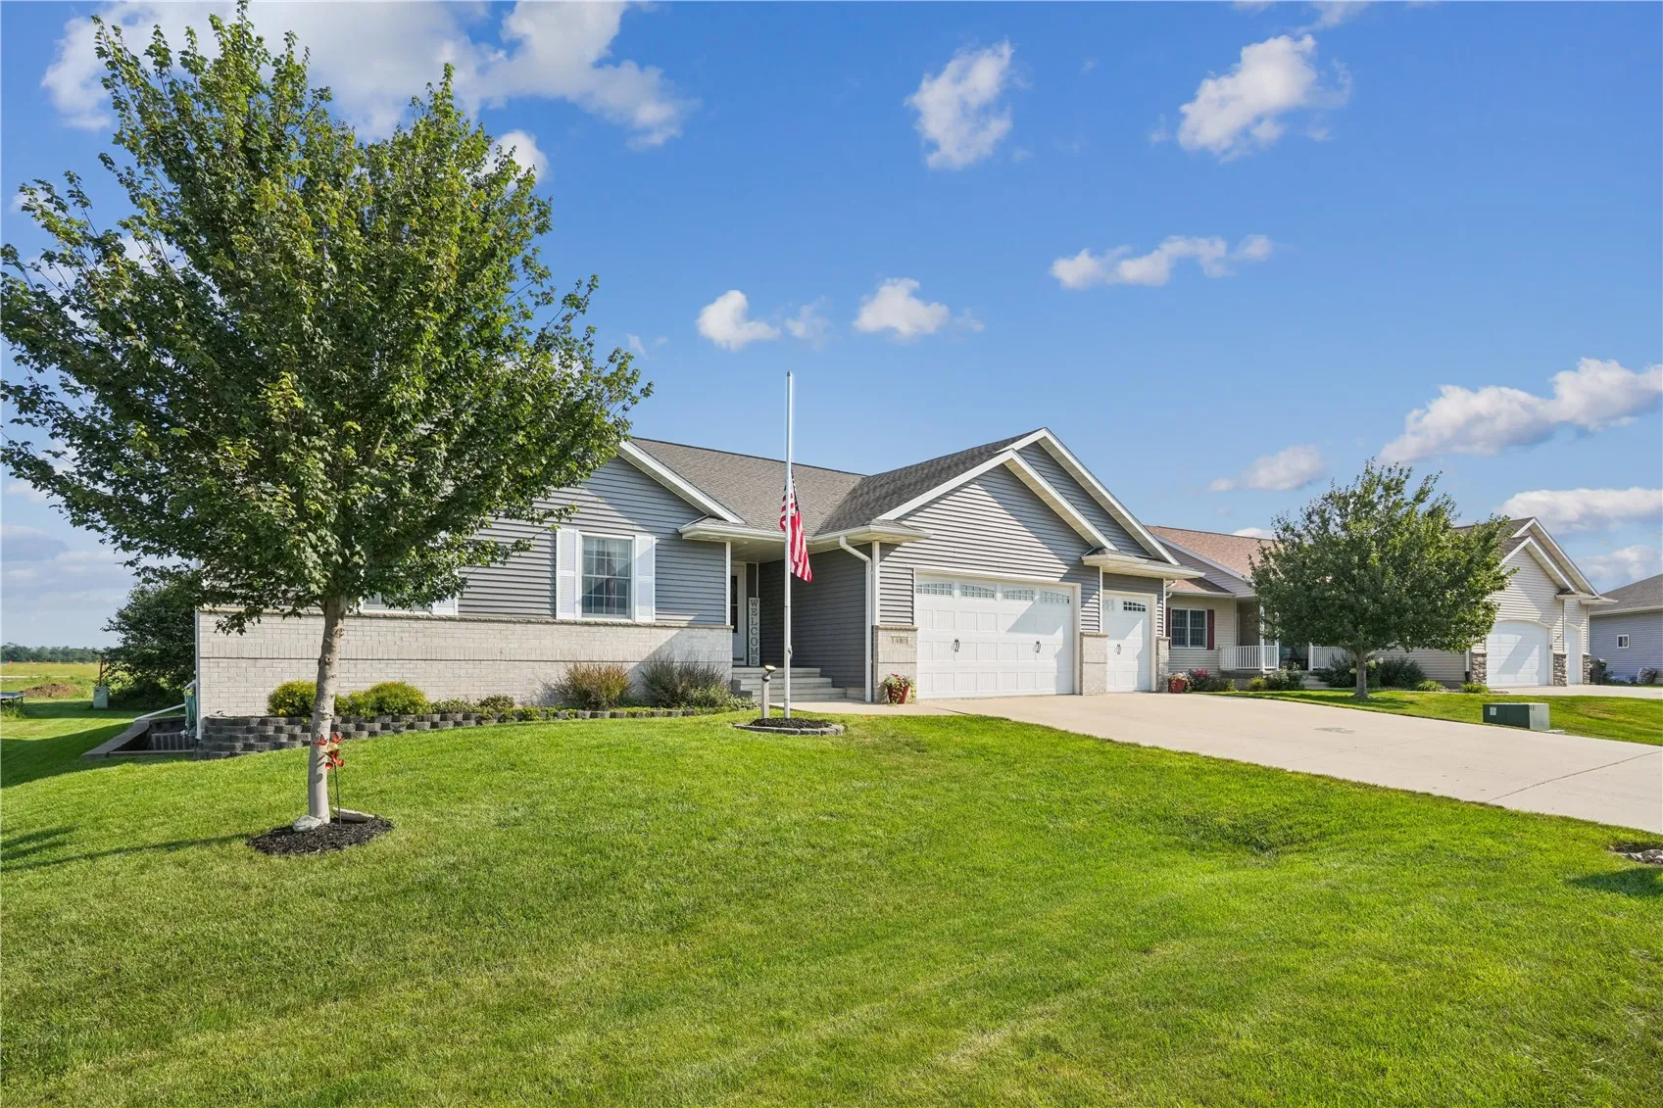
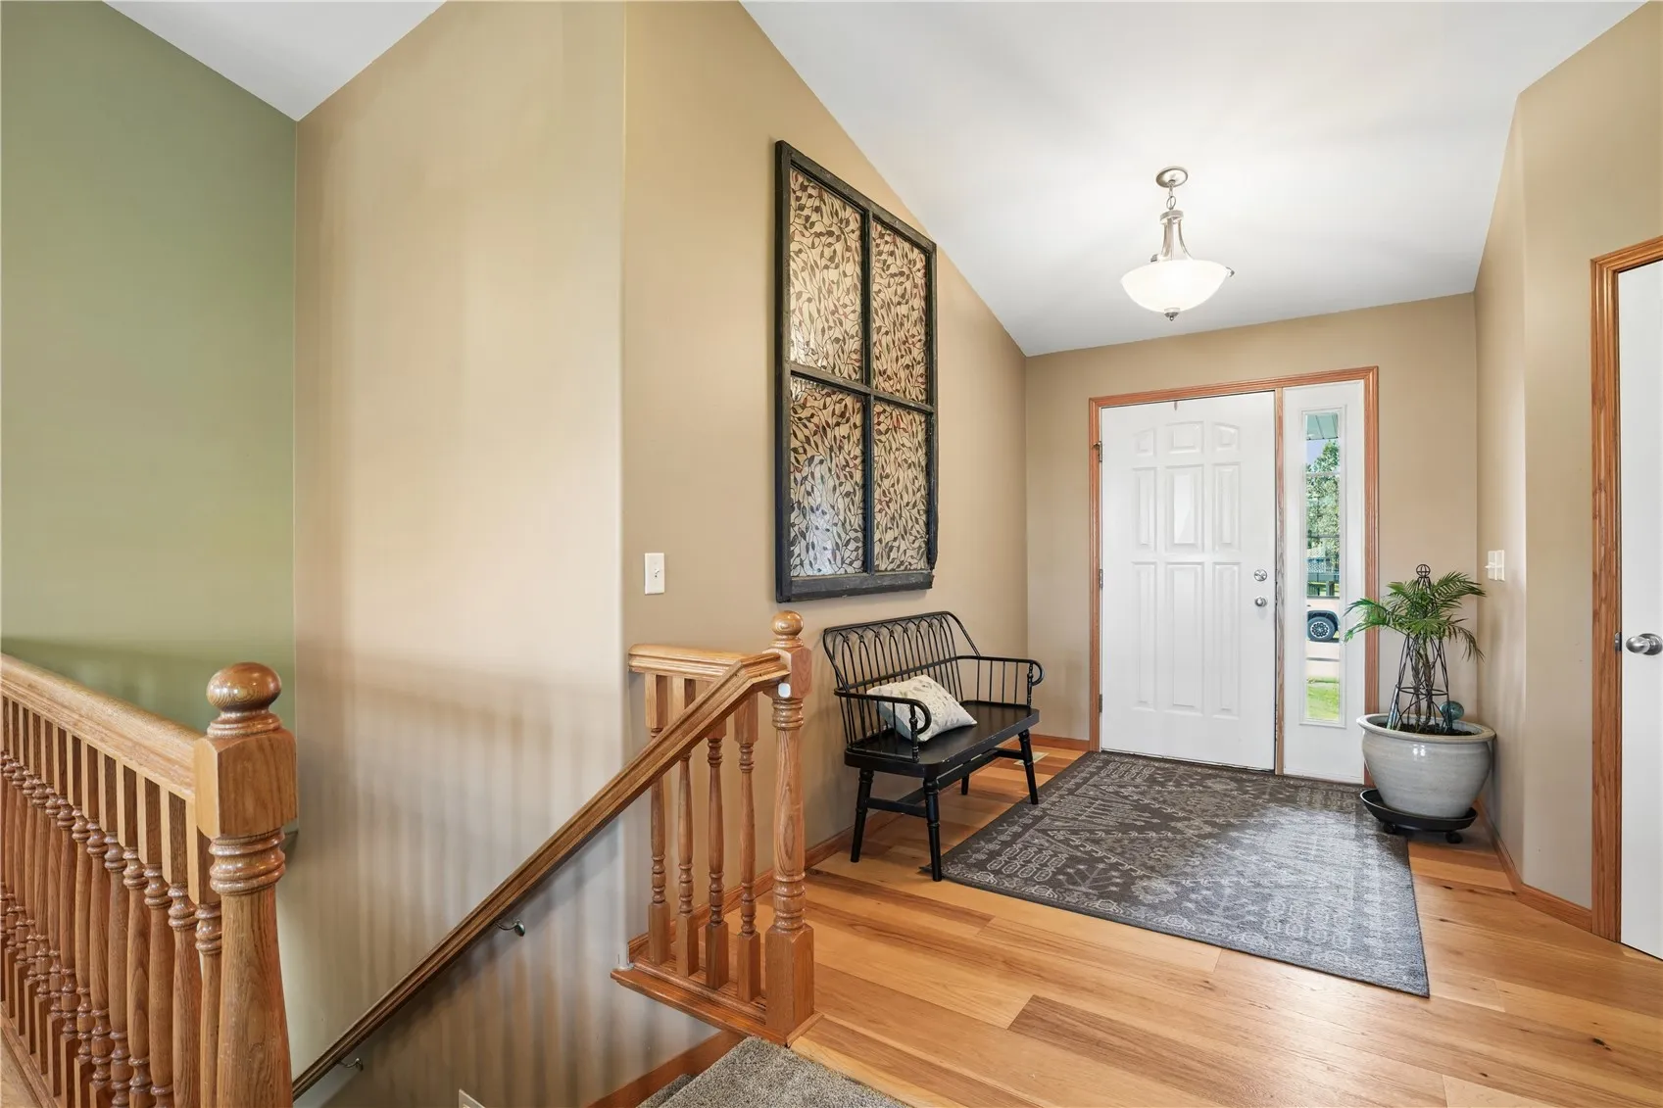
Don’t miss this meticulously cared-for, one-owner Palo home! Designed for entertaining, it offers inviting spaces inside and out, including a vaulted great room, screened porch, spacious deck, and huge heated garage. The finished lower level provides even more living space and is stubbed for a future wet bar. The main floor features 3 bedrooms, 2 full baths, and laundry, while the lower level adds 2 bedrooms and another full bath—perfect for family, guests, a home office, or hobbies. The extra-deep garage is a standout, featuring an industrial sink, counters, cabinets, hose bib, floor drain, and convenient back stairs to the basement. A large backyard shed provides even more storage for toys, tools, and outdoor equipment. This versatile home has the space, amenities, and entertaining areas you’ve been looking for!
Don’t miss this meticulously cared-for, one-owner Palo home! Designed for entertaining, it offers inviting spaces inside and out, including a vaulted great room, screened porch, spacious deck, and huge heated garage. The finished lower level provides even more living space and is stubbed for a future wet bar. The main floor features 3 bedrooms, 2 full baths, and laundry, while the lower level adds 2 bedrooms and another full bath—perfect for family, guests, a home office, or hobbies. The extra-deep garage is a standout, featuring an industrial sink, counters, cabinets, hose bib, floor drain, and convenient back stairs to the basement. A large backyard shed provides even more storage for toys, tools, and outdoor equipment. This versatile home has the space, amenities, and entertaining areas you’ve been looking for!
