
Residential Sale
2,010 Sqft - Seven Oaks Road, North Liberty, Iowa 52317
QR Code
Description

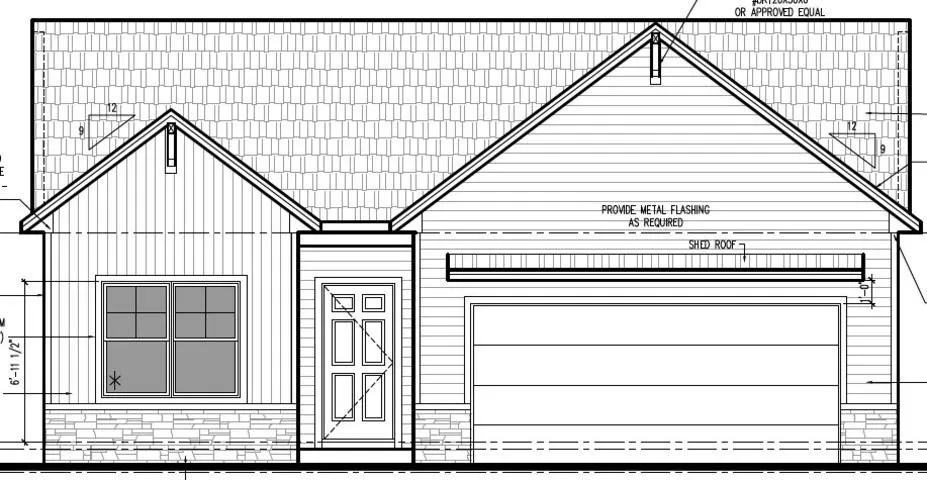
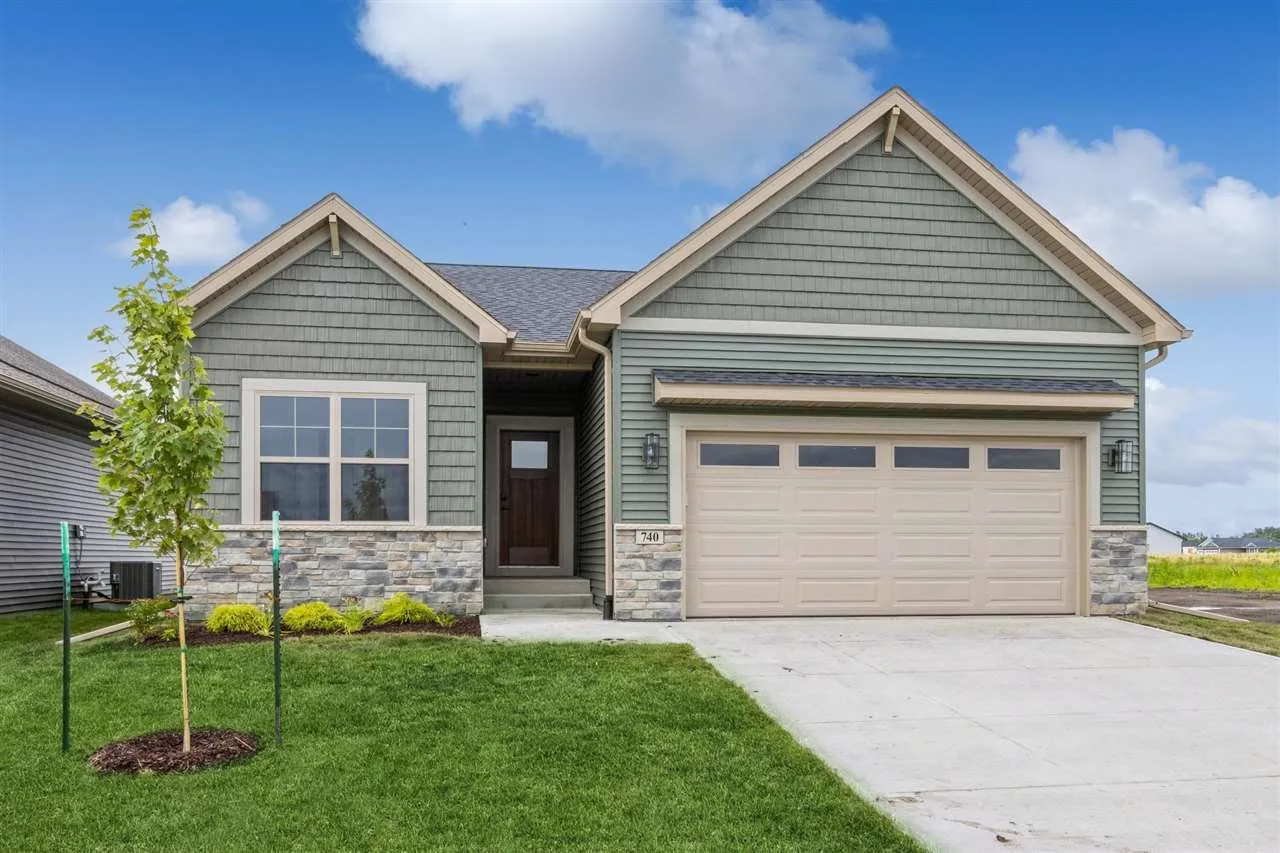
Welcome to Sunset Prairie, North Liberty’s newest community! This new Watts Group Construction home features 4 bedrooms, 3 bathrooms, and a functional ranch-style layout. The open-concept main level offers access to a covered deck and includes the primary suite, laundry room, and convenient drop zone. The lower level features a spacious family room, 2 additional bedrooms, and a full bathroom. Additional features include a 2-stall garage with rough-in for a future electric vehicle charger and the Watts Group Smart Home Package. This is the Pinnacle plan. ***FLOORPLANS ARE CONCEPT ONLY AND MIRROR IMAGE, PICTURES ARE OF SIMILAR PROPERTY, ACTUAL BUILD WILL VARY. ***New Construction with estimated completion in April 2027. No Property Tax and Parcel info at time of listing, buyer to verify property taxes.

Property Description

Welcome to Sunset Prairie, North Liberty’s newest community! This new Watts Group Construction home features 4 bedrooms, 3 bathrooms, and a functional ranch-style layout. The open-concept main level offers access to a covered deck and includes the primary suite, laundry room, and convenient drop zone. The lower level features a spacious family room, 2 additional bedrooms, and a full bathroom. Additional features include a 2-stall garage with rough-in for a future electric vehicle charger and the Watts Group Smart Home Package. This is the Pinnacle plan. ***FLOORPLANS ARE CONCEPT ONLY AND MIRROR IMAGE, PICTURES ARE OF SIMILAR PROPERTY, ACTUAL BUILD WILL VARY. ***New Construction with estimated completion in April 2027. No Property Tax and Parcel info at time of listing, buyer to verify property taxes.

Basic Details
Property Type:
Residential
Listing Type:
Sale
Listing ID:
202605248
Price:
$449,900
Beds:
4
Total Baths:
3
Baths:
3
Half Bathrooms:
0
Square Feet:
2,010 Sqft
Construction Year:
2026
Country:
US
State:
IA
County:
Johnson
City:
North Liberty
Zipcode:
52317
Subdivision:
Sunset Prairie
Property Sub Type:
SingleFamilyResidence
Features
Heating:
Electric, Natural Gas, Forced Air
Cooling System:
Central Air
Parking:
Attached Garage
Basement:
Full, Finished
Exterior:
Deck
New Construction:
Yes
Construction:
Frame, Vinyl, Partial Stone
Interior:
Other, Island, Pantry, Primary Bath, Breakfast Bar, Family Room, Great Room, Primary On Main Level
Address Map
Street Number:
400
Street Dir Prefix:
S
Street:
Seven Oaks Road
Floor Number:
0
Longitude:
W92° 25' 3.4''
Latitude:
N41° 44' 22.2''
More Information
Office Name:
Watts Group Realty
Elementary School:
Garner
Jr./Middle School:
North Central
High School:
Liberty High School
Directions:
Headed North on N. Liberty Rd NE, go West at the roundabout take the 3rd exit onto S. Dubuque St. Turn North onto S. Seven Oaks Rd. Home will be on the right.
Zoning:
Residential
Lot Dimensions:
124.90x67.07x125x66.94
LA1Agent Logon Name:
I299
LA1Agent First Name:
Michael
LA1Agent Last Name:
Van Dyke
LO1Main Office ID:
WGR
319.351.1111 - 250 Holiday Road, Coralville, IA 52241
Agent Information
Michael Van Dyke
Watts Group Realty
Additional Details
Central Air
Full, Finished
Deck
Yes
Frame, Vinyl, Partial Stone
Other, Island, Pantry, Primary Bath, Breakfast Bar, Family Room, Great Room, Primary On Main Level
08/27/2026
Headed North on N. Liberty Rd NE, go West at the roundabout take the 3rd exit onto S. Dubuque St. Turn North onto S. Seven Oaks Rd. Home will be on the right.
124.90x67.07x125x66.94