
Residential Sale
1,769 Sqft - Woolridge Drive, Coralville, Iowa 52241
QR Code
Description

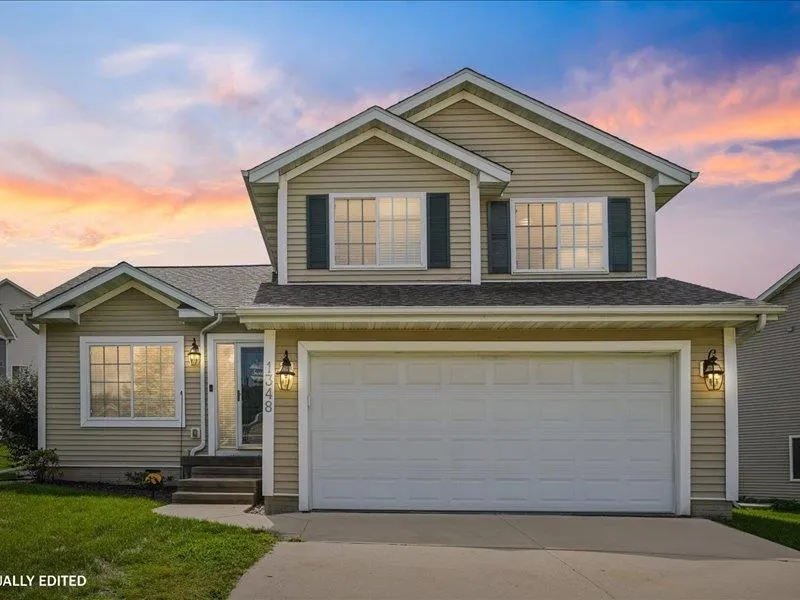
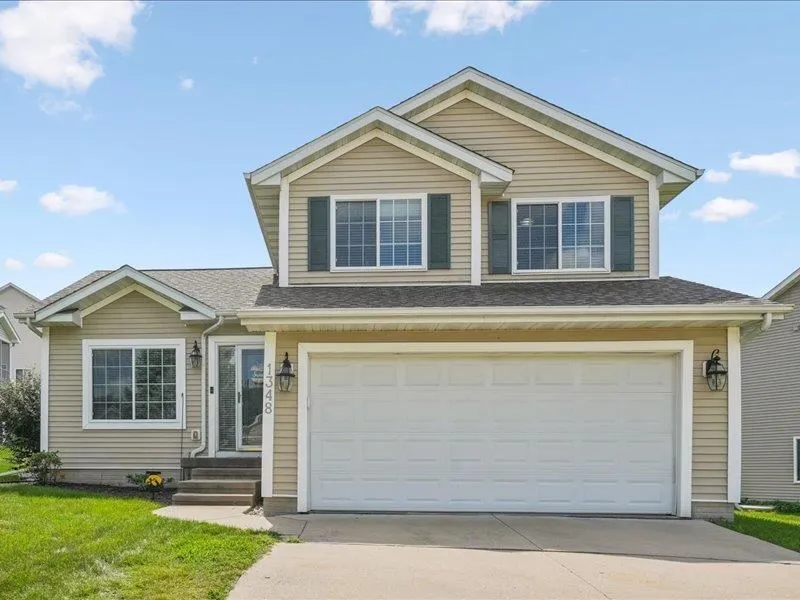
This centrally located 4-bedroom, 3.5-bath walkout multi-level home offers nearly 1,800 sq. ft. of comfortable, updated living space close to schools, shopping, and everyday conveniences. Luxury vinyl plank flooring flows throughout the main floor and family room, creating a durable, cohesive look for everyday living. The updated kitchen features quartz countertops and stainless-steel appliances, while the beautiful front sitting room provides an inviting place to gather around the gas fireplace. The private primary suite includes its own bath, and flexible living areas are complemented by convenient lower-level storage. The walkout lower level adds easy access to the outdoor space, where a patio and pergola create an ideal setting for relaxing, grilling, or entertaining.

Property Description

This centrally located 4-bedroom, 3.5-bath walkout multi-level home offers nearly 1,800 sq. ft. of comfortable, updated living space close to schools, shopping, and everyday conveniences. Luxury vinyl plank flooring flows throughout the main floor and family room, creating a durable, cohesive look for everyday living. The updated kitchen features quartz countertops and stainless-steel appliances, while the beautiful front sitting room provides an inviting place to gather around the gas fireplace. The private primary suite includes its own bath, and flexible living areas are complemented by convenient lower-level storage. The walkout lower level adds easy access to the outdoor space, where a patio and pergola create an ideal setting for relaxing, grilling, or entertaining.

Basic Details
Property Type:
Residential
Listing Type:
Sale
Listing ID:
202605274
Price:
$345,000
Beds:
4
Total Baths:
4
Baths:
3
Half Bathrooms:
1
Square Feet:
1,769 Sqft
Construction Year:
2002
Lot Size:
0.34 Acre
Country:
US
State:
IA
County:
Johnson
City:
Coralville
Zipcode:
52241
Subdivision:
North Ridge
Property Sub Type:
SingleFamilyResidence
Features
Heating:
Natural Gas, Forced Air
Cooling System:
Central Air
Parking:
Attached Garage
Basement:
Full, Finished, Walk Out Access, Sump Pump, Daylight
Exterior:
Patio
Construction:
Frame, Vinyl
Interior:
Breakfast Area, Primary Bath, Vaulted Ceilings, Family Room On Main Level, Family Room, Cable Available, Den
Address Map
Street Number:
1348
Street:
Woolridge Drive
Floor Number:
0
Longitude:
W92° 24' 53.7''
Latitude:
N41° 41' 36.4''
More Information
Office Name:
Lepic-Kroeger, REALTORS
Elementary School:
Central
Jr./Middle School:
Northwest
High School:
West
Directions:
12th Ave, West on Ozark Ridge, North (right) on Woolridge, Home is on the left.
Zoning:
RES
Lot Dimensions:
110x135
LA1Agent Logon Name:
I1062
LA1Agent First Name:
Matthew
LA1Agent Last Name:
Lepic
LO1Main Office ID:
ILKR
319.351.1111 - 250 Holiday Road, Coralville, IA 52241
Agent Information
Matthew Lepic
Lepic-Kroeger, REALTORS
Additional Details
Central Air
Full, Finished, Walk Out Access, Sump Pump, Daylight
Patio
Frame, Vinyl
Breakfast Area, Primary Bath, Vaulted Ceilings, Family Room On Main Level, Family Room, Cable Available, Den
08/29/2026
12th Ave, West on Ozark Ridge, North (right) on Woolridge, Home is on the left.
110x135