

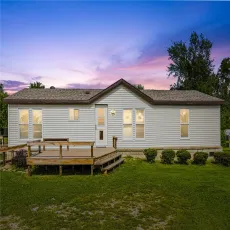
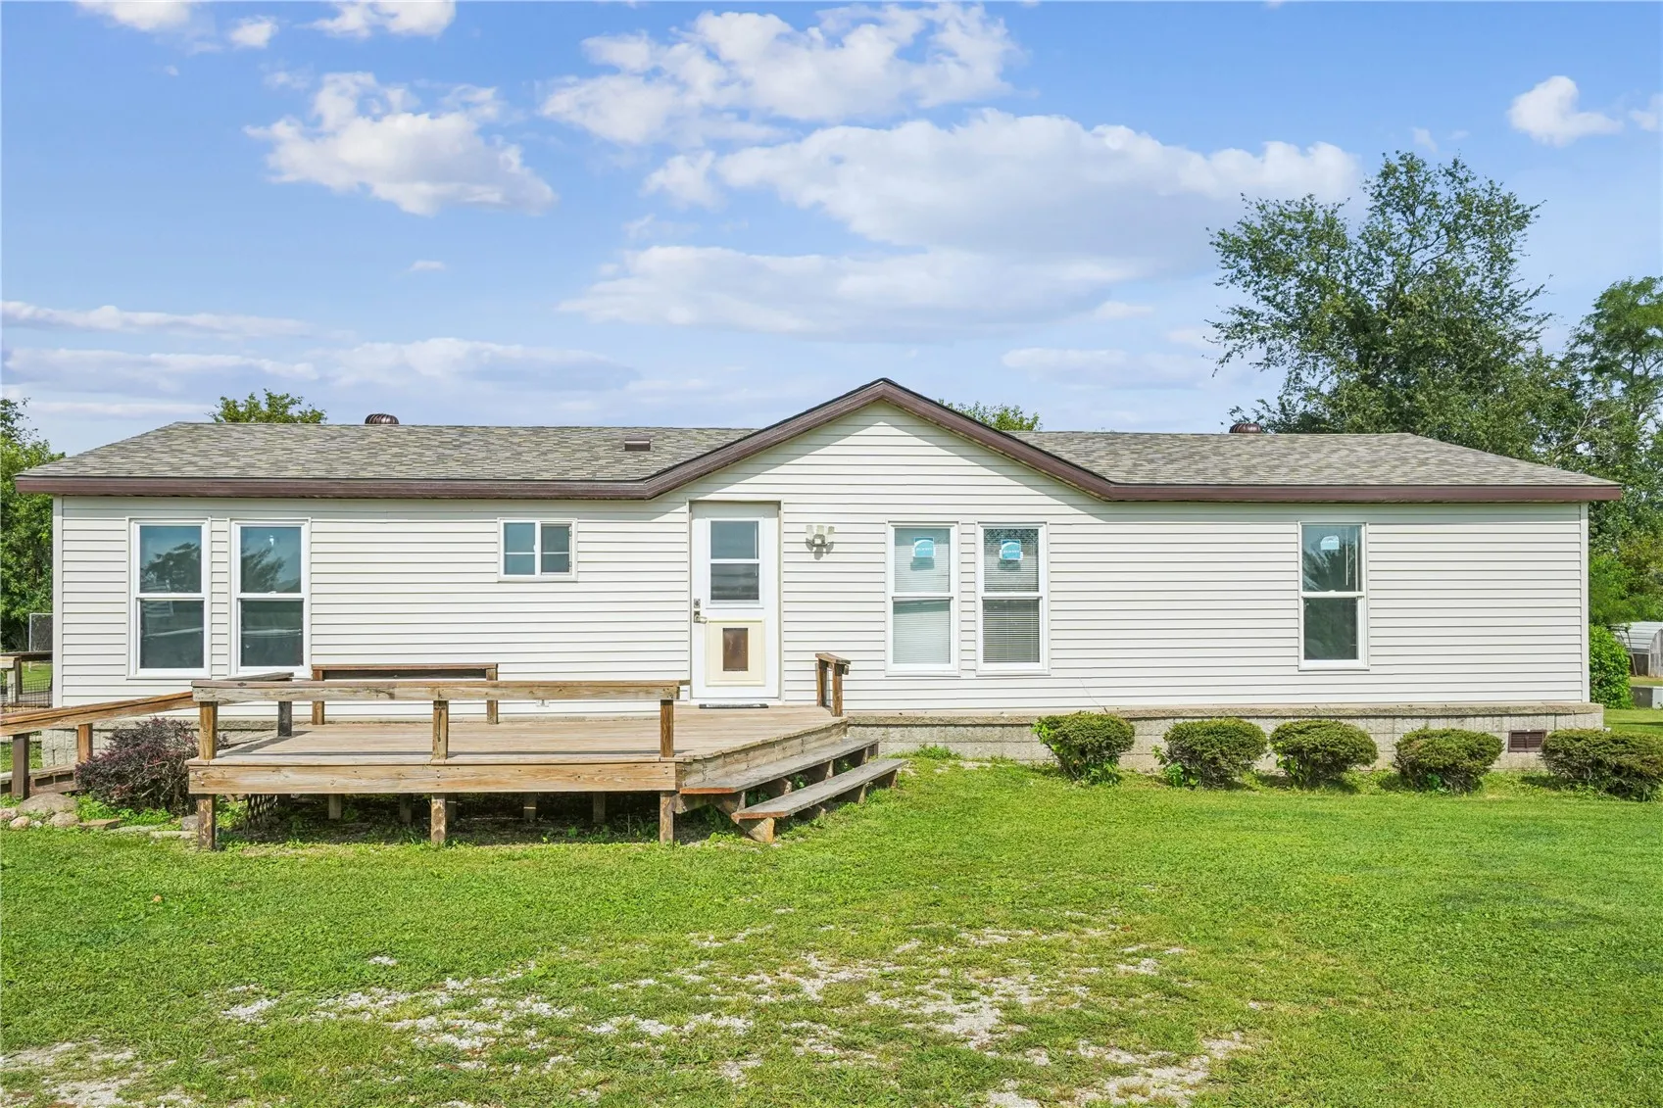
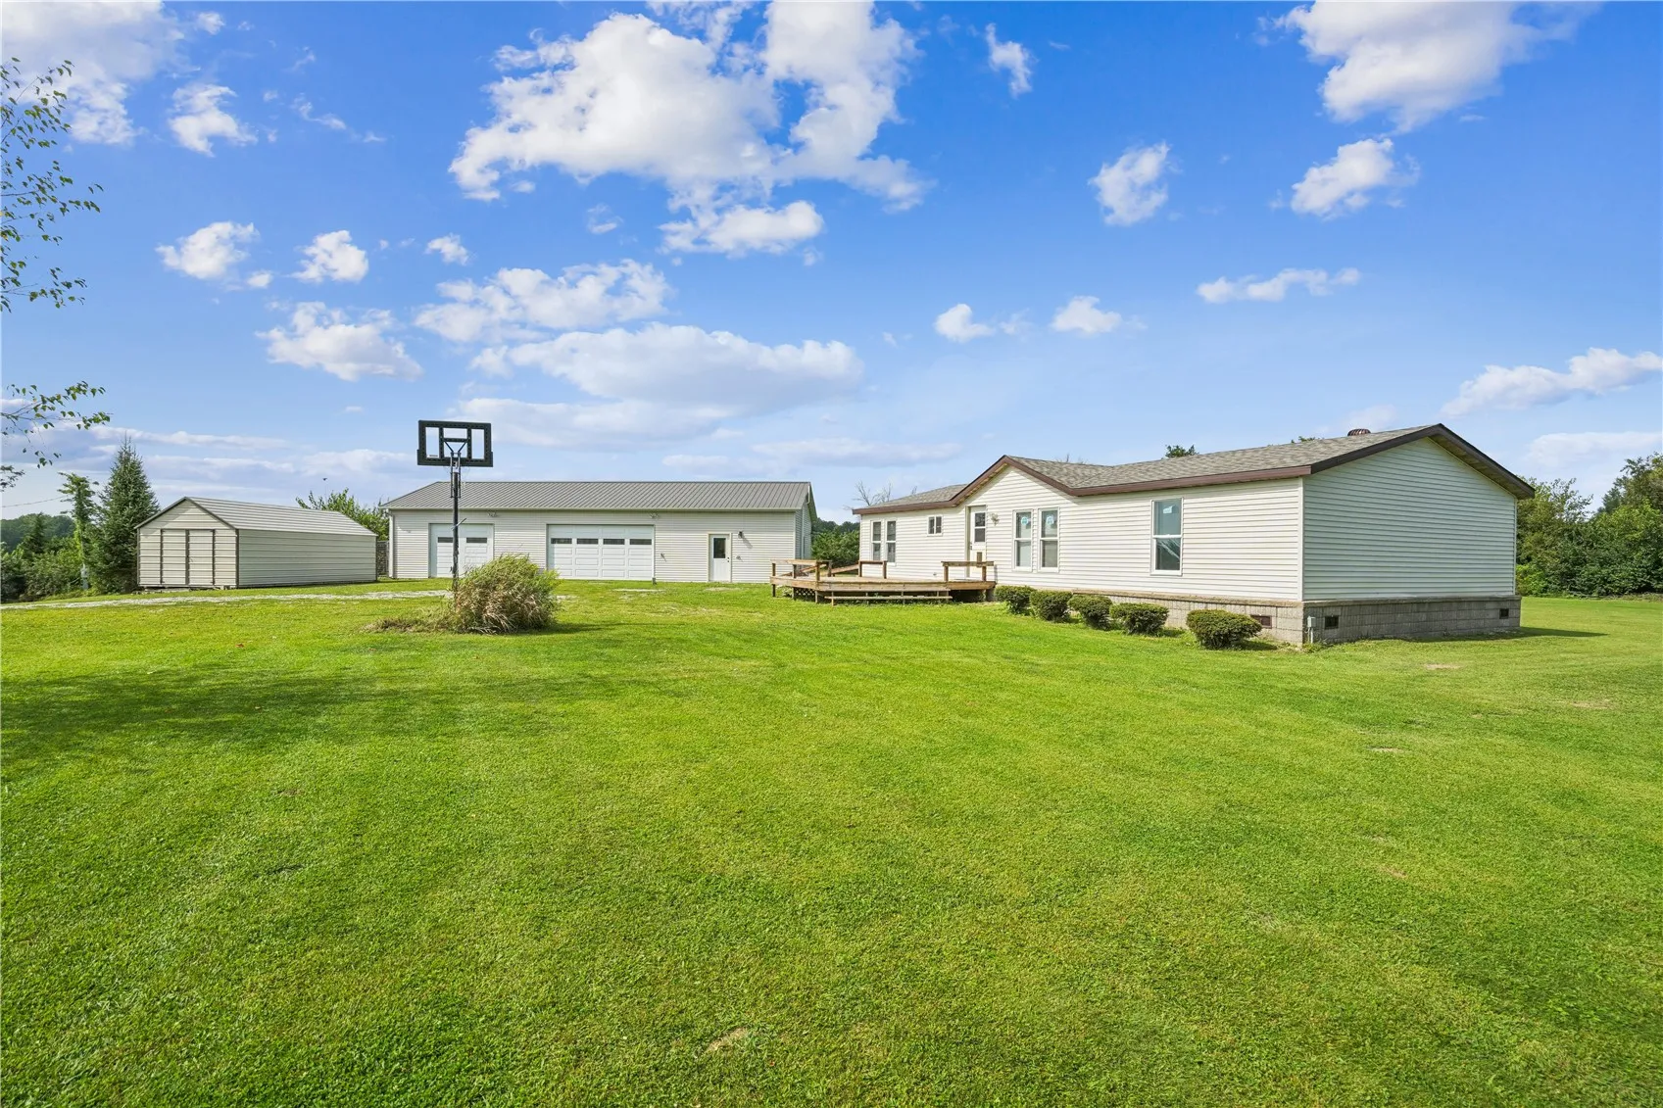
Enjoy peaceful country living and incredible views overlooking the Rochester and Cedar River Valley! Situated on approximately 2.77 acres, this inviting 3-bedroom, 2-bath home offers 1,456 square feet and a relaxed rural lifestyle with rustic accents throughout that give the home warmth, charm, and character. Inside, you’ll find spacious bedrooms, generous walk-in closets, and a primary suite featuring two walk-in closets and a large bath with skylight, soaking tub, and separate shower. The kitchen offers abundant cabinetry, counter space, and pantry storage, while the home’s rustic touches create a comfortable, lived-in feel that fits perfectly with the peaceful country setting. Recent improvements include a new furnace in 2022, water heater in 2023, windows in 2024, plus new flooring, fresh paint, and updated roof and siding on the home and garage in 2026. The true standout is the incredible 28×60 heated and highly insulated shop/garage with room for 3+ vehicles, 110- and 220-volt electrical service, floor drain, hot water heater, half bath, and a separate kitchen area complete with a commercial-style three-compartment sink. Whether you need space for projects, hobbies, entertaining, storage, or simply want a place to gather with friends and family, this impressive building adds endless possibilities. Step outside and enjoy everything rural living has to offer. The property features a 12×24′, above-ground pool, two chicken coops, multiple storage sheds, peach trees, apple trees, established asparagus, and grapevines. Imagine summer evenings by the pool, tending your garden, gathering fresh fruit, keeping chickens, or simply sitting outside and taking in the quiet surroundings and wide-open views. If you’ve been dreaming of a property where you can slow down, spread out, and enjoy a little more space while still having the comforts and improvements you want, this acreage offers a lifestyle that is hard to duplicate.
Enjoy peaceful country living and incredible views overlooking the Rochester and Cedar River Valley! Situated on approximately 2.77 acres, this inviting 3-bedroom, 2-bath home offers 1,456 square feet and a relaxed rural lifestyle with rustic accents throughout that give the home warmth, charm, and character. Inside, you’ll find spacious bedrooms, generous walk-in closets, and a primary suite featuring two walk-in closets and a large bath with skylight, soaking tub, and separate shower. The kitchen offers abundant cabinetry, counter space, and pantry storage, while the home’s rustic touches create a comfortable, lived-in feel that fits perfectly with the peaceful country setting. Recent improvements include a new furnace in 2022, water heater in 2023, windows in 2024, plus new flooring, fresh paint, and updated roof and siding on the home and garage in 2026. The true standout is the incredible 28×60 heated and highly insulated shop/garage with room for 3+ vehicles, 110- and 220-volt electrical service, floor drain, hot water heater, half bath, and a separate kitchen area complete with a commercial-style three-compartment sink. Whether you need space for projects, hobbies, entertaining, storage, or simply want a place to gather with friends and family, this impressive building adds endless possibilities. Step outside and enjoy everything rural living has to offer. The property features a 12×24′, above-ground pool, two chicken coops, multiple storage sheds, peach trees, apple trees, established asparagus, and grapevines. Imagine summer evenings by the pool, tending your garden, gathering fresh fruit, keeping chickens, or simply sitting outside and taking in the quiet surroundings and wide-open views. If you’ve been dreaming of a property where you can slow down, spread out, and enjoy a little more space while still having the comforts and improvements you want, this acreage offers a lifestyle that is hard to duplicate.
