

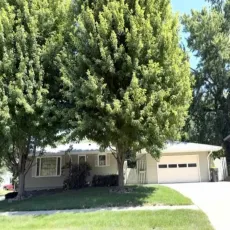
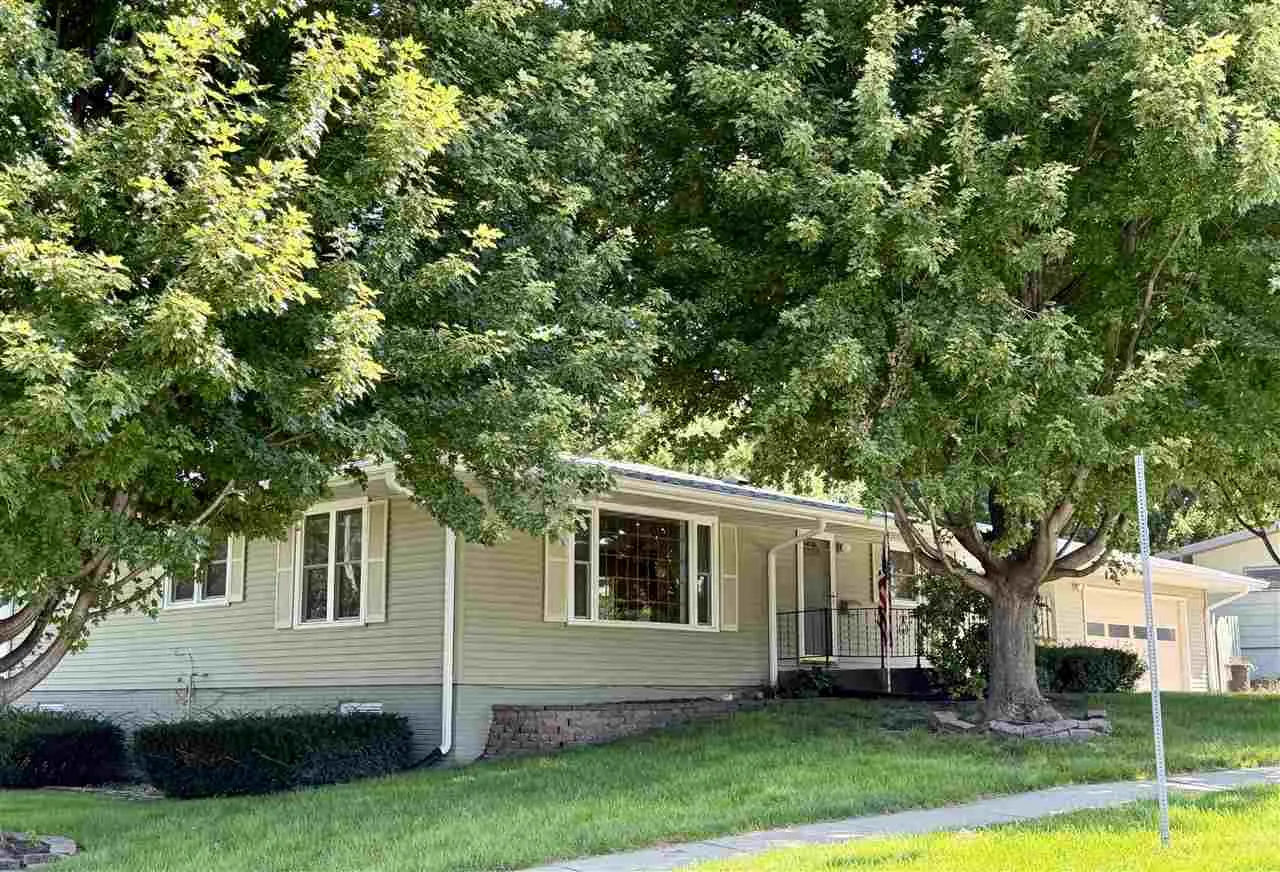
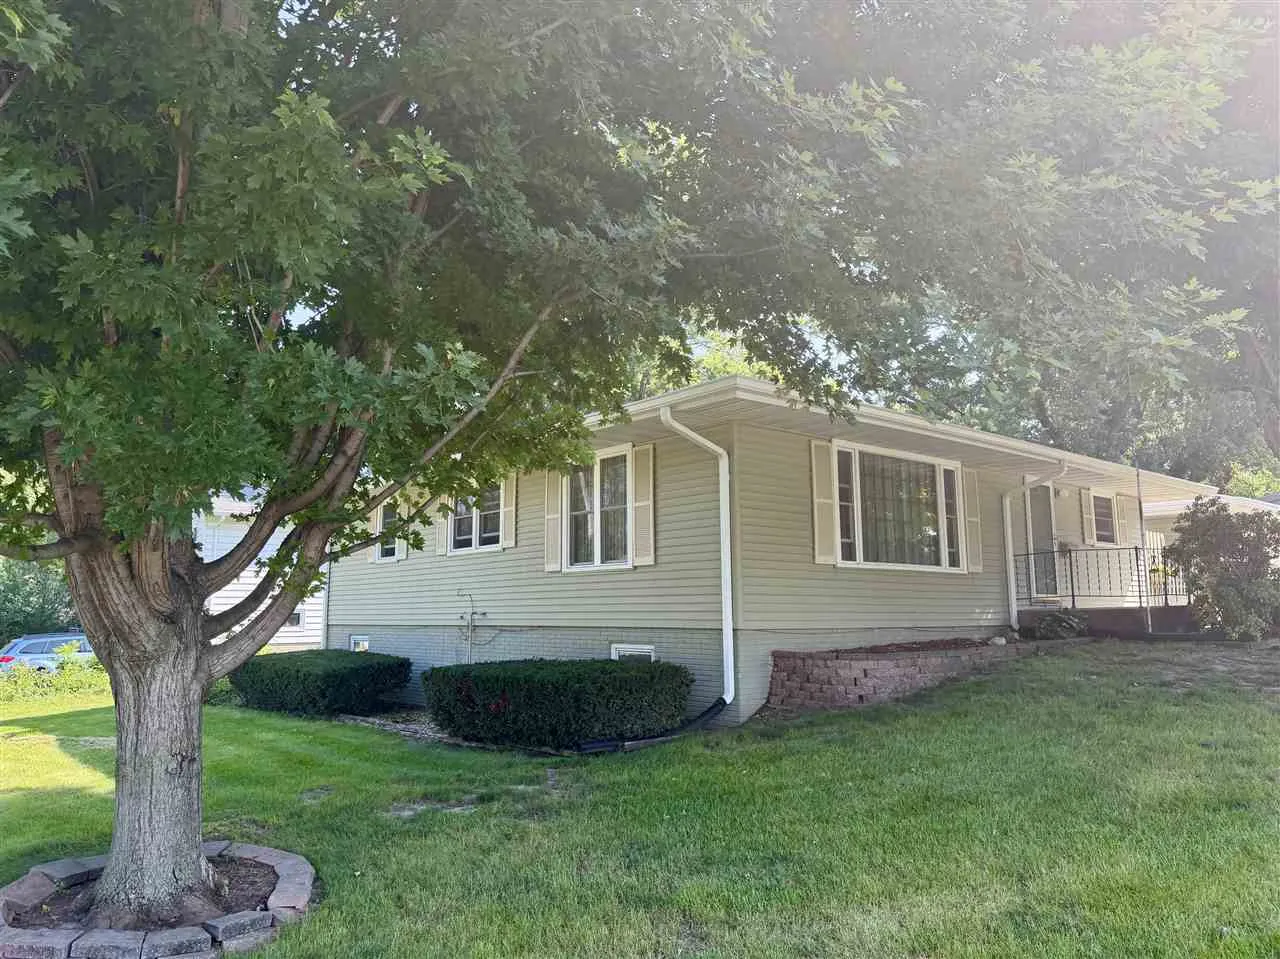
Charming 4+ Bedroom Ranch with 3-Car Heated Garage & Endless Potential! Built in 1966, this spacious one-story ranch home offers over 2,300 sq. ft. of finished living space Situated on a desirable corner lot, this home features impressive big-ticket updates—including a newer roof, vinyl siding, main-floor windows, and gutters. Offered in AS-IS condition and priced below assessed value, it presents a fantastic opportunity to add your personal touch. Main Floor has Ceramic tile flooring in the entry and kitchen. Remodeled Kitchen boasts updated cabinetry, countertops, a bright dining area, and all stainless steel appliances—including a brand-new French door refrigerator (April 2026). Sliding glass doors off the dining area open directly to a spacious deck, ideal for relaxing or entertaining. Oak hardwood floors flow through the hallway and into a huge living room, which includes a beautiful wood hutch that stays with the home. Three bedrooms on the main level plus a large bathroom updated with a a brand-new step-in shower. Hall cedar closet too! Huge lower level has daylight windows, WB fireplace, 2 bedrooms (1 NC), full bath, dedicated laundry room with built-in cabinetry, plus abundant storage space and under-the-stairs storage. 3 car detached heated garage with workshop & built ins. Some AI photos.
Charming 4+ Bedroom Ranch with 3-Car Heated Garage & Endless Potential! Built in 1966, this spacious one-story ranch home offers over 2,300 sq. ft. of finished living space Situated on a desirable corner lot, this home features impressive big-ticket updates—including a newer roof, vinyl siding, main-floor windows, and gutters. Offered in AS-IS condition and priced below assessed value, it presents a fantastic opportunity to add your personal touch. Main Floor has Ceramic tile flooring in the entry and kitchen. Remodeled Kitchen boasts updated cabinetry, countertops, a bright dining area, and all stainless steel appliances—including a brand-new French door refrigerator (April 2026). Sliding glass doors off the dining area open directly to a spacious deck, ideal for relaxing or entertaining. Oak hardwood floors flow through the hallway and into a huge living room, which includes a beautiful wood hutch that stays with the home. Three bedrooms on the main level plus a large bathroom updated with a a brand-new step-in shower. Hall cedar closet too! Huge lower level has daylight windows, WB fireplace, 2 bedrooms (1 NC), full bath, dedicated laundry room with built-in cabinetry, plus abundant storage space and under-the-stairs storage. 3 car detached heated garage with workshop & built ins. Some AI photos.
