


ACCEPTED OFFER! Welcome home to this inviting split-foyer nestled on a beautiful 1-acre lot with great curb appeal and the peaceful feel of country living! From the moment you arrive, you’ll appreciate the spacious setting and the incredible garage space including a heated 2-car attached garage plus a detached garage for all your vehicles, toys, hobbies, or storage needs. Step inside to an open and comfortable main level featuring a large living room with beautiful picture window that fills the space with natural light. The kitchen offers newer countertops, stainless steel appliances (included) a breakfast bar, and a spacious dining area perfect for everyday meals or entertaining. From the dining area, step outside to the deck and huge patio, creating an ideal setup for relaxing, grilling, and enjoying the outdoors. Two bedrooms are located on the main level, including an oversized primary bedroom, along with a recently renovated full bathroom. The lower level offers even more room to spread out with two additional bedrooms, a second full bathroom, and a comfortable family room featuring a wood-burning stove. A cozy spot for movie nights, game days, or simply relaxing. Laundry is conveniently located on this level as well. Additional updates include mostly newer windows, a newer furnace, and new carpet in the lower level. With four bedrooms, two full bathrooms, an acre of land, multiple garage spaces, and fantastic indoor and outdoor living areas, this property offers the space and flexibility you’ve been looking for. Come enjoy the freedom of country living without sacrificing the comforts of home!
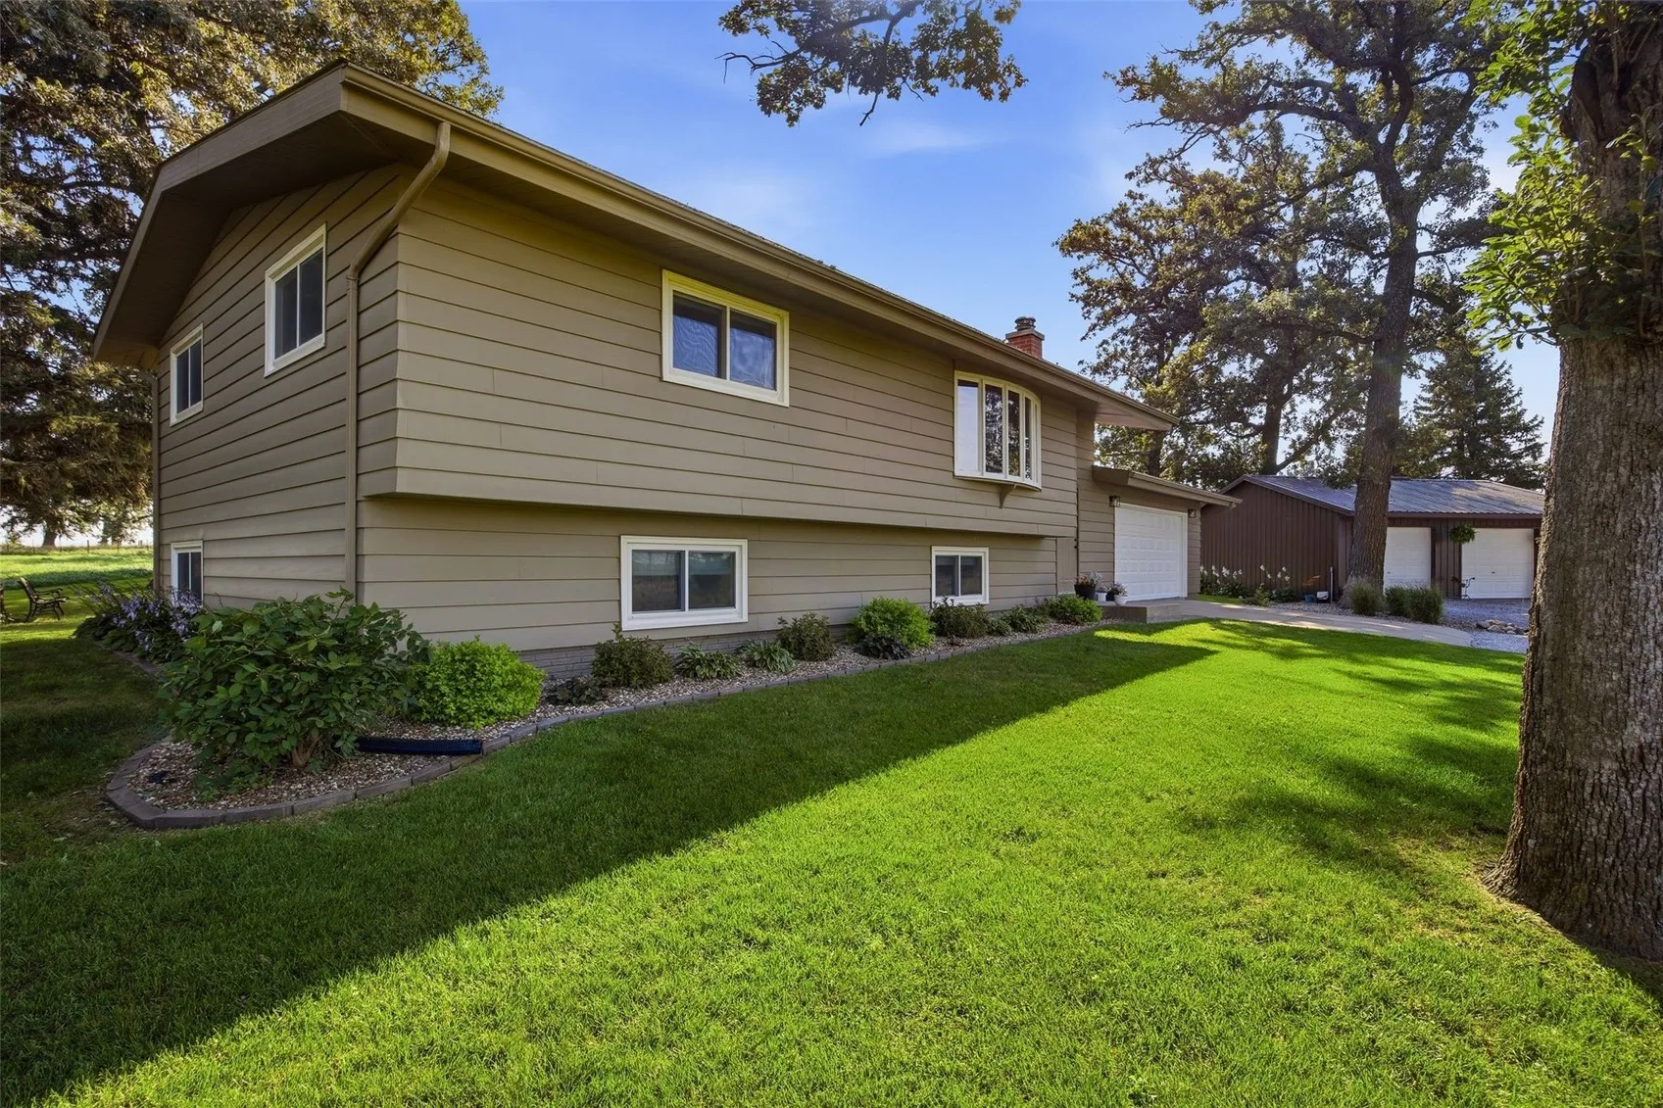
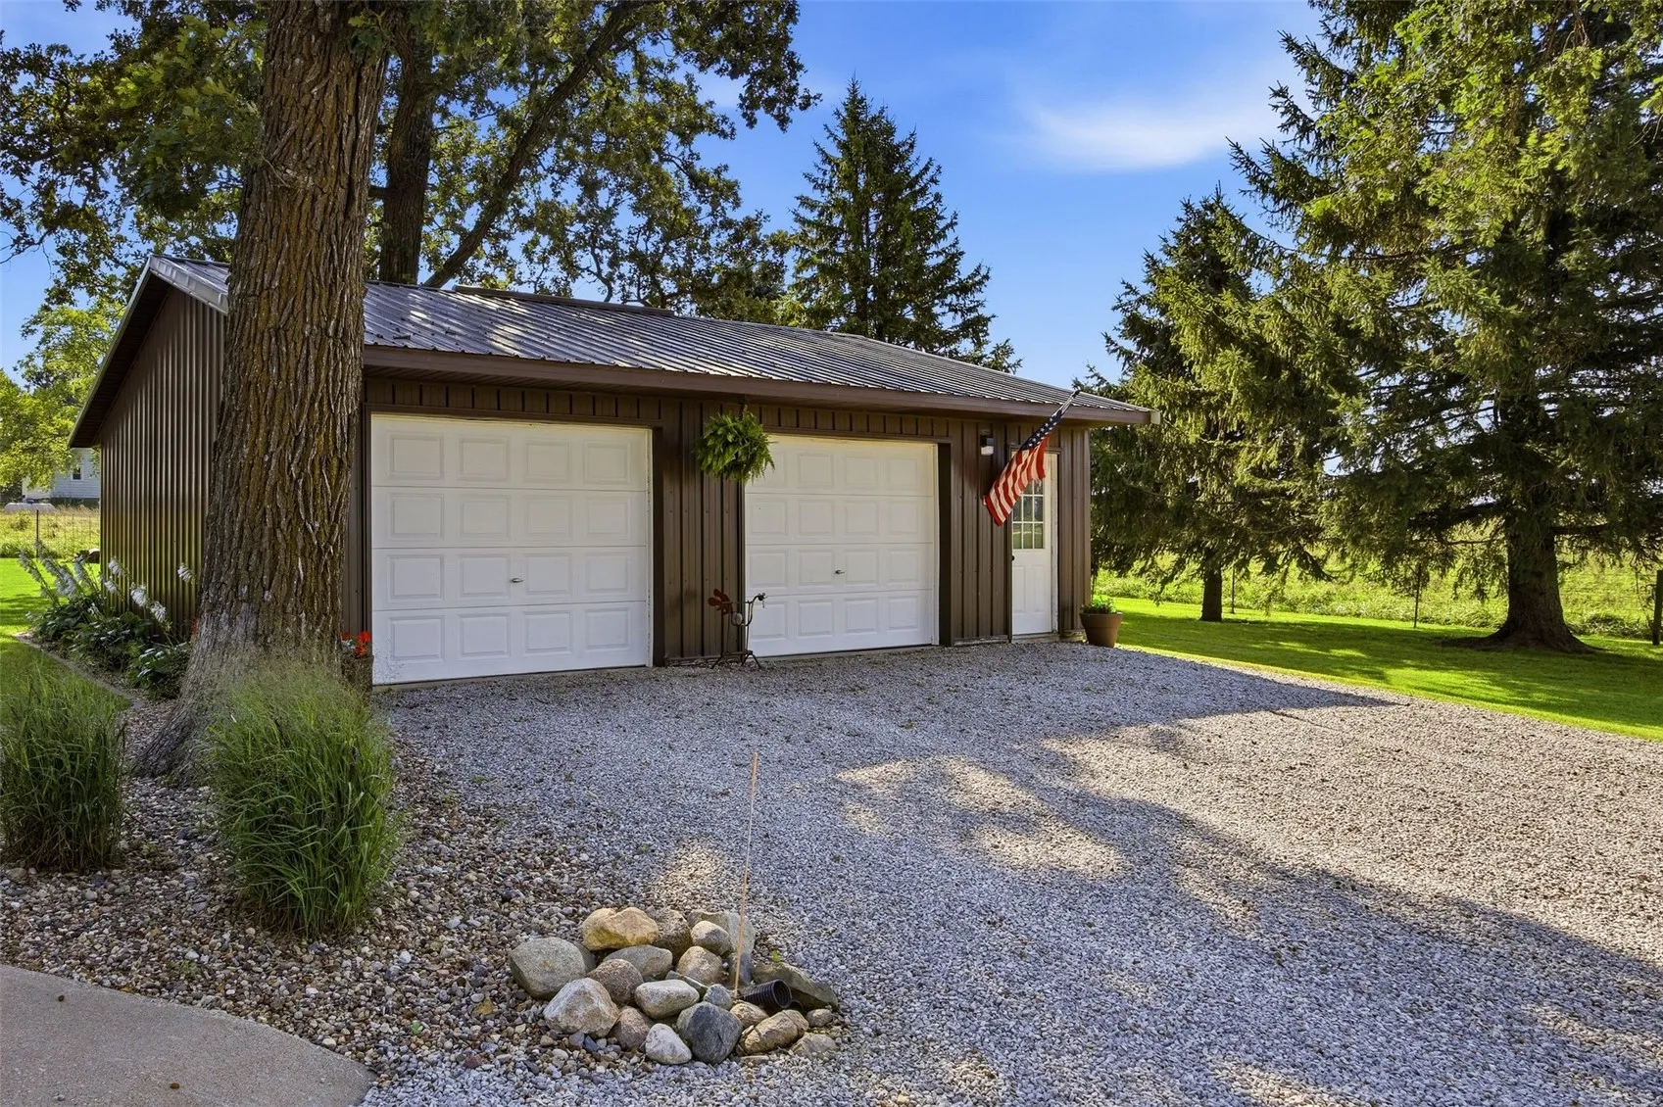
ACCEPTED OFFER! Welcome home to this inviting split-foyer nestled on a beautiful 1-acre lot with great curb appeal and the peaceful feel of country living! From the moment you arrive, you’ll appreciate the spacious setting and the incredible garage space including a heated 2-car attached garage plus a detached garage for all your vehicles, toys, hobbies, or storage needs. Step inside to an open and comfortable main level featuring a large living room with beautiful picture window that fills the space with natural light. The kitchen offers newer countertops, stainless steel appliances (included) a breakfast bar, and a spacious dining area perfect for everyday meals or entertaining. From the dining area, step outside to the deck and huge patio, creating an ideal setup for relaxing, grilling, and enjoying the outdoors. Two bedrooms are located on the main level, including an oversized primary bedroom, along with a recently renovated full bathroom. The lower level offers even more room to spread out with two additional bedrooms, a second full bathroom, and a comfortable family room featuring a wood-burning stove. A cozy spot for movie nights, game days, or simply relaxing. Laundry is conveniently located on this level as well. Additional updates include mostly newer windows, a newer furnace, and new carpet in the lower level. With four bedrooms, two full bathrooms, an acre of land, multiple garage spaces, and fantastic indoor and outdoor living areas, this property offers the space and flexibility you’ve been looking for. Come enjoy the freedom of country living without sacrificing the comforts of home!
