

Residential Sale
1,299 Sqft - 6th, Cedar Rapids, Iowa 52402
QR Code
Description

Starter homes like this are getting harder to find. Affordable, move-in ready, plus a detached garage. Come see why this homeowner was so happy in this home.

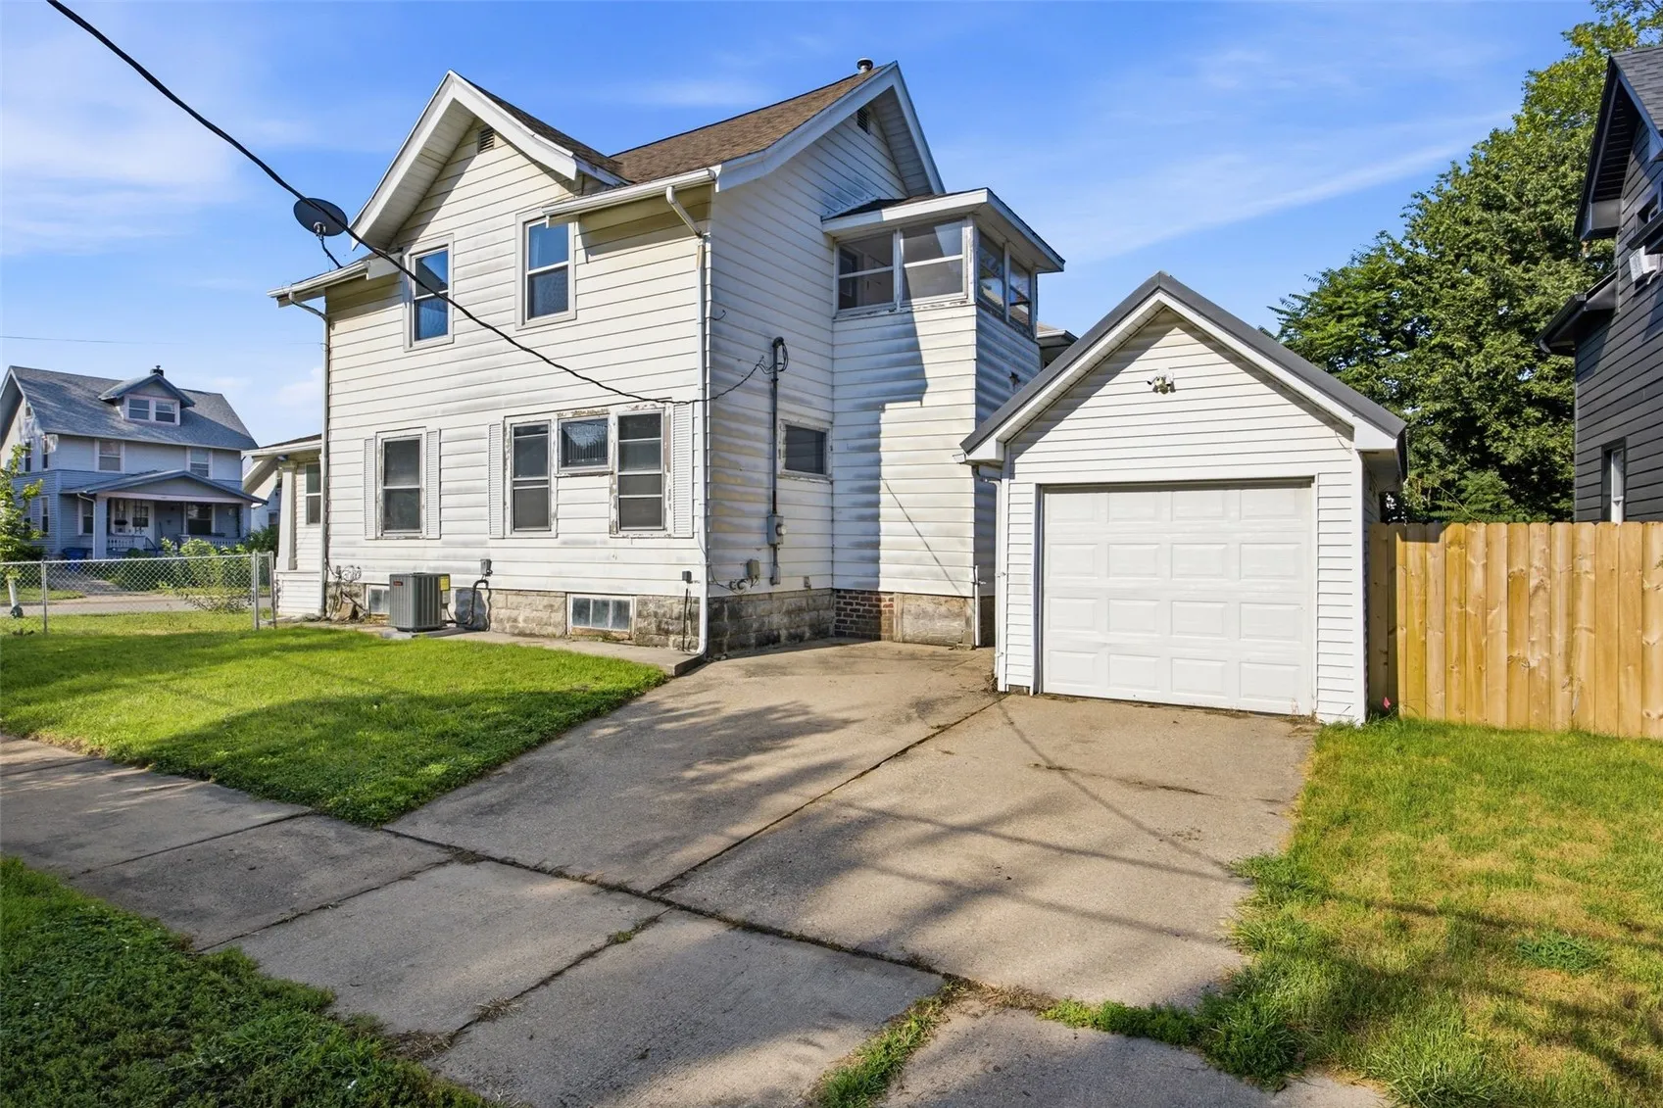
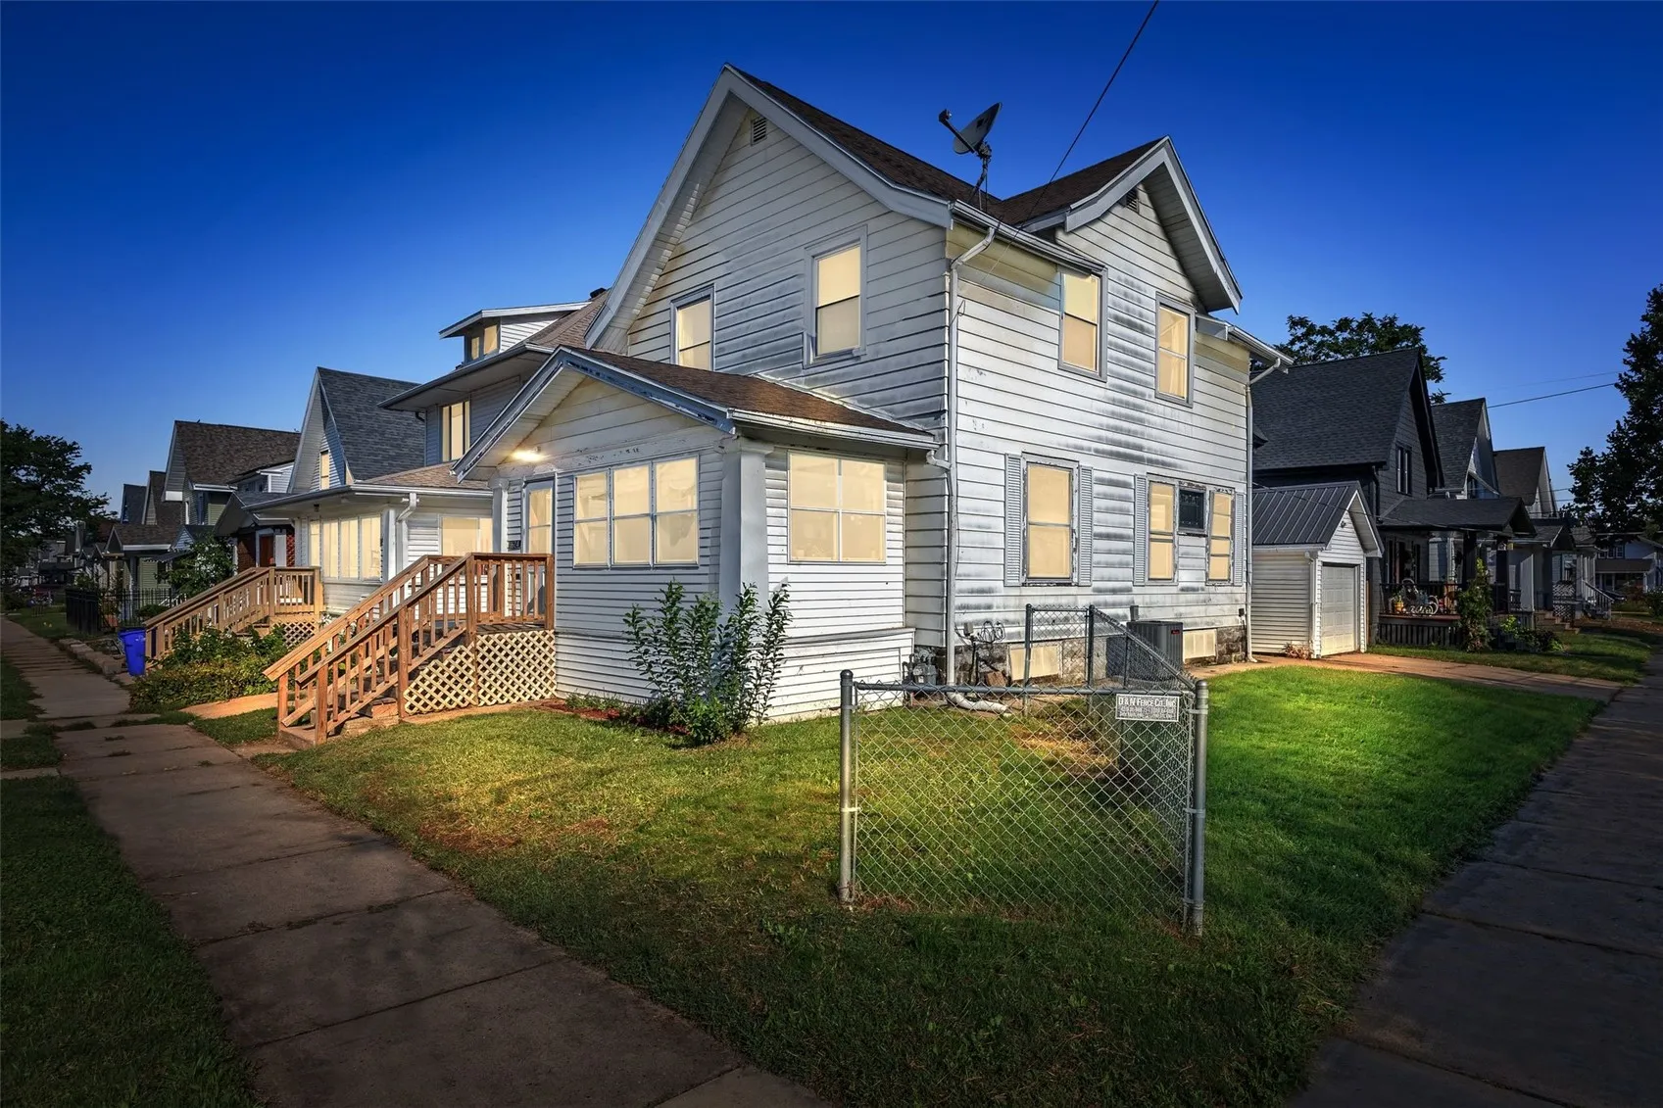
Sitting on a corner lot just minutes from downtown. Built in 1924, this three bedroom home offers 1,299 square feet above a full basement, giving you room to grow and plenty of storage.

Move in ready thanks to real recent improvements: new furnace, new central air, and a new garage roof, plus a replaced toilet, new dishwasher, and new washer. Inside you will find a formal dining room, an enclosed front porch perfect for morning coffee, a full bath upstairs, and a half bath in the basement. Outside, a detached one car garage and a corner lot with room to spread out.

Homes like this move fast. Schedule your showing today.

Property Description

Starter homes like this are getting harder to find. Affordable, move-in ready, plus a detached garage. Come see why this homeowner was so happy in this home.

Sitting on a corner lot just minutes from downtown. Built in 1924, this three bedroom home offers 1,299 square feet above a full basement, giving you room to grow and plenty of storage.

Move in ready thanks to real recent improvements: new furnace, new central air, and a new garage roof, plus a replaced toilet, new dishwasher, and new washer. Inside you will find a formal dining room, an enclosed front porch perfect for morning coffee, a full bath upstairs, and a half bath in the basement. Outside, a detached one car garage and a corner lot with room to spread out.

Homes like this move fast. Schedule your showing today.

Basic Details
Property Type:
Residential
Listing Type:
Sale
Listing ID:
2605951
Price:
$123,000
Beds:
3
Total Baths:
2
Baths:
1
Half Bathrooms:
1
Square Feet:
1,299 Sqft
Construction Year:
1924
Lot Size:
0.07 Acre
Country:
US
State:
IA
County:
Linn
City:
Cedar Rapids
Zipcode:
52402
Property Sub Type:
Single Family Residence
Features
Heating:
Forced Air, Gas
Cooling System:
Central Air
Parking:
Garage
Basement:
Full
Garage Length:
1
Construction:
Frame, Aluminum Siding
Interior:
Upper Level Primary, Dining Area, Separate/Formal Dining Room
Address Map
Street Number:
1624
Street:
6th
Street Suffix:
Avenue
Street Dir Suffix:
SE
Floor Number:
0
Longitude:
W92° 21' 9.4''
Latitude:
N41° 58' 53.8''
More Information
Office Name:
SKOGMAN REALTY
Agent Name:
Kat Richter
Elementary School:
Johnson
Jr./Middle School:
Mc Kinley
High School:
Washington
Directions:
From 1st Ave SE, turn onto 19th St SE. Follow 19th St SE south, then turn onto 6th Ave SE. 1624 6th Ave SE is on the corner,
Lot Dimensions:
45x70
LA1Agent Logon Name:
RICHTERKAT121
LA1Agent First Name:
Kat
LA1Agent Last Name:
Richter
LO1Main Office ID:
CSKN
319.351.1111 - 250 Holiday Road, Coralville, IA 52241
Agent Information
Kat Richter
SKOGMAN REALTY
Additional Details
Central Air
Full
Frame, Aluminum Siding
Upper Level Primary, Dining Area, Separate/Formal Dining Room
09/02/2026
From 1st Ave SE, turn onto 19th St SE. Follow 19th St SE south, then turn onto 6th Ave SE. 1624 6th Ave SE is on the corner,
45x70