

Welcome to this beautifully maintained ranch-style home offering comfortable living spaces, great natural light, and plenty of room for everyday living and entertaining. The inviting main living area features a vaulted ceiling, cozy gas fireplace with a custom wood surround, and large windows overlooking the backyard and surrounding countryside. The spacious kitchen offers abundant oak cabinetry, generous counter space, stainless steel appliances, and a large center island with seating, flowing seamlessly into the dining area. The primary bedroom provides a comfortable retreat with ample closet space, while additional bedrooms offer flexibility for family, guests, or a home office. Main-level living is complemented by convenient bathrooms and laundry access. Warm oak trim and hardwood flooring add character throughout the kitchen and dining areas, while newer-looking carpet creates a comfortable feel in the living and bedroom spaces.
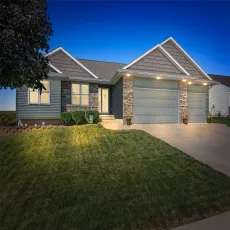
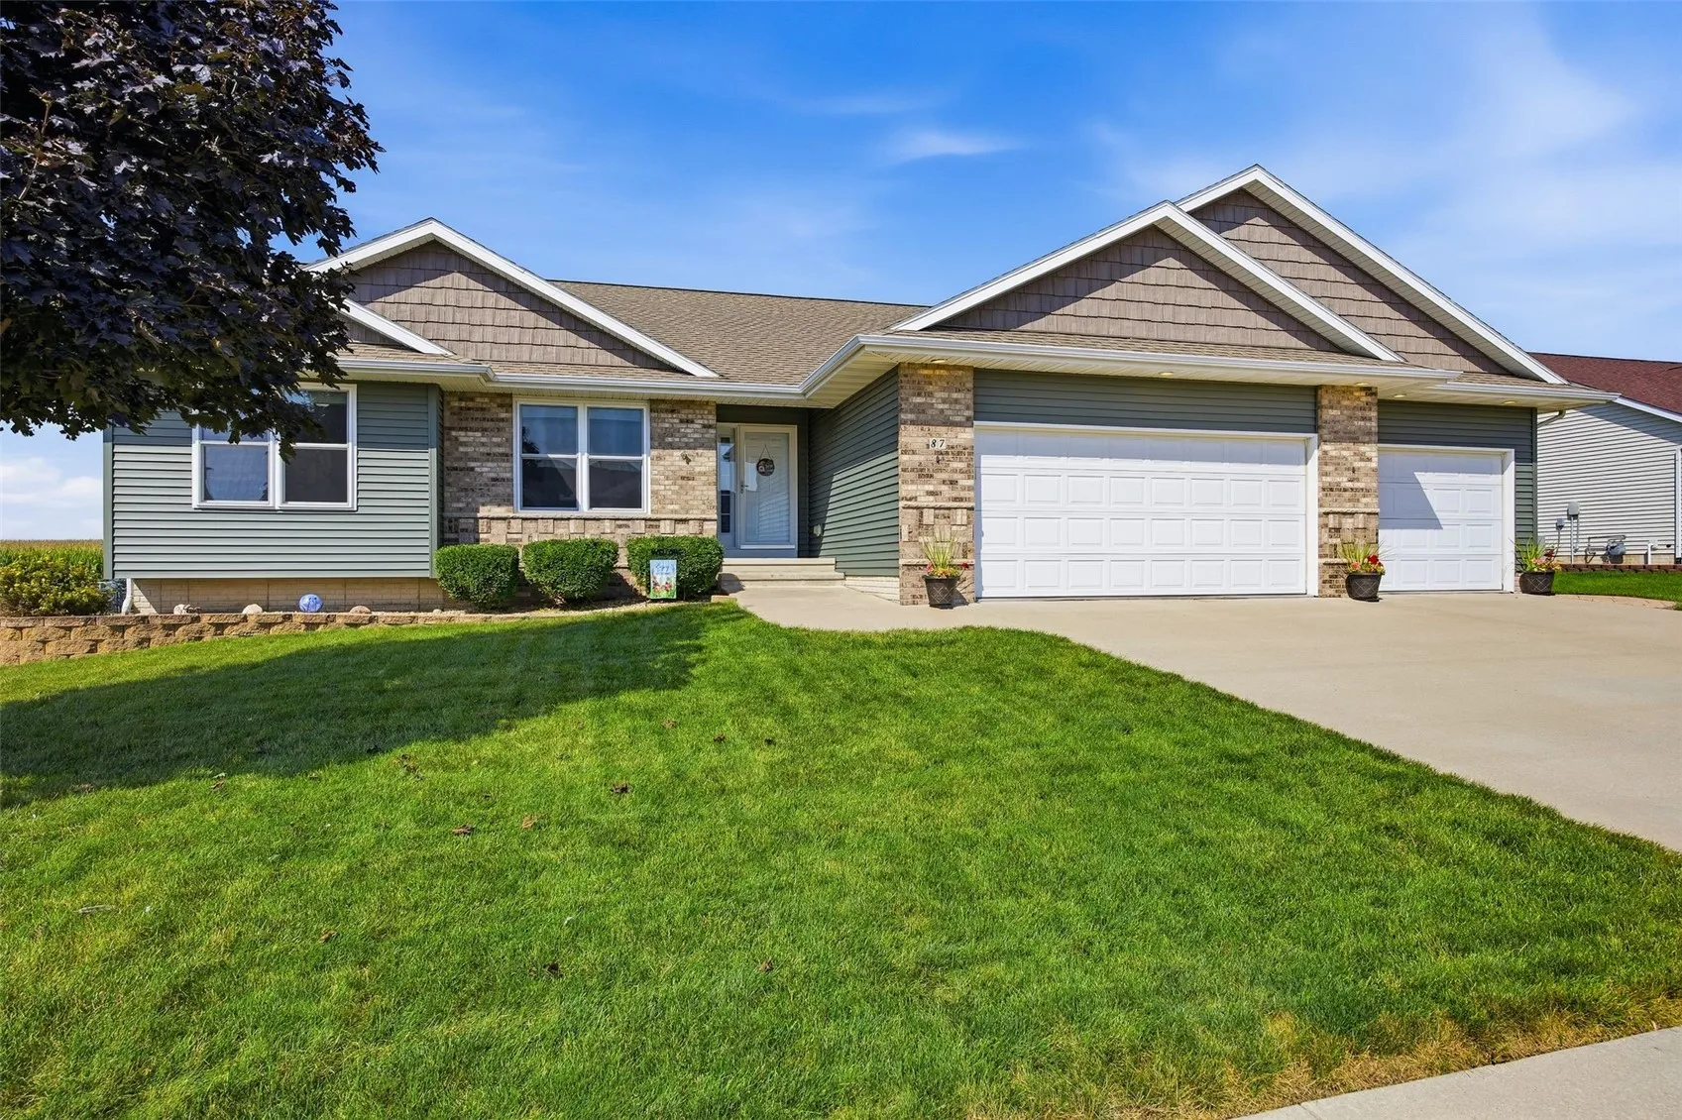
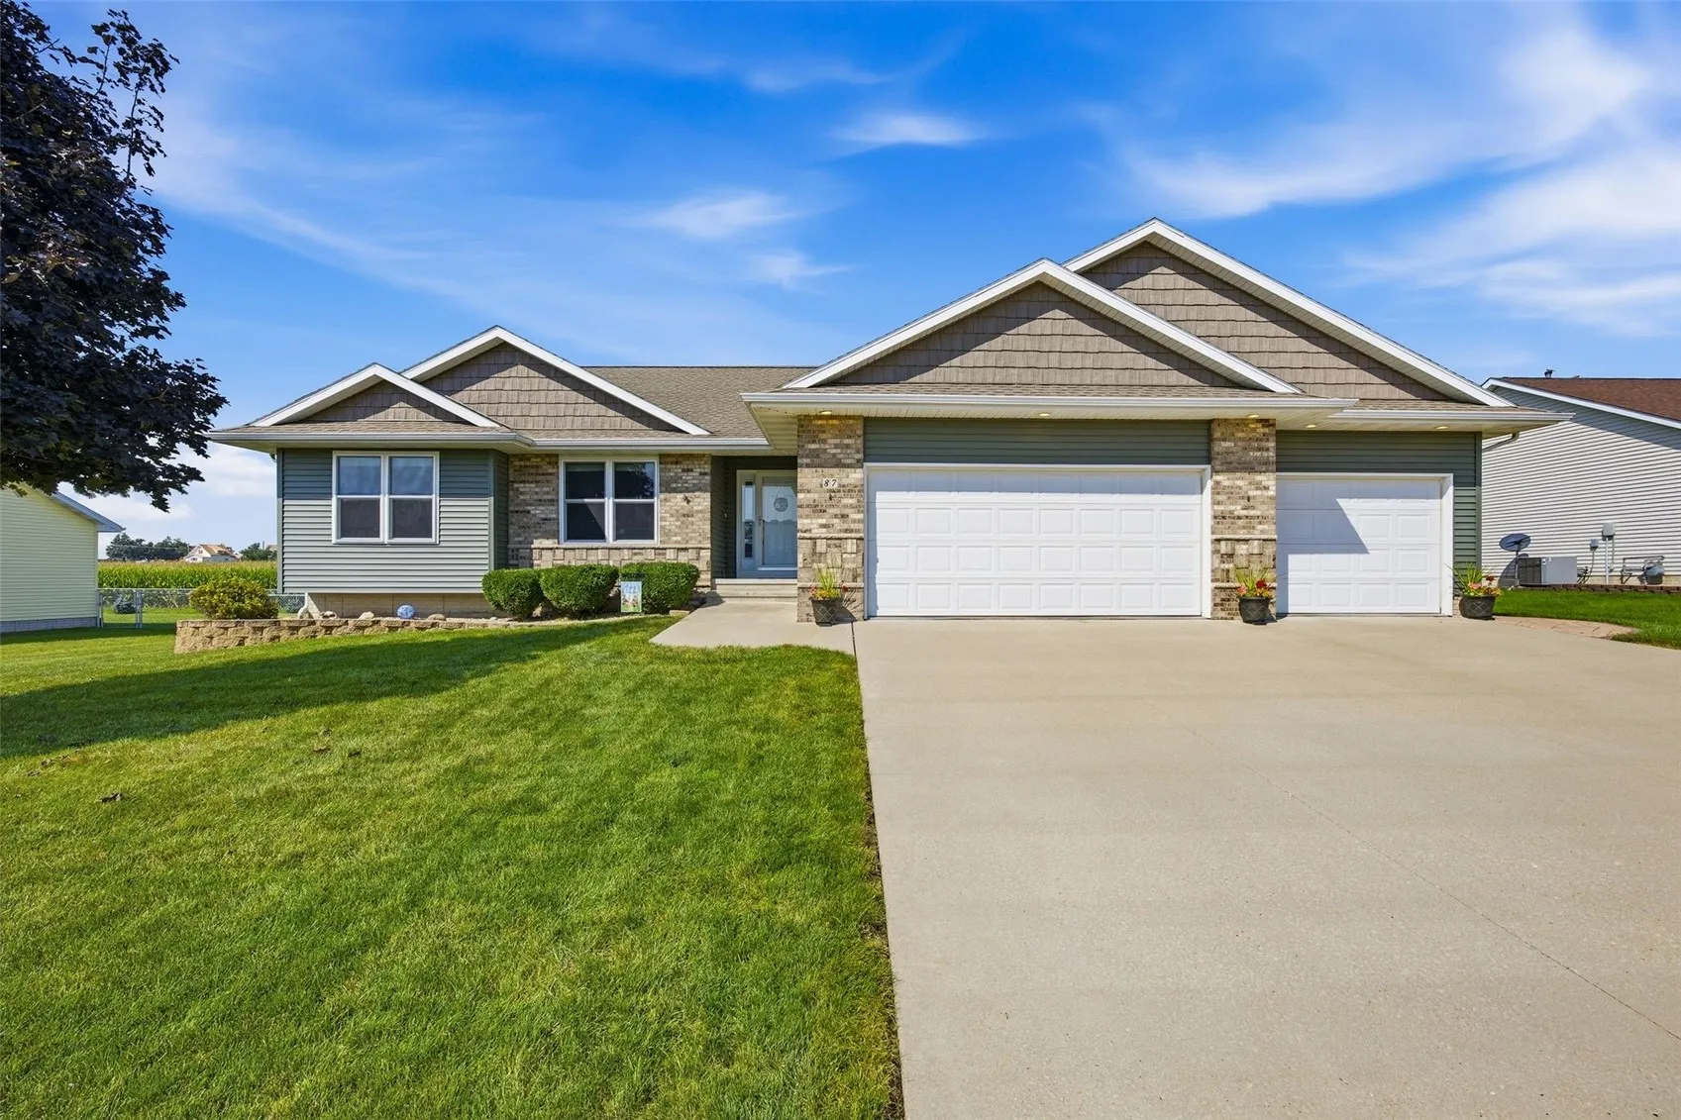
Outside, enjoy a nicely landscaped yard with a patio/porch area and peaceful views beyond the property. The oversized driveway leads to an impressive three-car garage, providing excellent space for vehicles, storage, hobbies, or recreational equipment. Located in a desirable neighborhood with a country-like setting, this home offers the perfect combination of comfort, space, and convenience. Updates in the last 5 years: Windows, Siding, Kitchen Sink and Counter Tops, Main Floor Carpet, Furnace/AC, Water Heater, Water Softener, Stamped Concrete Patio, Gazebo, and Shed. A must-see!
