


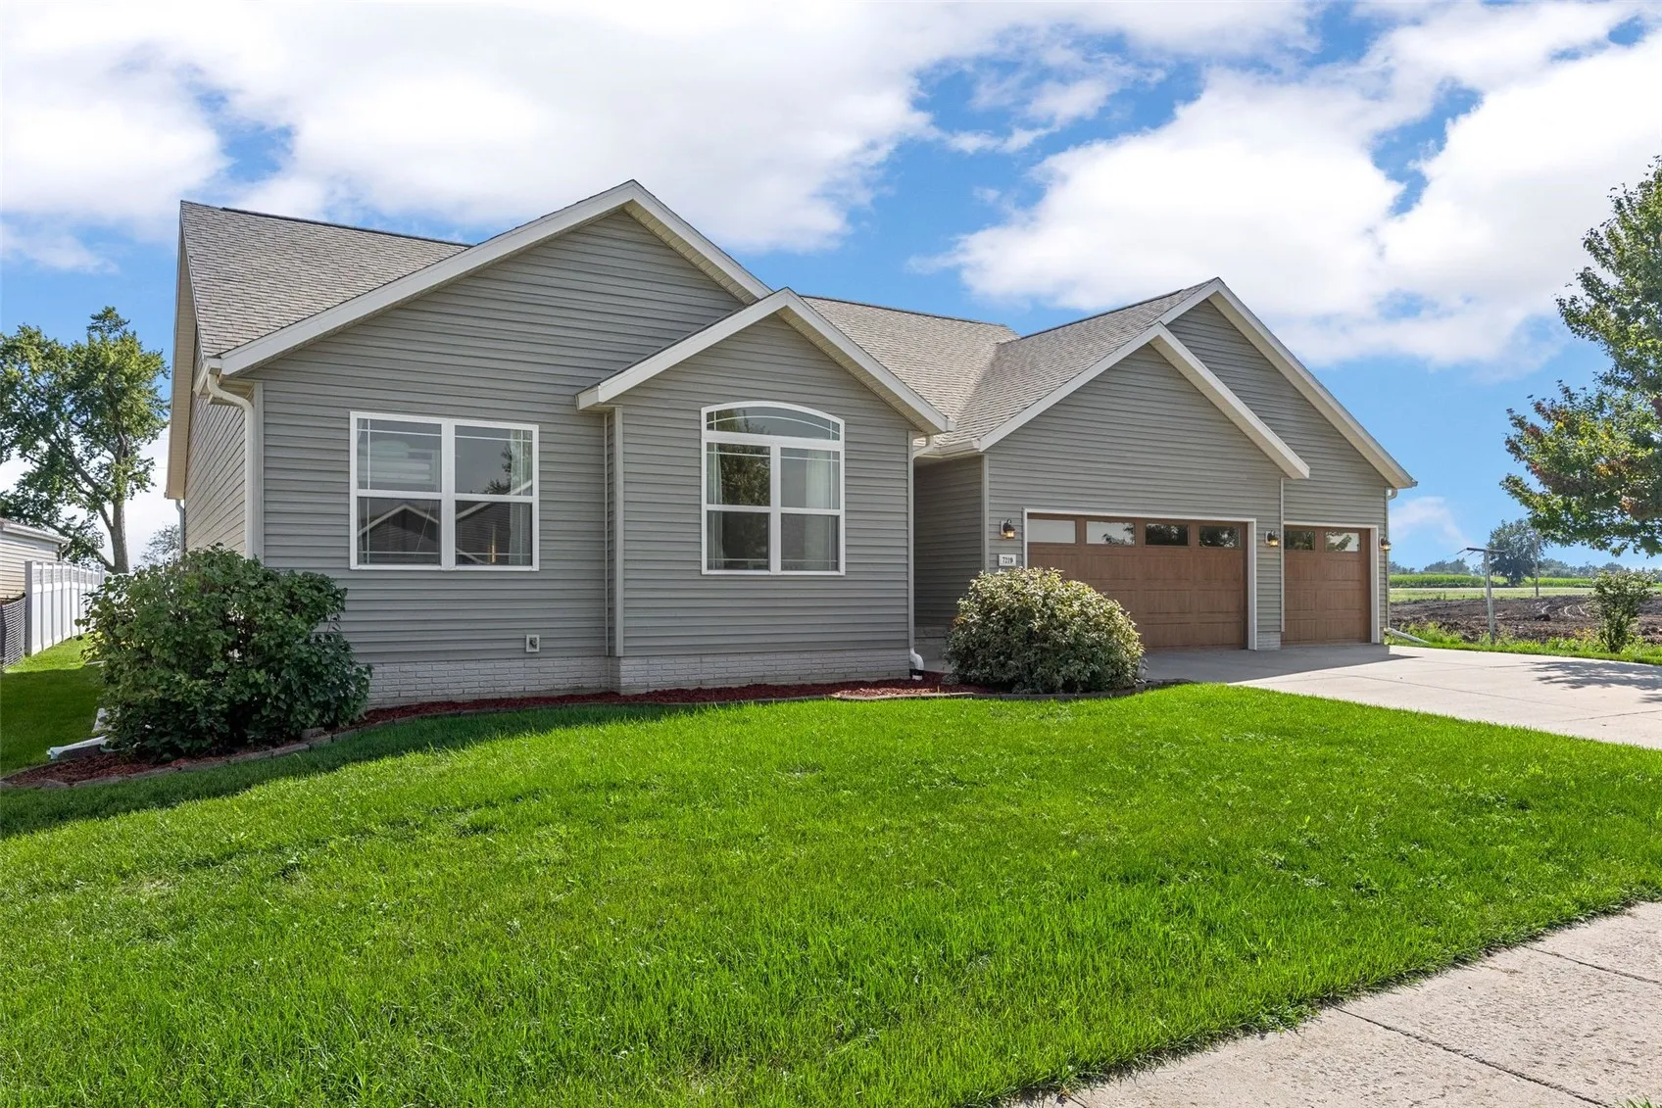
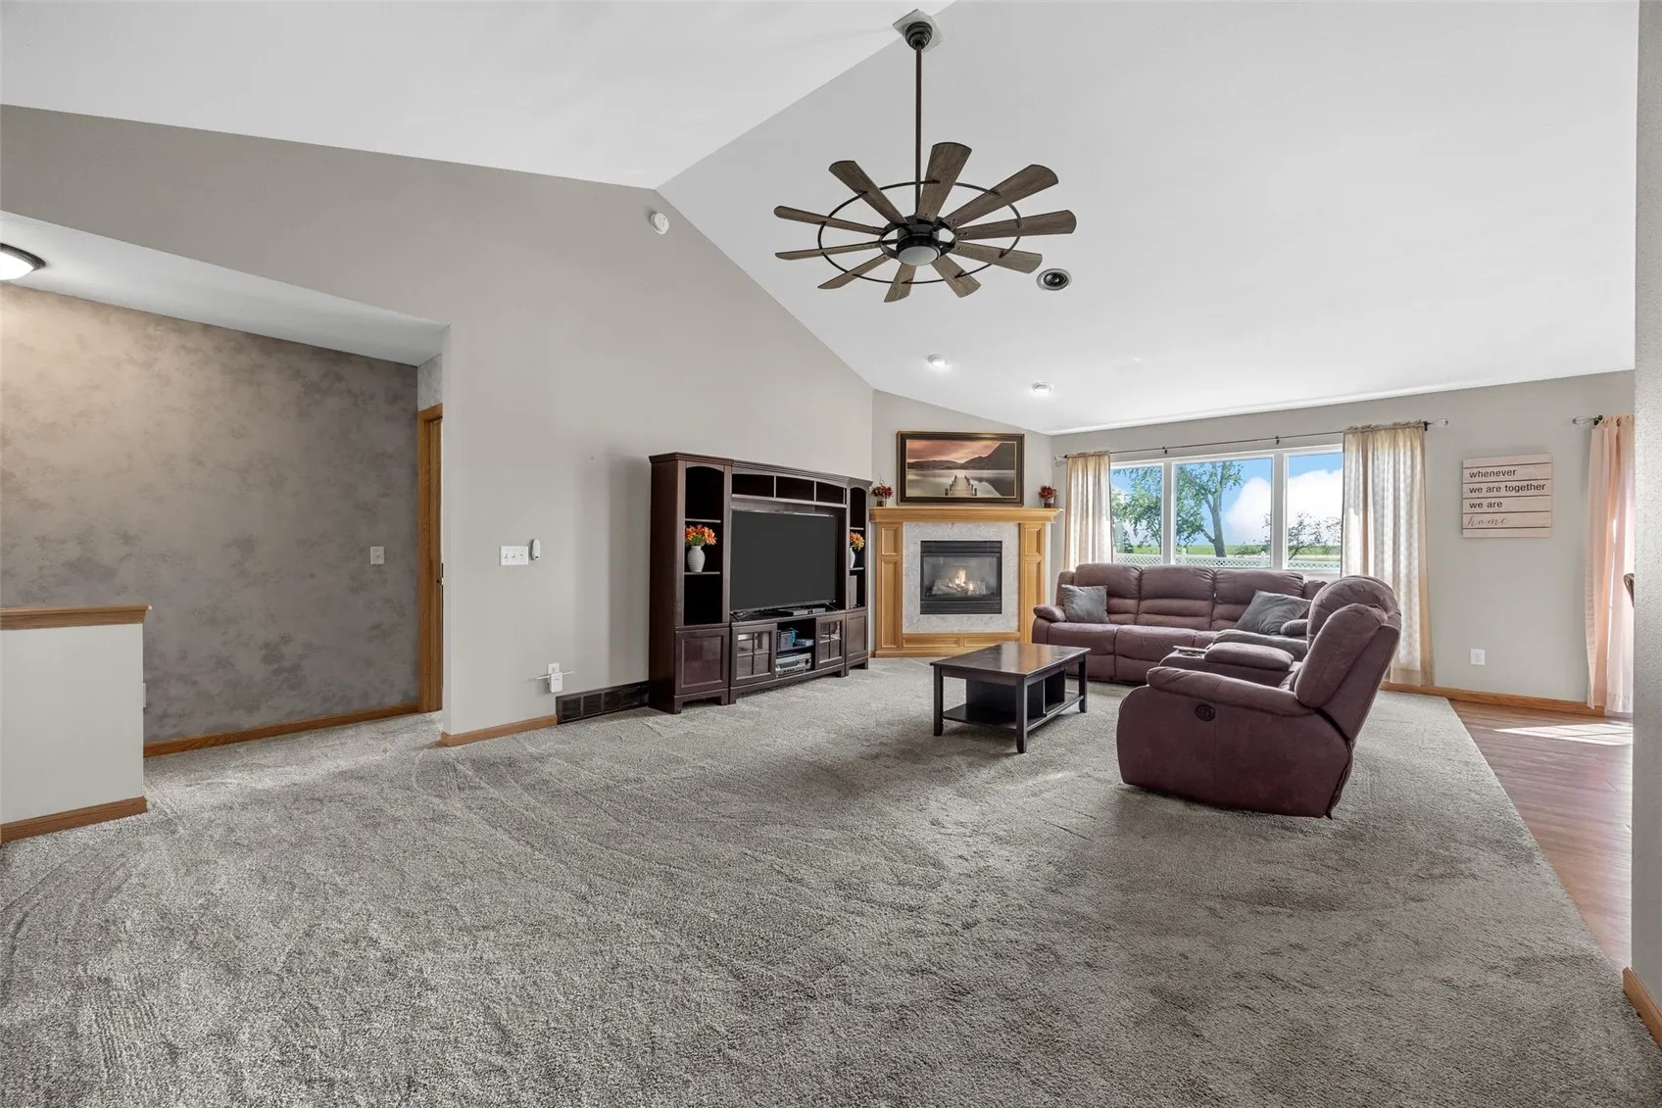
Welcome home to this spacious ranch in beautiful Stoney Point! Many major updates made in 2020/2021, including: new roof, new siding, new garage doors, new gutters, new main level windows, remodeled kitchen, fresh paint, new electrical, new flooring, new lighting, new fixtures & more! Step inside to the great room with vaulted ceilings & corner gas fireplace. Gorgeous, remodeled kitchen with hickory cabinets, Corian countertops, LVP flooring, newer stainless steel appliances, a double oven, hood vent, island & daily dining area with sliders to the deck. Convenient drop zone area & main level laundry room with utility sink plus washer & dryer included. The Primary Suite features a walk-in closet & private bath with dual vanity, and sliders to your own private deck! Two additional bedrooms & a full bathroom completes the main level. The lower level rec room is perfect for entertaining with a 2nd gas fireplace, wet bar & built-ins. The lower level also features a 4th bedroom, bathroom with jetted tub, & plenty of storage space. Nice yard with large deck & a storage shed. Central vac & water softener included. Don’t miss this one!
Welcome home to this spacious ranch in beautiful Stoney Point! Many major updates made in 2020/2021, including: new roof, new siding, new garage doors, new gutters, new main level windows, remodeled kitchen, fresh paint, new electrical, new flooring, new lighting, new fixtures & more! Step inside to the great room with vaulted ceilings & corner gas fireplace. Gorgeous, remodeled kitchen with hickory cabinets, Corian countertops, LVP flooring, newer stainless steel appliances, a double oven, hood vent, island & daily dining area with sliders to the deck. Convenient drop zone area & main level laundry room with utility sink plus washer & dryer included. The Primary Suite features a walk-in closet & private bath with dual vanity, and sliders to your own private deck! Two additional bedrooms & a full bathroom completes the main level. The lower level rec room is perfect for entertaining with a 2nd gas fireplace, wet bar & built-ins. The lower level also features a 4th bedroom, bathroom with jetted tub, & plenty of storage space. Nice yard with large deck & a storage shed. Central vac & water softener included. Don’t miss this one!
