

Residential Sale
3,124 Sqft - Flanigan Ct, Iowa City, Iowa 52246
QR Code
Description

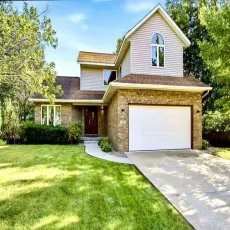
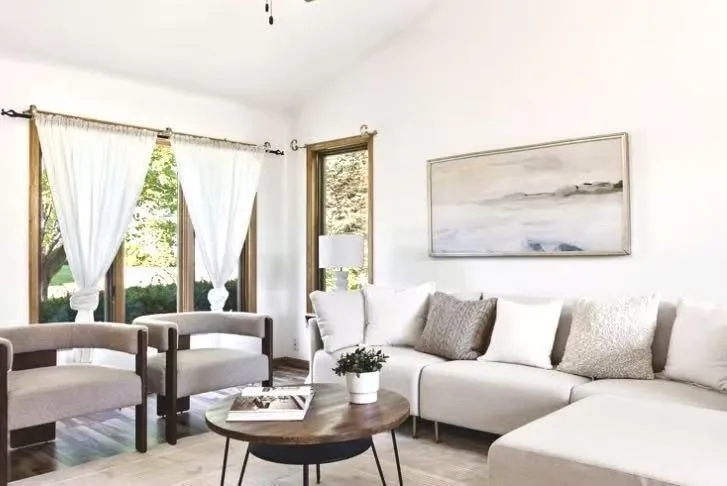
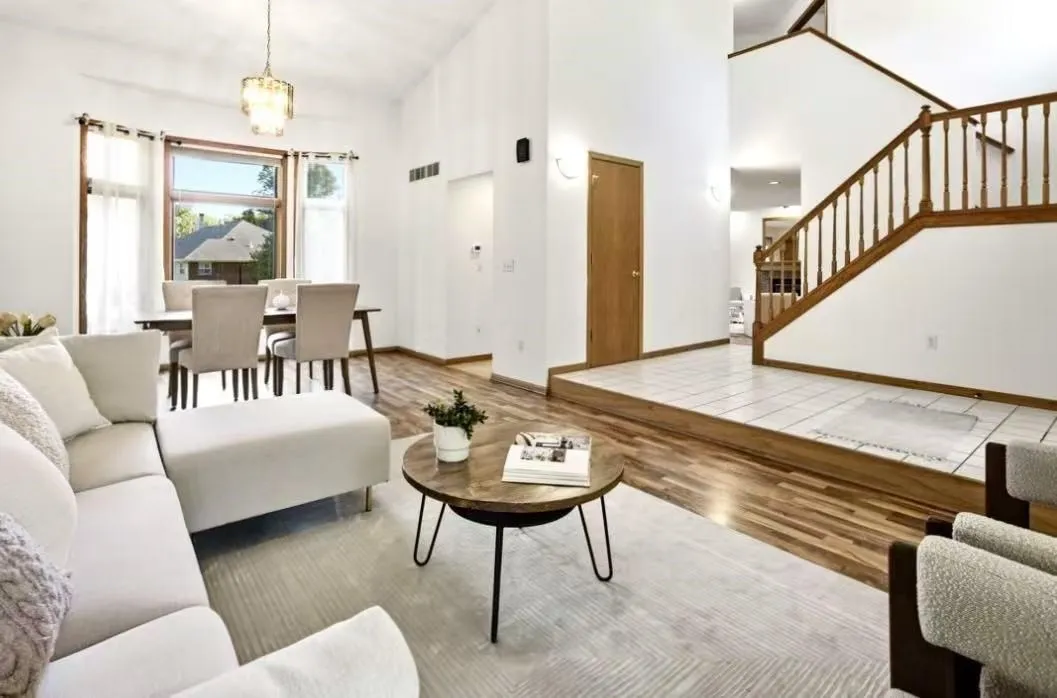
Minutes from the University of Iowa and UI Health Care, this well-maintained west-side 2-story home offers over 3,000 square feet of finished living space on an oversized 1/4-acre lot. Situated on a quiet cul-de-sac and surrounded by mature trees, green space, and a beautiful park, the property offers a rare combination of privacy and convenience. The home features five bedrooms, three and a half baths, a 2-car attached garage, and a finished lower level with recreation space and a wet bar. Step outside to a large deck overlooking the tree-lined yard—perfect for relaxing or entertaining. Enjoy easy access to nearby schools, parks, trails, the University of Iowa, and UI Health Care.

Property Description

Minutes from the University of Iowa and UI Health Care, this well-maintained west-side 2-story home offers over 3,000 square feet of finished living space on an oversized 1/4-acre lot. Situated on a quiet cul-de-sac and surrounded by mature trees, green space, and a beautiful park, the property offers a rare combination of privacy and convenience. The home features five bedrooms, three and a half baths, a 2-car attached garage, and a finished lower level with recreation space and a wet bar. Step outside to a large deck overlooking the tree-lined yard—perfect for relaxing or entertaining. Enjoy easy access to nearby schools, parks, trails, the University of Iowa, and UI Health Care.

Basic Details
Property Type:
Residential
Listing Type:
Sale
Listing ID:
202605322
Price:
$509,800
Beds:
5
Total Baths:
4
Baths:
3
Half Bathrooms:
1
Square Feet:
3,124 Sqft
Construction Year:
1993
Lot Size:
0.28 Acre
Country:
US
State:
IA
County:
Johnson
City:
Iowa City
Zipcode:
52246
Subdivision:
PARK WEST SUBDIVISION PAR
Property Sub Type:
SingleFamilyResidence
Features
Heating:
Electric, Natural Gas, Forced Air
Cooling System:
Central Air, Ceiling Fans
Parking:
On Street, Attached Garage
Basement:
Full, Finished, Concrete
Exterior:
Deck
Construction:
Frame, Vinyl, Partial Brick
Interior:
Pantry, Primary Bath, Breakfast Bar, Vaulted Ceilings, Great Room, Living Room Dining Room Combo, Recreation Room, Entrance Foyer, Wet Bar
Address Map
Street Number:
1935
Street:
Flanigan Ct
Floor Number:
0
Longitude:
W92° 25' 56.9''
Latitude:
N41° 38' 43.2''
More Information
Office Name:
Skogman Realty Co.
Elementary School:
Horn
Jr./Middle School:
Northwest
High School:
West
Directions:
Benton St to Teg Dr to Flanigan Ct
Zoning:
Residential
Lot Dimensions:
90 x 135
LA1Agent Logon Name:
i3110
LA1Agent First Name:
Kevin
LA1Agent Last Name:
Sun
LO1Main Office ID:
ISCR
319.351.1111 - 250 Holiday Road, Coralville, IA 52241
Agent Information
Kevin Sun
Skogman Realty Co.
Additional Details
Central Air, Ceiling Fans
Full, Finished, Concrete
Deck
Frame, Vinyl, Partial Brick
Pantry, Primary Bath, Breakfast Bar, Vaulted Ceilings, Great Room, Living Room Dining Room Combo, Recreation Room, Entrance Foyer, Wet Bar
09/02/2026
Benton St to Teg Dr to Flanigan Ct
90 x 135