


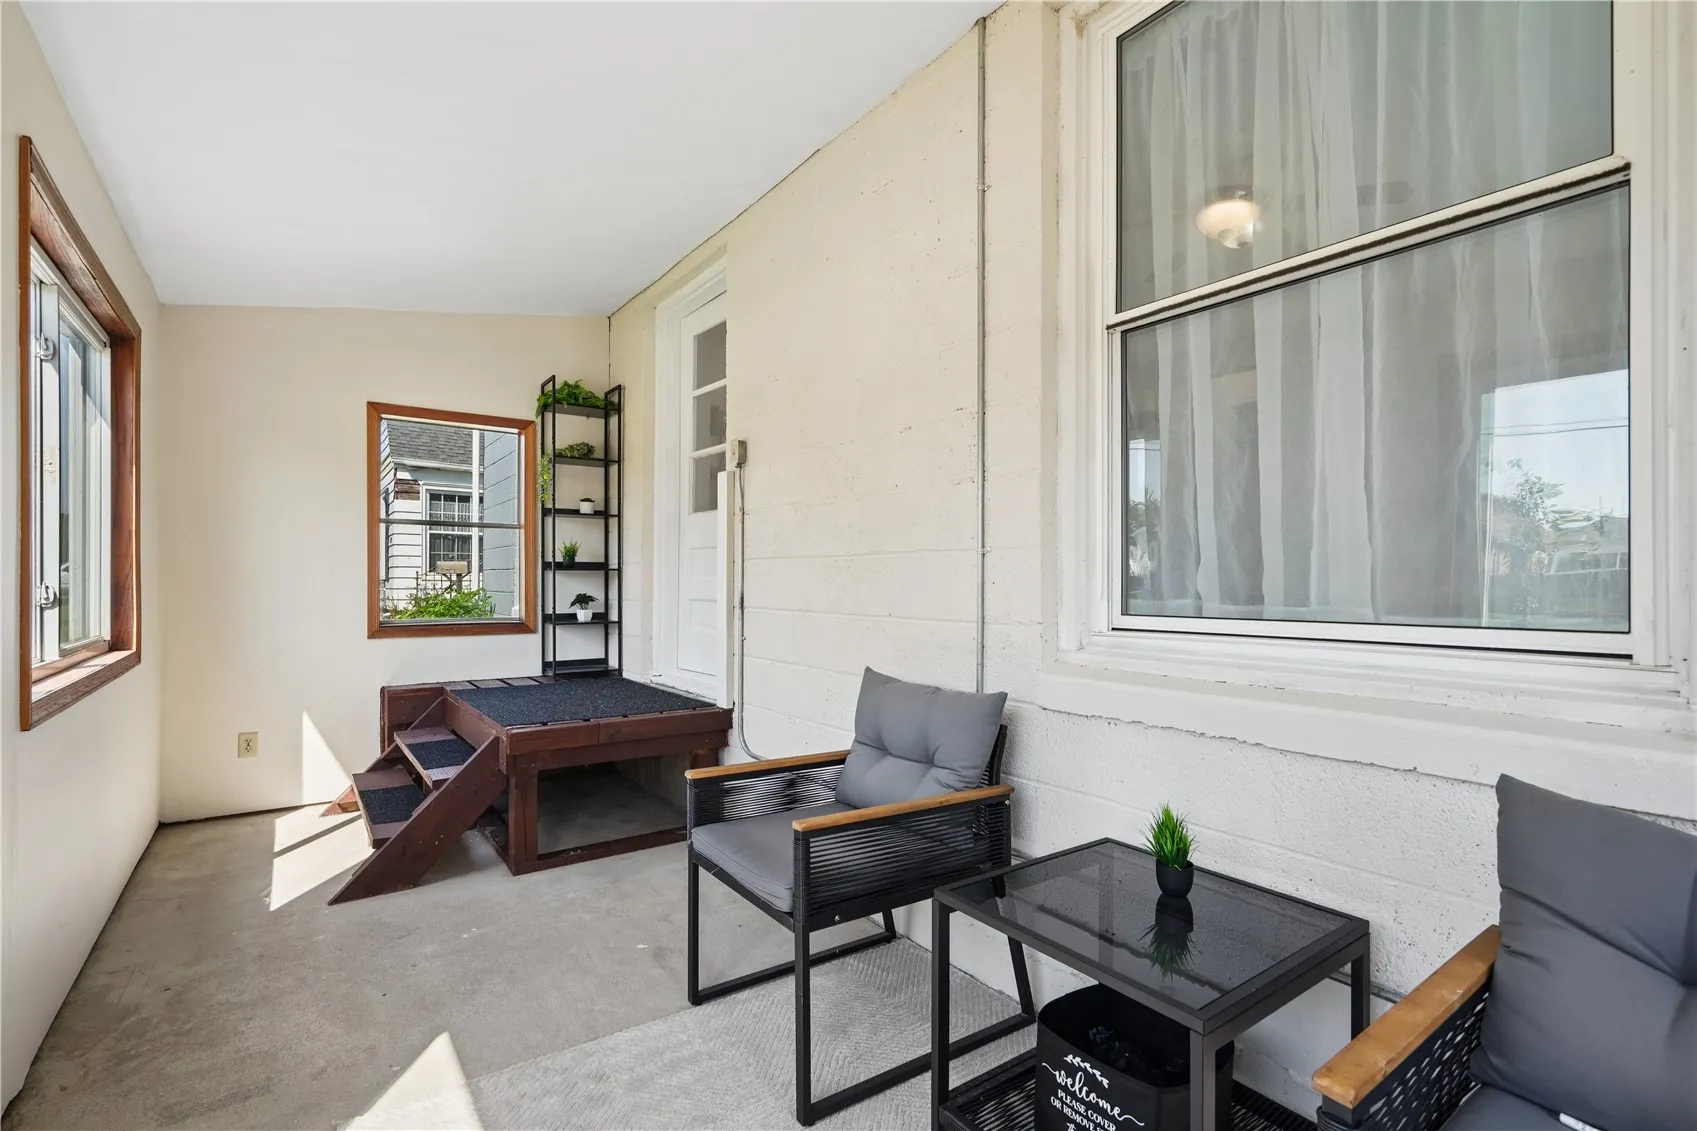
Beautifully updated Cape Cod offering 3 bedrooms, 1½ baths and a surprisingly versatile floor plan. The private upper level with its own half bath creates a wonderful retreat, while the bright sunroom offers endless possibilities as a mudroom, plant room, reading nook or peaceful sanctuary. A bonus living room opens directly to the fenced backyard, creating another inviting space for relaxing and entertaining.
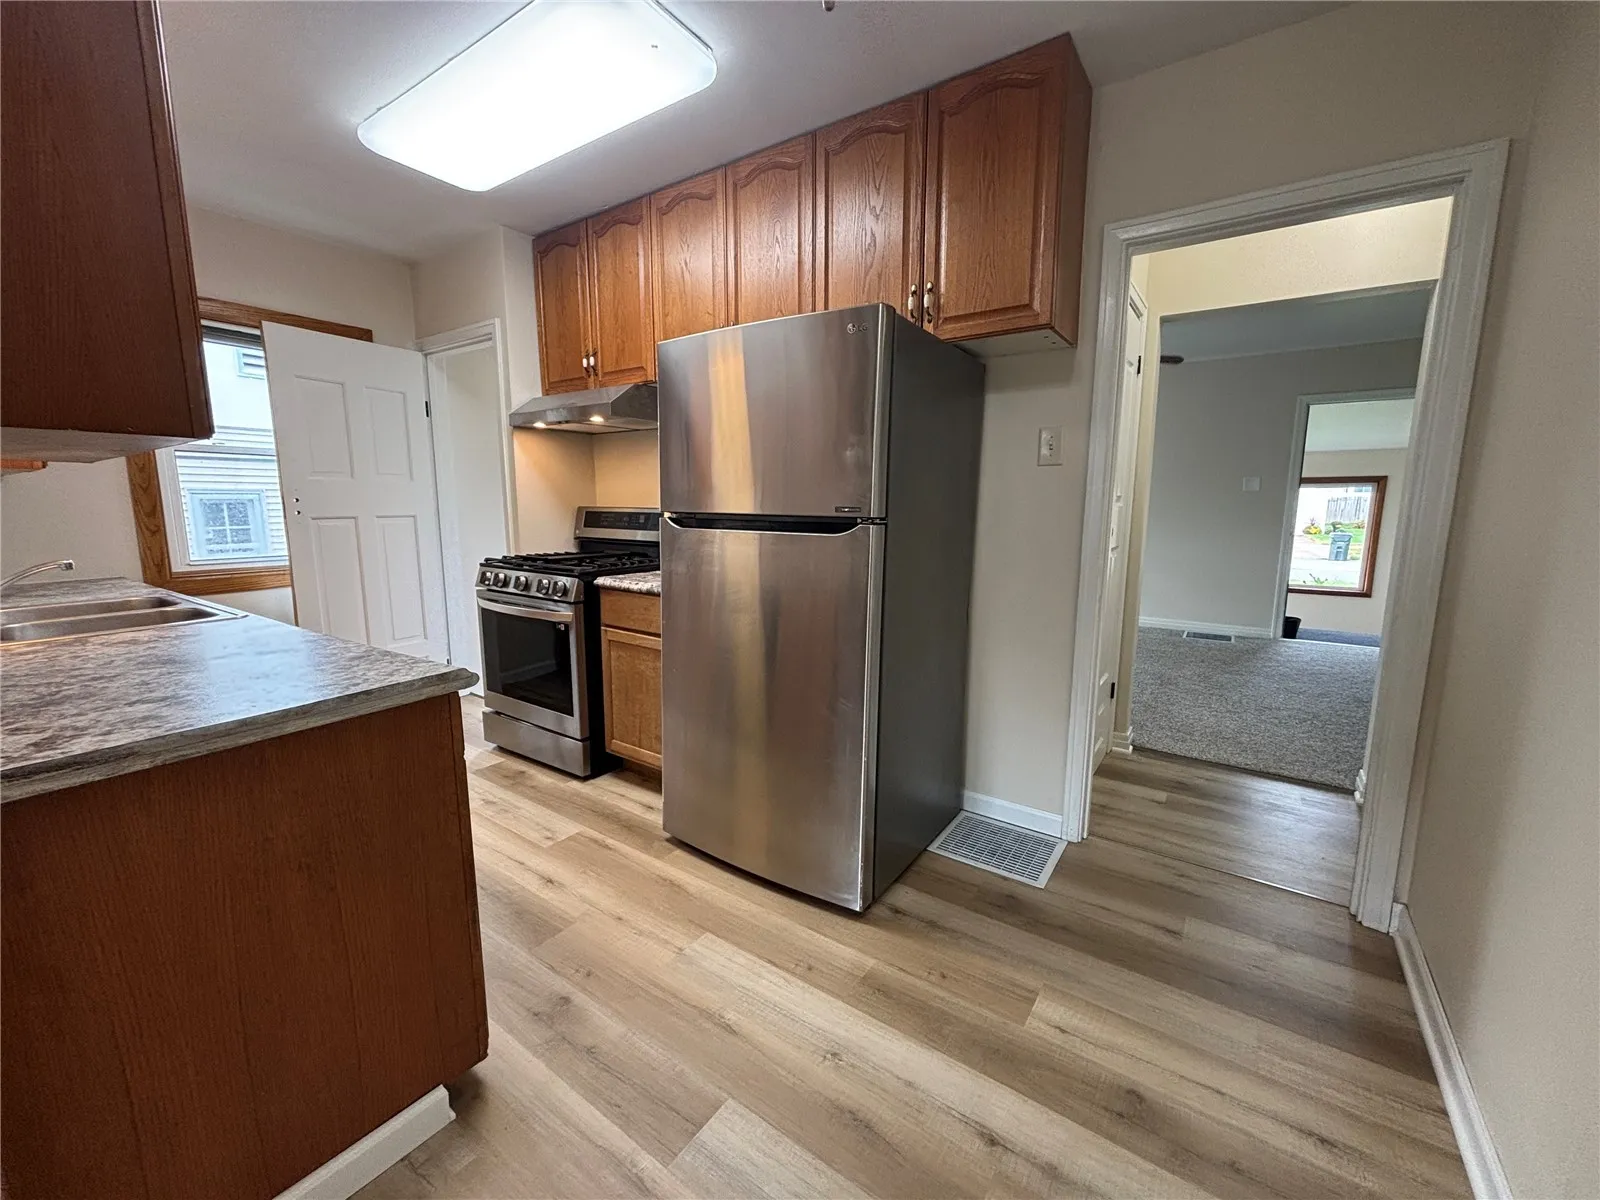
Extensive 2026 improvements include all-new flooring, fresh interior and exterior paint, remodeled bathrooms, updated windows, newer roof, newer appliances, and a 2026 commercial-grade furnace and central air conditioning system. The basement provides additional open space and a convenient laundry area with newer washer and dryer.
So many wonderful spaces, so much already done—and an exceptional opportunity at this price.
Beautifully updated Cape Cod offering 3 bedrooms, 1½ baths and a surprisingly versatile floor plan. The private upper level with its own half bath creates a wonderful retreat, while the bright sunroom offers endless possibilities as a mudroom, plant room, reading nook or peaceful sanctuary. A bonus living room opens directly to the fenced backyard, creating another inviting space for relaxing and entertaining.
Extensive 2026 improvements include all-new flooring, fresh interior and exterior paint, remodeled bathrooms, updated windows, newer roof, newer appliances, and a 2026 commercial-grade furnace and central air conditioning system. The basement provides additional open space and a convenient laundry area with newer washer and dryer.
So many wonderful spaces, so much already done—and an exceptional opportunity at this price.
