

Residential Sale
2,934 Sqft - Wood Duck Ct, North Liberty, Iowa 52317
QR Code
Description

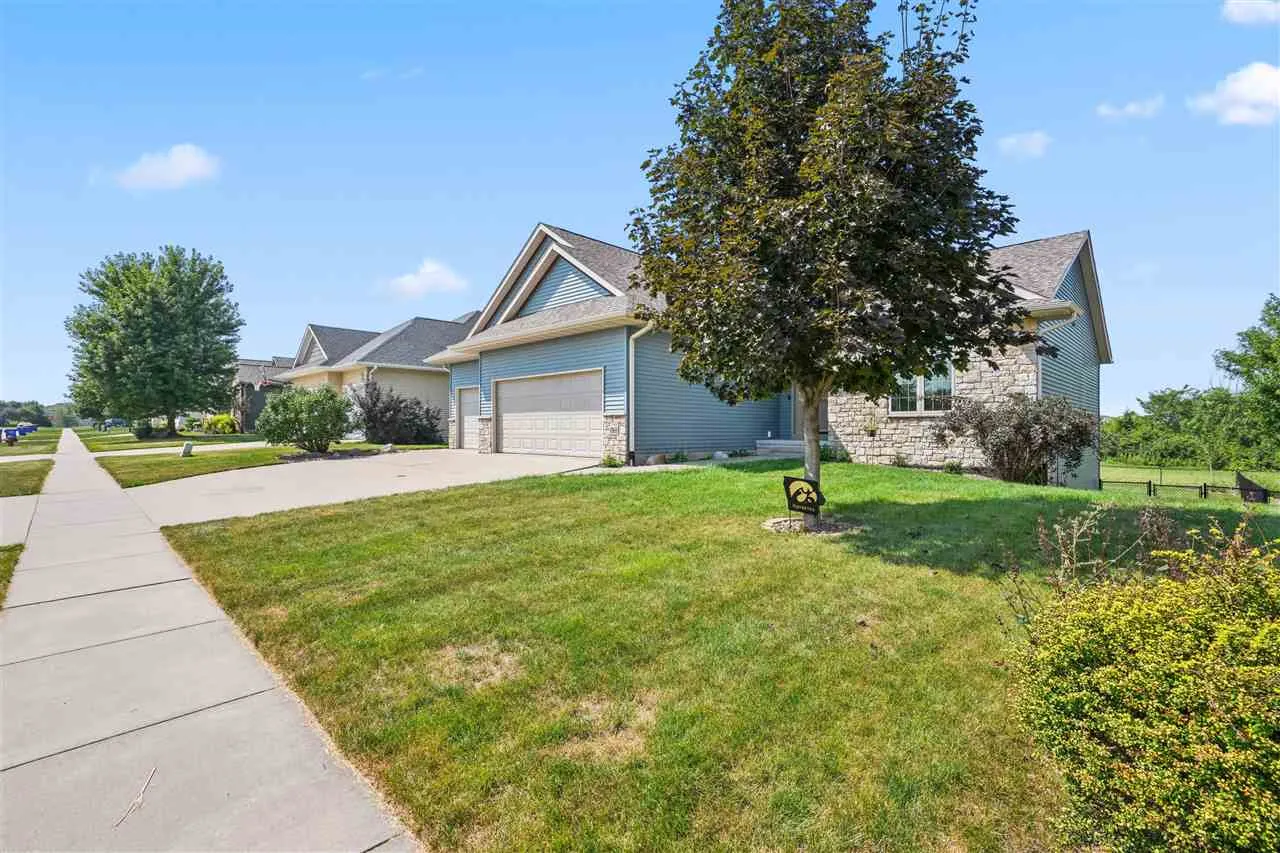
Stunning 5-bedroom, 3-bathroom walk-out ranch backing up to peaceful, un-buildable greenspace for ultimate backyard privacy. Highlights include a spacious primary ensuite, lower-level rec room with a wet bar, and a walk-out lower level. Loaded with upgrades: granite countertops, bamboo and tile floors, whole-house audio (also to outside) and surround sound, geothermal / forced air heating and cooling, RO drinking water system, Meross smart device on the garage opener, and built-in garage cabinetry. Includes a pool table with a ping pong tabletop, making it completely move-in ready and built for entertaining.

Property Description

Stunning 5-bedroom, 3-bathroom walk-out ranch backing up to peaceful, un-buildable greenspace for ultimate backyard privacy. Highlights include a spacious primary ensuite, lower-level rec room with a wet bar, and a walk-out lower level. Loaded with upgrades: granite countertops, bamboo and tile floors, whole-house audio (also to outside) and surround sound, geothermal / forced air heating and cooling, RO drinking water system, Meross smart device on the garage opener, and built-in garage cabinetry. Includes a pool table with a ping pong tabletop, making it completely move-in ready and built for entertaining.

Basic Details
Property Type:
Residential
Listing Type:
Sale
Listing ID:
202605338
Price:
$569,000
Beds:
5
Total Baths:
3
Baths:
3
Half Bathrooms:
0
Square Feet:
2,934 Sqft
Construction Year:
2009
Lot Size:
0.27 Acre
Country:
US
State:
IA
County:
Johnson
City:
North Liberty
Zipcode:
52317
Subdivision:
ASPEN RIDGE ADDITION
Property Sub Type:
SingleFamilyResidence
Features
Heating:
Forced Air, Geothermal
Cooling System:
Central Air
Parking:
Attached Garage
Basement:
Full, Finished, Walk Out Access
Exterior:
Deck, Front Porch, Patio, Screen Porch, Fenced Yard
Construction:
Frame, Vinyl, Brick
Interior:
High Ceilings, Kit Dining Rm Comb, Breakfast Area, Primary Bath, Breakfast Bar, Vaulted Ceilings, Family Room, Primary On Main Level, Wet Bar, Living Room Separate
Address Map
Street Number:
1865
Street:
Wood Duck Ct
Floor Number:
0
Longitude:
W92° 23' 27.8''
Latitude:
N41° 46' 6.1''
More Information
Office Name:
Edge Realty Group
Elementary School:
Grant North Liberty
Jr./Middle School:
North Central
High School:
Liberty High School
Directions:
Interstate 380 to Exit for IA-965 North Liberty, east on Penn St, left or north on Hwy 965, right or north on Scales Bend , left or west on Pheasant Ln, right or north on Wood Duck Ct
Zoning:
residential
Lot Dimensions:
80 x 145
LA1Agent Logon Name:
I758
LA1Agent First Name:
Cindy
LA1Agent Last Name:
Grabow
LO1Main Office ID:
EDGE
319.351.1111 - 250 Holiday Road, Coralville, IA 52241
Agent Information
Cindy Grabow
Edge Realty Group
Additional Details
Central Air
Full, Finished, Walk Out Access
Deck, Front Porch, Patio, Screen Porch, Fenced Yard
Frame, Vinyl, Brick
High Ceilings, Kit Dining Rm Comb, Breakfast Area, Primary Bath, Breakfast Bar, Vaulted Ceilings, Family Room, Primary On Main Level, Wet Bar, Living Room Separate
09/03/2026
Interstate 380 to Exit for IA-965 North Liberty, east on Penn St, left or north on Hwy 965, right or north on Scales Bend , left or west on Pheasant Ln, right or north on Wood Duck Ct
80 x 145