

Residential Sale
1,664 Sqft - 25th, Cedar Rapids, Iowa 52402
QR Code
Description

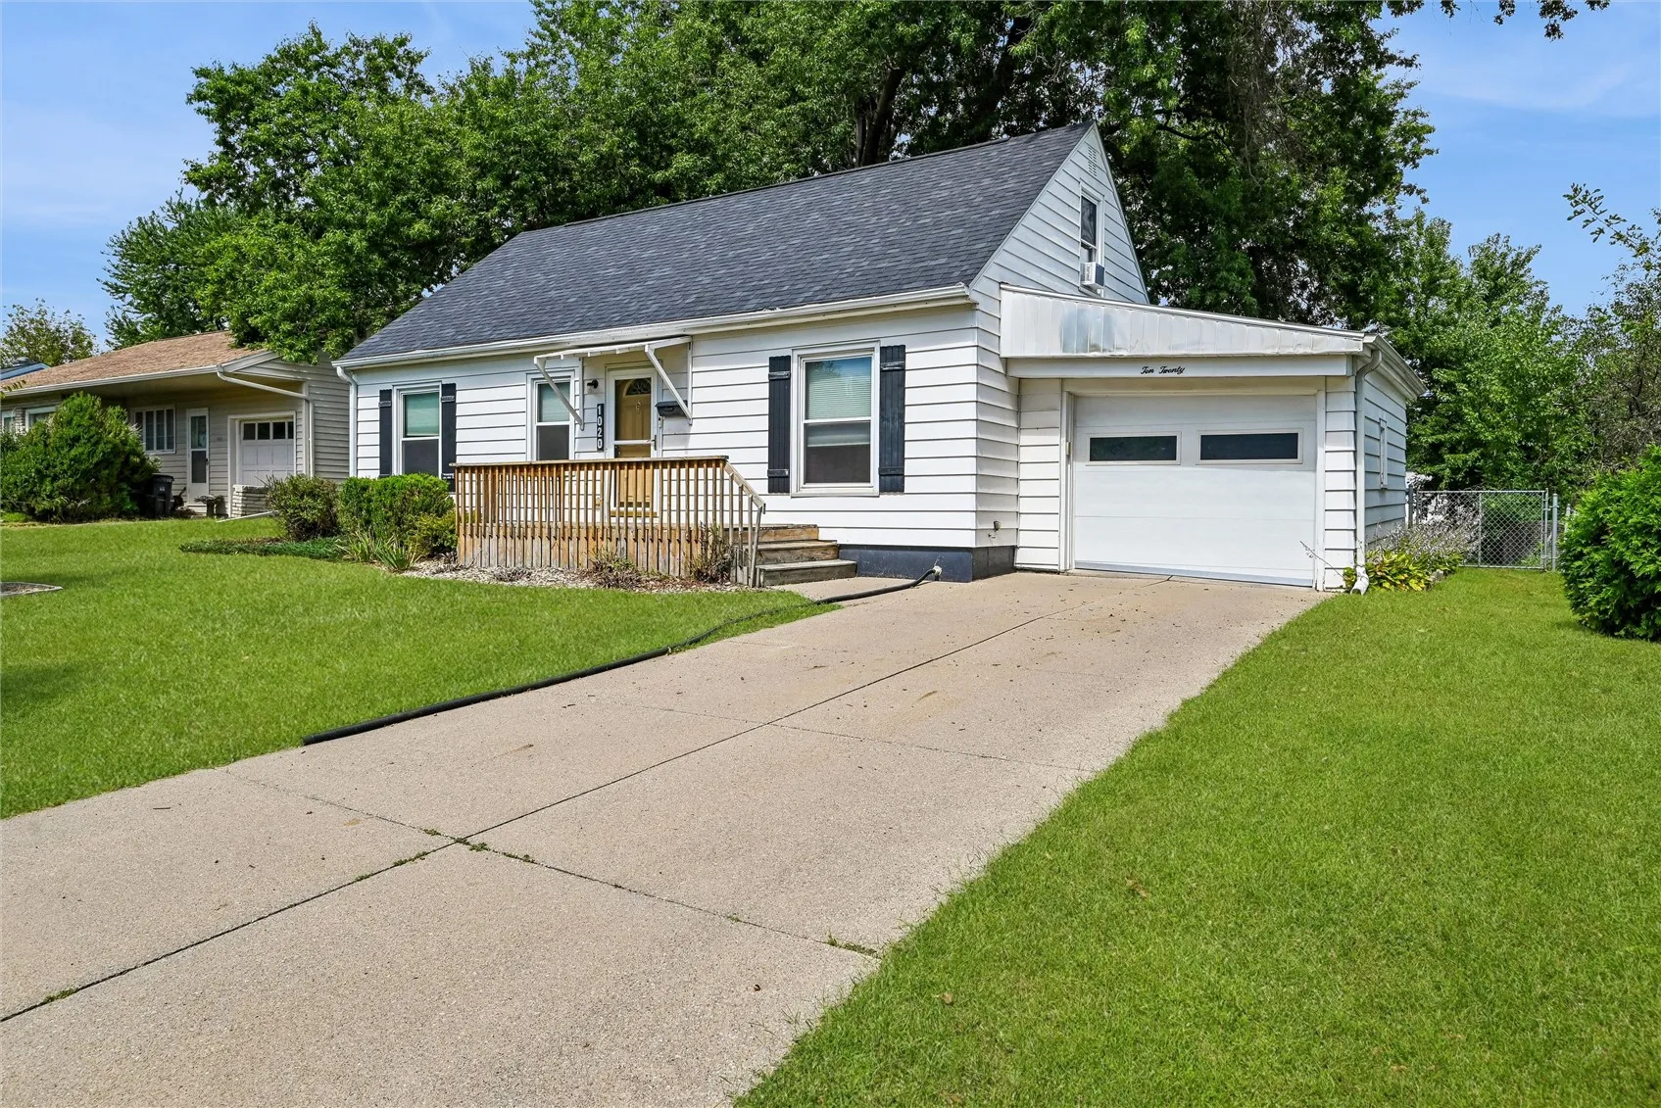
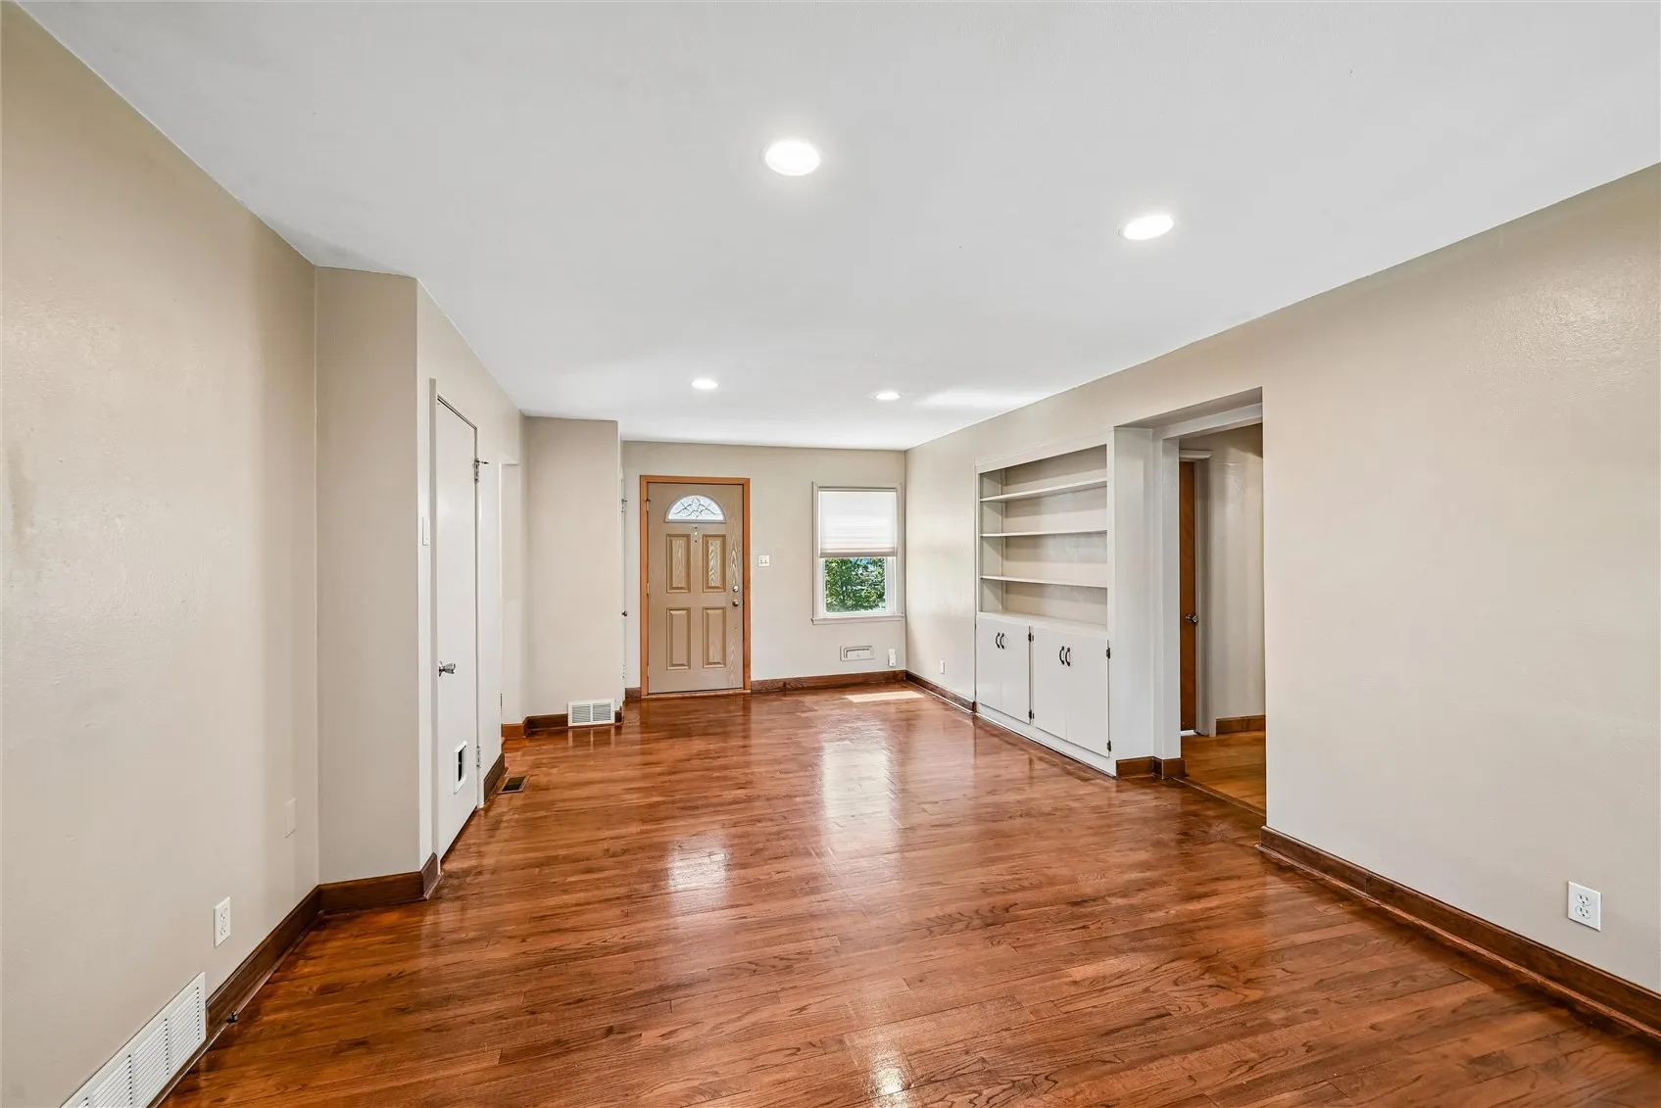
MOVE IN READY – KITCHEN – Updated Cabinets – Counters – Appl – LIVING ROOM – Hardwood Floors – Recessed lights – FORMAL DINING – 2 Bedrroms on main level + FULL BATH – with some updates – UPPER LEVEL – used as the Primary – Large Closet – Built ins – 1/2 Bath + Window Air unit – LL LEVEL – offers a Rec Room with a Wet Bar – 1/2 Bath – Separate Shower – Laundry & Storage – NEWER WINDOWS – OUTSIDE – Enjoy a Fenced Backyard with covered Patio – Firepit – Trees + a MERRY-GO-ROUND – GARAGE – has entry door into the house

Property Description

MOVE IN READY – KITCHEN – Updated Cabinets – Counters – Appl – LIVING ROOM – Hardwood Floors – Recessed lights – FORMAL DINING – 2 Bedrroms on main level + FULL BATH – with some updates – UPPER LEVEL – used as the Primary – Large Closet – Built ins – 1/2 Bath + Window Air unit – LL LEVEL – offers a Rec Room with a Wet Bar – 1/2 Bath – Separate Shower – Laundry & Storage – NEWER WINDOWS – OUTSIDE – Enjoy a Fenced Backyard with covered Patio – Firepit – Trees + a MERRY-GO-ROUND – GARAGE – has entry door into the house

Basic Details
Property Type:
Residential
Listing Type:
Sale
Listing ID:
2606210
Price:
$223,900
Beds:
3
Total Baths:
3
Baths:
1
Half Bathrooms:
2
Square Feet:
1,664 Sqft
Construction Year:
1952
Country:
US
State:
IA
County:
Linn
City:
Cedar Rapids
Zipcode:
52402
Property Sub Type:
Single Family Residence
Features
Heating:
Forced Air, Gas, See Remarks
Cooling System:
Central Air, See Remarks, Wall/Window Unit(s)
Parking:
Attached, Garage, Garage Door Opener, See Remarks
Basement:
Full
Garage Length:
1
Exterior:
Fence
Construction:
Frame, Aluminum Siding
Interior:
Upper Level Primary, Dining Area, Separate/Formal Dining Room, Bath in Primary Bedroom, Breakfast Bar
Address Map
Street Number:
1020
Street:
25th
Street Suffix:
Street
Street Dir Suffix:
NE
Floor Number:
0
Longitude:
W92° 21' 5.5''
Latitude:
N42° 0' 17.4''
More Information
Office Name:
IOWA REALTY
Agent Name:
Sharon Clore
Elementary School:
Trailside
Jr./Middle School:
Franklin
High School:
Washington
Directions:
Prairie Drive to 25th Street
Lot Dimensions:
60 x 129
LA1Agent Logon Name:
Clore Sharon121
LA1Agent First Name:
Sharon
LA1Agent Last Name:
Clore
LO1Main Office ID:
CIAR01
319.351.1111 - 250 Holiday Road, Coralville, IA 52241
Agent Information
Sharon Clore
IOWA REALTY
Additional Details
Central Air, See Remarks, Wall/Window Unit(s)
Full
Fence
Frame, Aluminum Siding
Upper Level Primary, Dining Area, Separate/Formal Dining Room, Bath in Primary Bedroom, Breakfast Bar
09/03/2026
Prairie Drive to 25th Street
60 x 129