

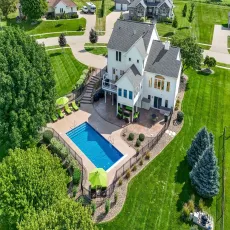
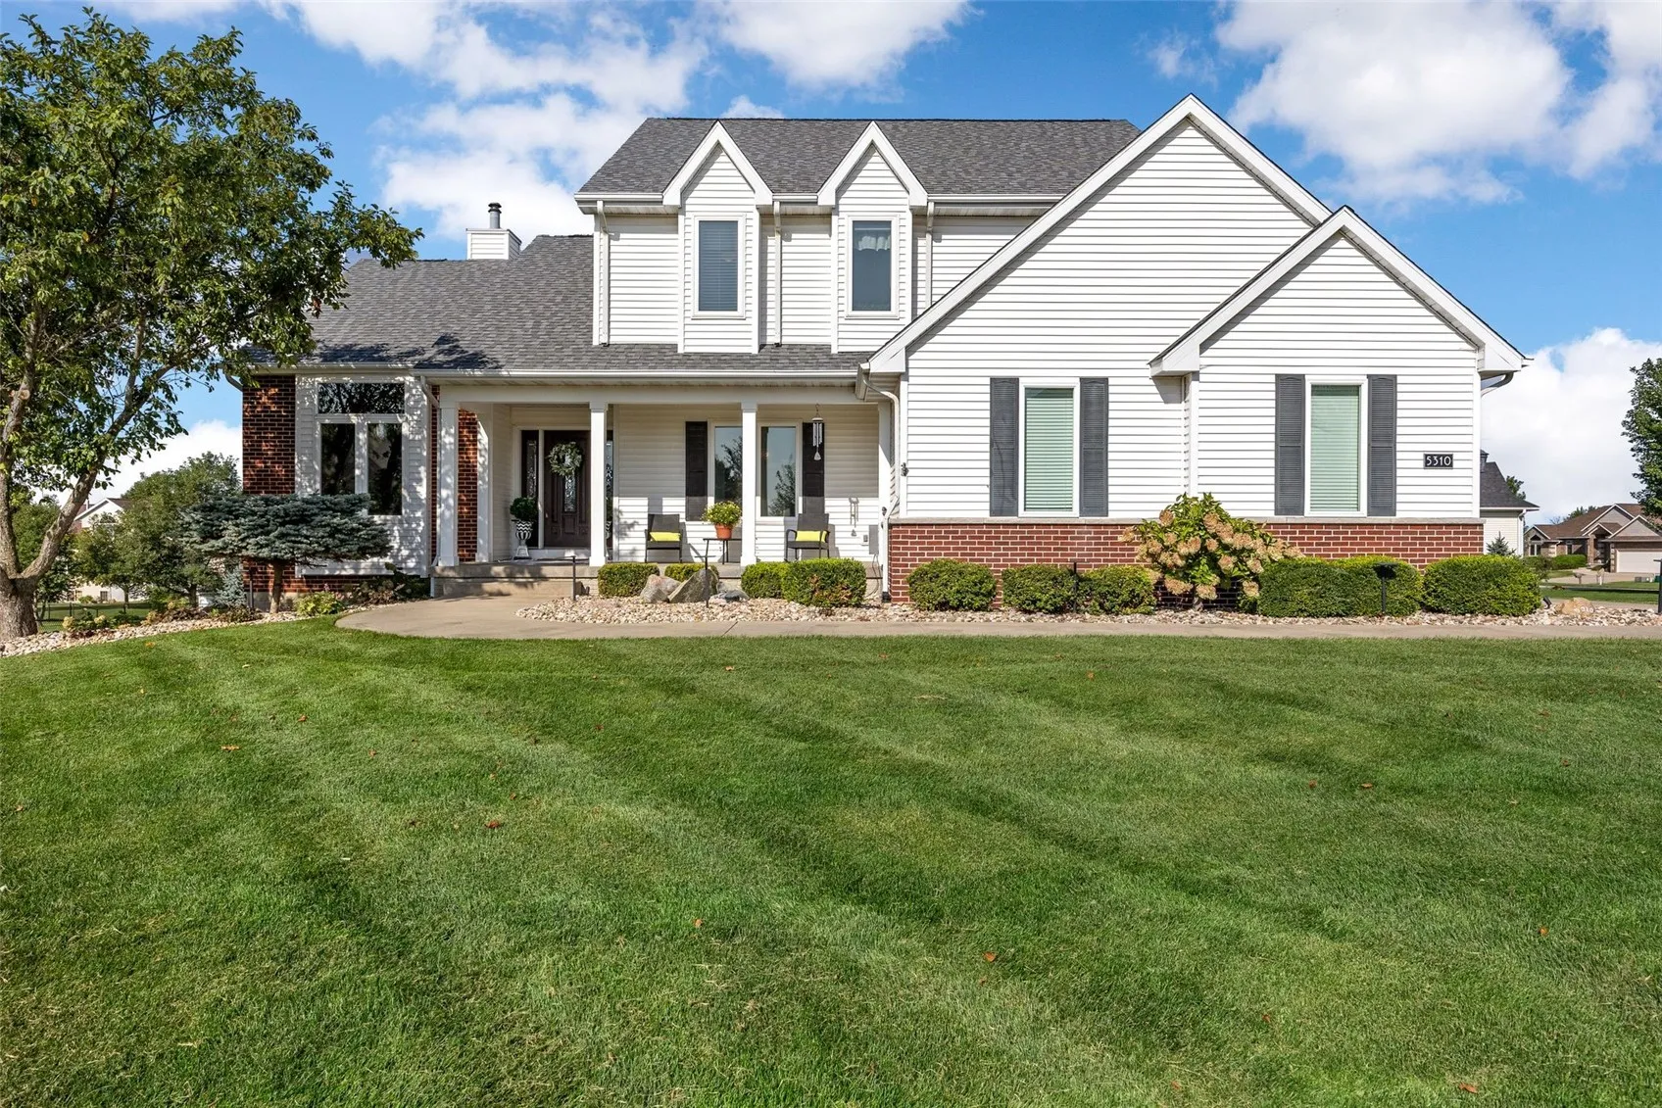
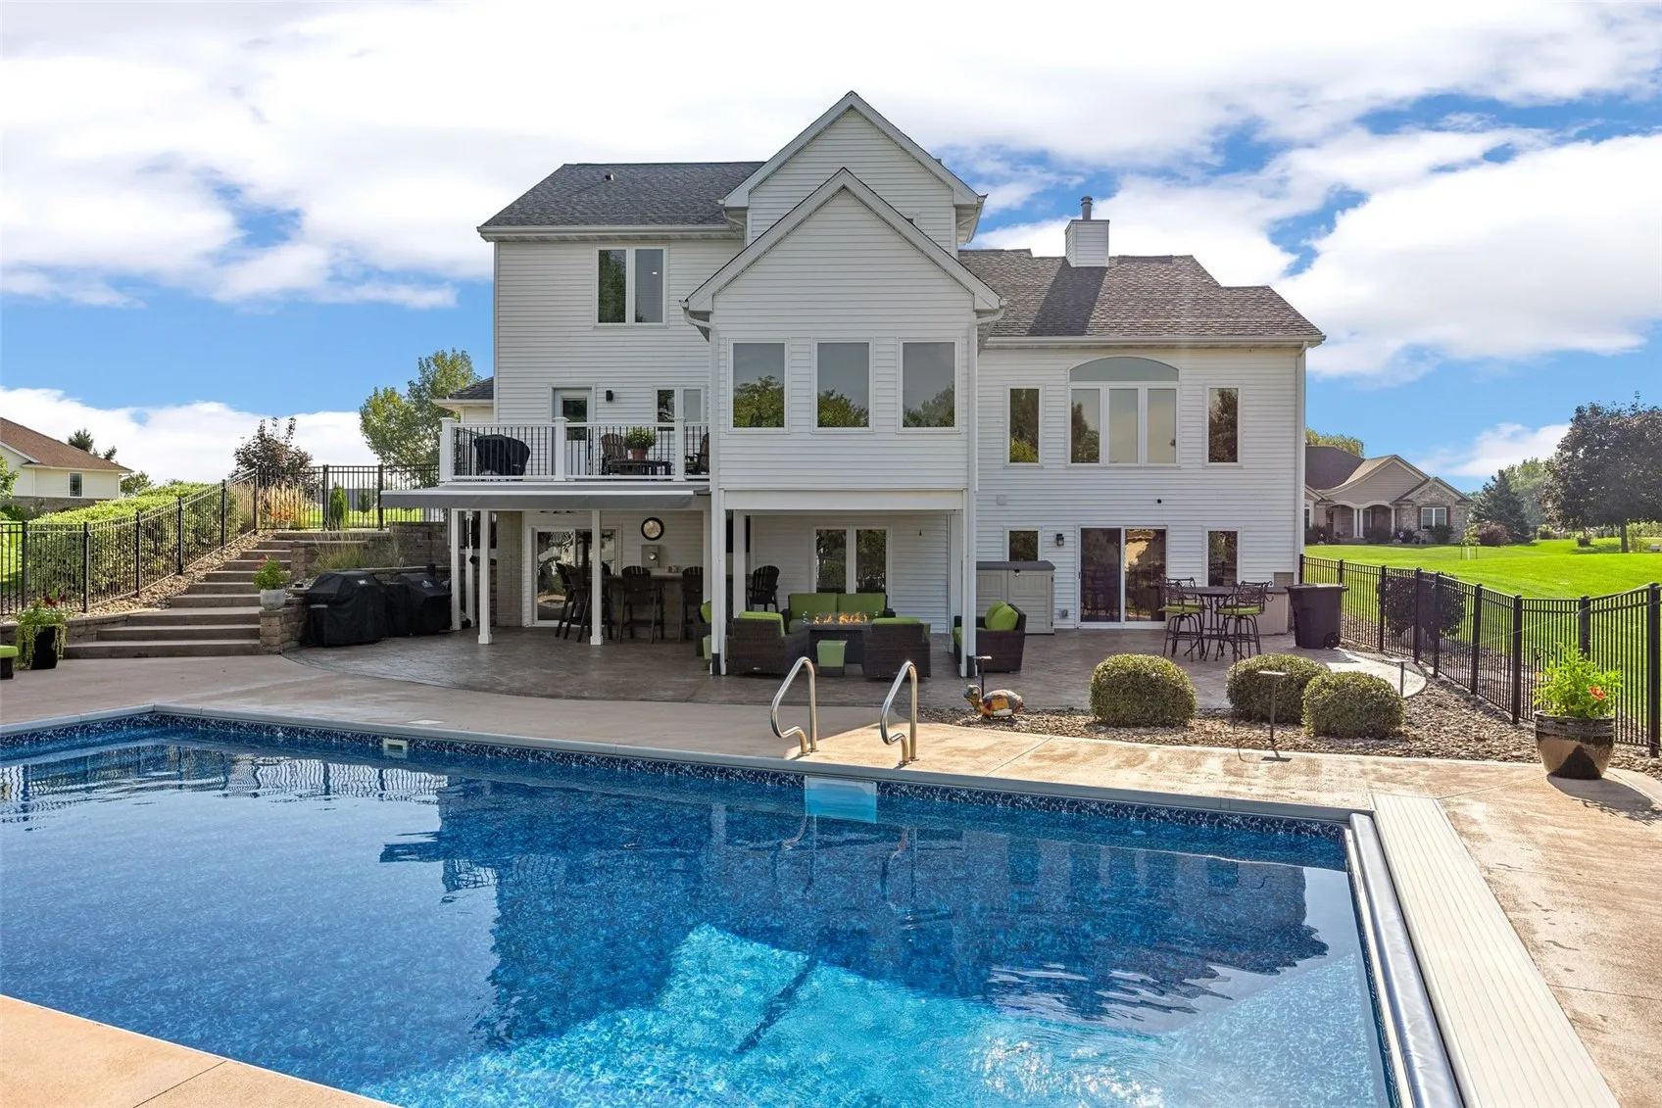
Take a look at this spectacular 2-story walkout home featuring 4 bedrooms, 3.5 bathrooms, over 3,387 finished square feet of living space and this thoughtfully designed property sits on a meticulously landscaped 0.638-acre lot and is in the Hunter’s Ridge Golf community. One of its most impressive features is the outdoor retreat, complete with a heated pool, a new pool liner, pool vacuum, sand filter, vinyl cover & winter cover, a stamped patio with a 10-foot automatic awning, an outdoor stone-top bar, fenced backyard & extra landscape lighting. Step inside to the meticulous interior featuring an updated kitchen with newer Wood Harbor cabinets, quartz countertops, pantry unit, LVP flooring, stainless steel appliances, dining area with extra cabinets & easy access to the 4 seasons room with gas fireplace, shiplap ceiling and walls with views of pool & backyard with easy assess to maintenance free deck. The kitchen flows into the vaulted great room that shares the double sided fireplace with the living room. The formal dining room features crown molding and built-in cabinets. Main floor laundry for your convenience. The spacious upper level primary suite features a large walk-in closet, updated private bath with dual sink vanity, quartz countertop, extra cabinets for storage, heated tile flooring & terrific tiled shower. The updated walkout lower level family/rec room has easy access to the outdoor pool and features a beautiful electric fireplace with stone surround, newer carpeting, office/den with LVP flooring, bathroom, delightful wet bar with easy access to pool & storage. Additional updates include: all windows have been replaced with Pella windows, newer interior stair railing, irrigation, fencing with lights, large composite deck, furnace with air purifier, water softener stays, new shingles 2026 & oversized 3 car garage. A Place To Call HOME!
Take a look at this spectacular 2-story walkout home featuring 4 bedrooms, 3.5 bathrooms, over 3,387 finished square feet of living space and this thoughtfully designed property sits on a meticulously landscaped 0.638-acre lot and is in the Hunter’s Ridge Golf community. One of its most impressive features is the outdoor retreat, complete with a heated pool, a new pool liner, pool vacuum, sand filter, vinyl cover & winter cover, a stamped patio with a 10-foot automatic awning, an outdoor stone-top bar, fenced backyard & extra landscape lighting. Step inside to the meticulous interior featuring an updated kitchen with newer Wood Harbor cabinets, quartz countertops, pantry unit, LVP flooring, stainless steel appliances, dining area with extra cabinets & easy access to the 4 seasons room with gas fireplace, shiplap ceiling and walls with views of pool & backyard with easy assess to maintenance free deck. The kitchen flows into the vaulted great room that shares the double sided fireplace with the living room. The formal dining room features crown molding and built-in cabinets. Main floor laundry for your convenience. The spacious upper level primary suite features a large walk-in closet, updated private bath with dual sink vanity, quartz countertop, extra cabinets for storage, heated tile flooring & terrific tiled shower. The updated walkout lower level family/rec room has easy access to the outdoor pool and features a beautiful electric fireplace with stone surround, newer carpeting, office/den with LVP flooring, bathroom, delightful wet bar with easy access to pool & storage. Additional updates include: all windows have been replaced with Pella windows, newer interior stair railing, irrigation, fencing with lights, large composite deck, furnace with air purifier, water softener stays, new shingles 2026 & oversized 3 car garage. A Place To Call HOME!
