

Residential Sale
2,135 Sqft - Harrington, Cedar Rapids, Iowa 52402
QR Code
Description

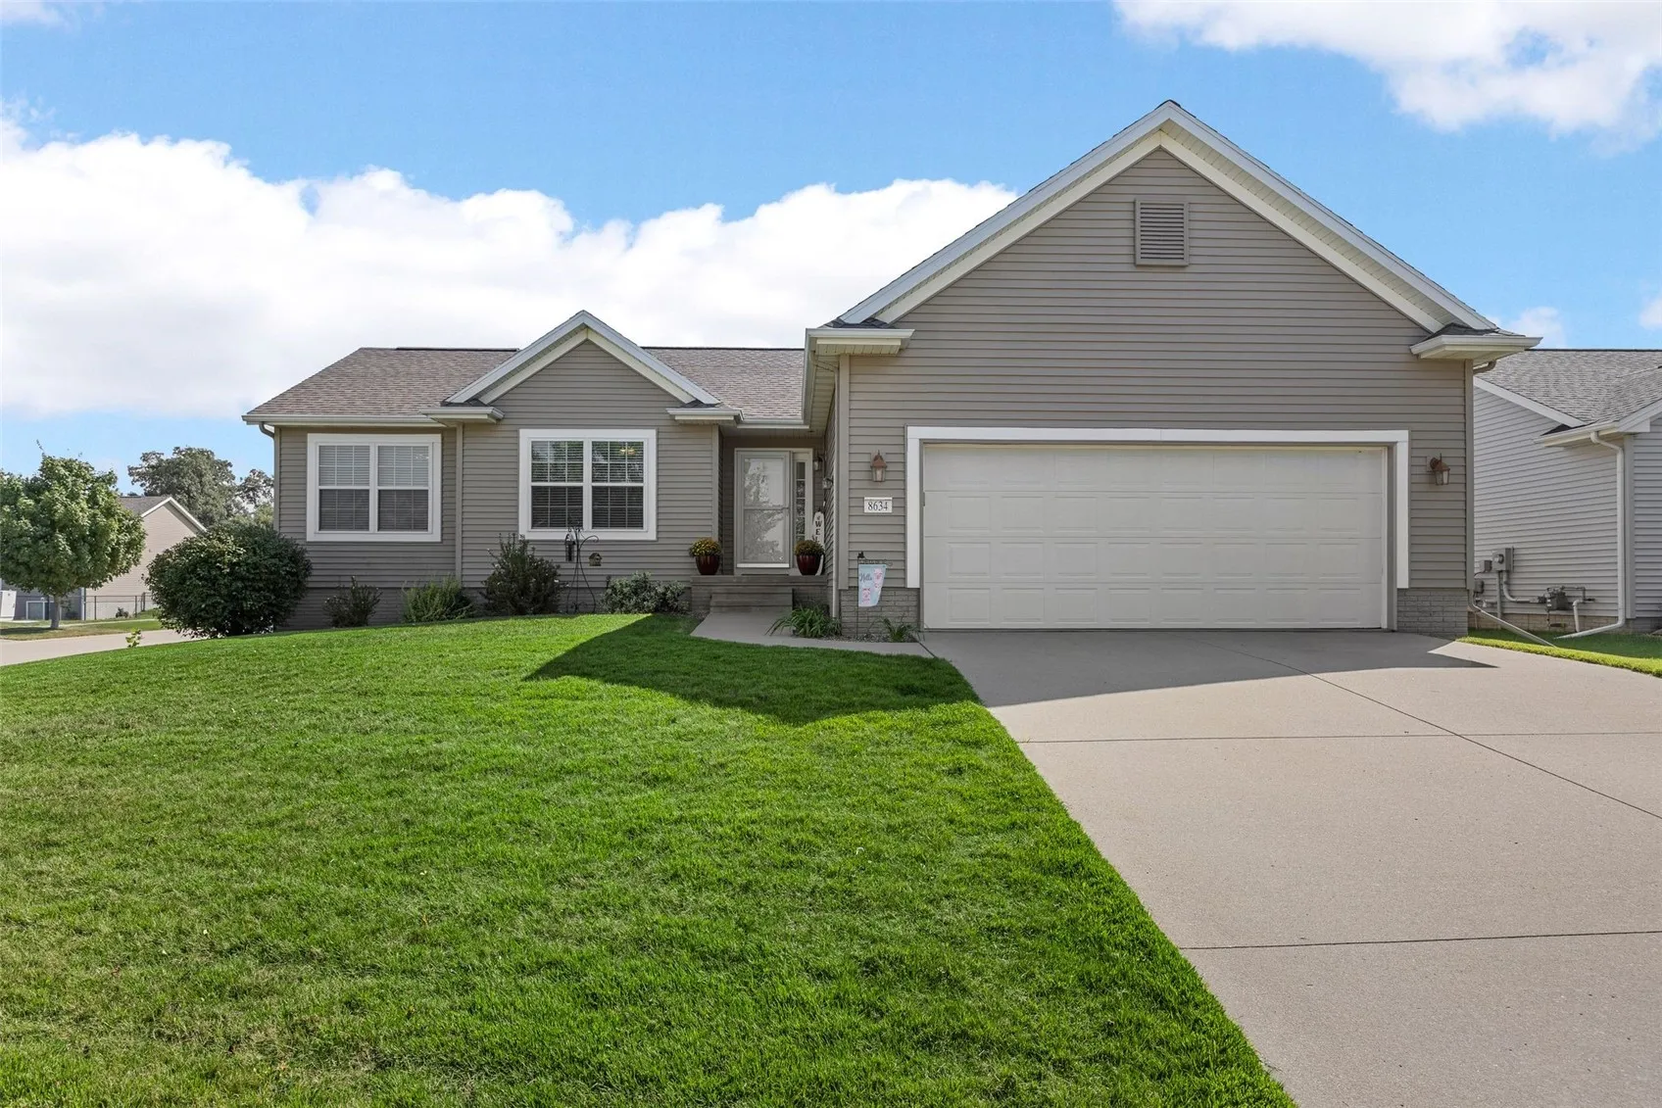
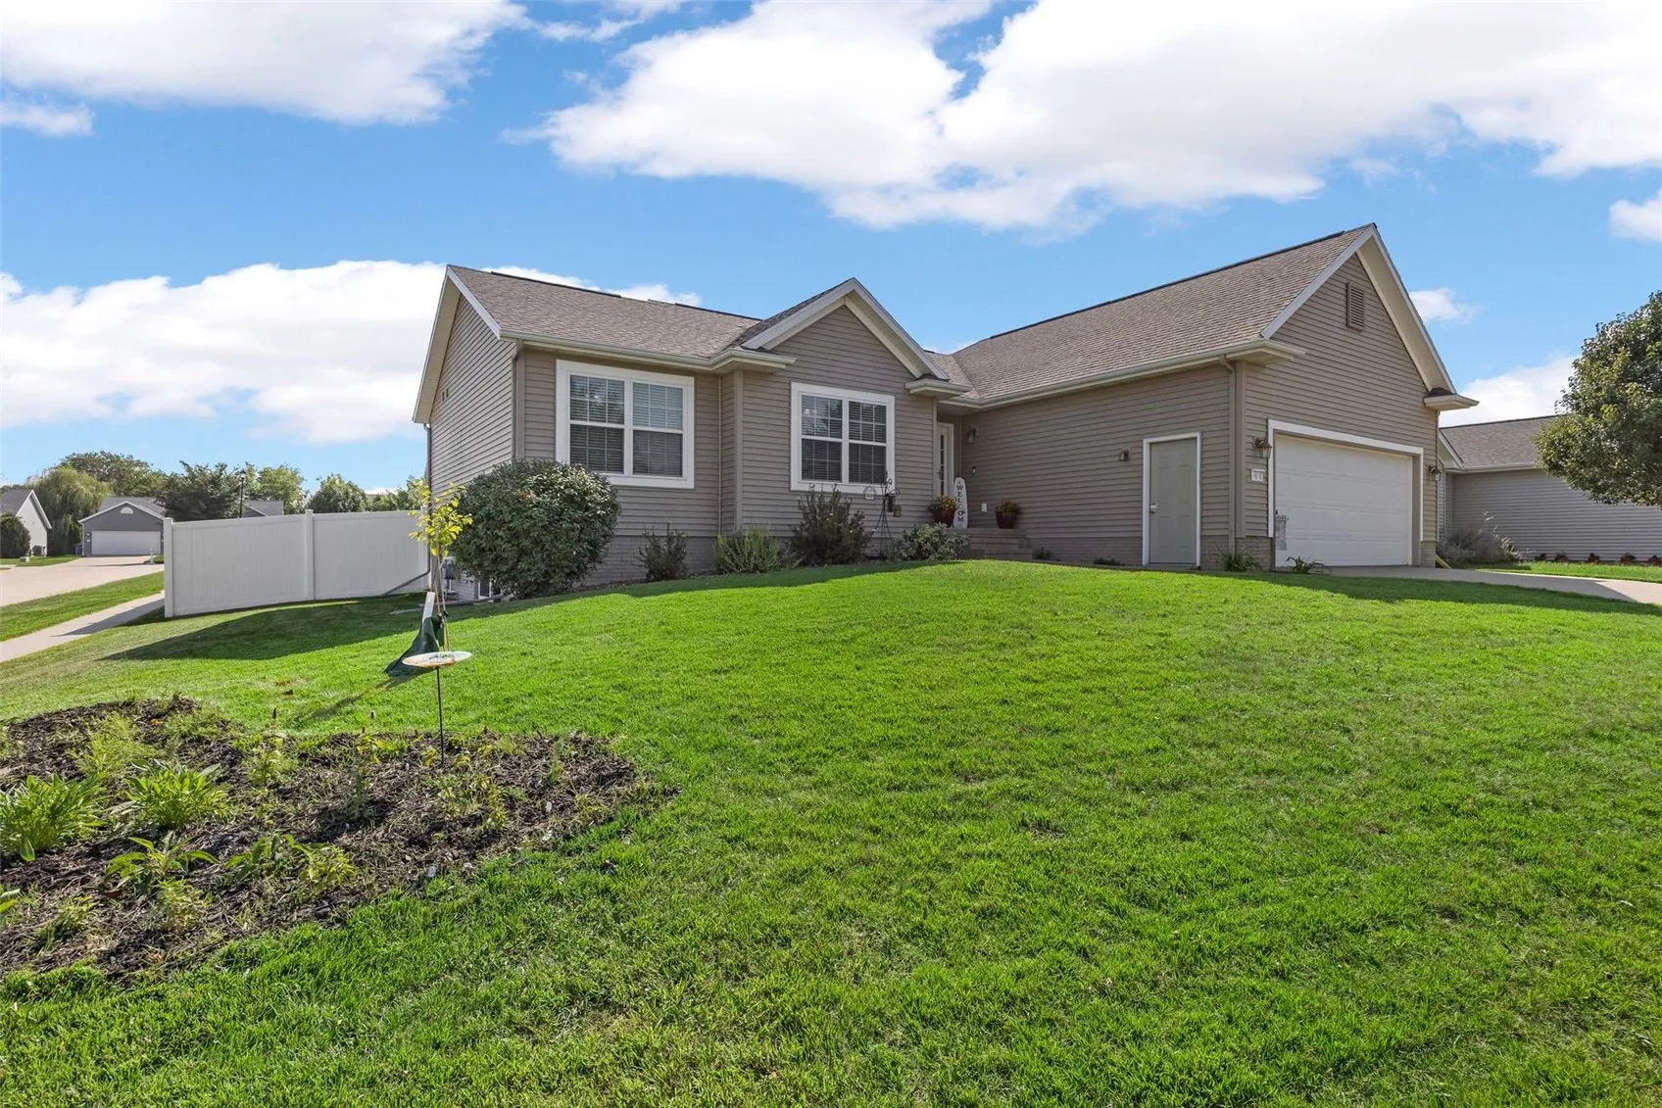
Conveniently located NE side ranch, next to Robins, boasts 5 Bedrooms(ALL CONFORMING) 3 Full Bath on a large corner lot. Fenced in backyard with deck. Easy access to I-380, Hwy 13 and Linn-Mar Schools(open enrollment is an option.) Open floor plan, lots of natural light and built-in hard-wired sound system on the main level, garage and exterior! Perfect for entertaining! Primary bedroom has attached bathroom and walk-in closet. Main level laundry. Two large bedrooms, full bath on the lower level with a large living area. Lots of storage space. 1 year Home Warranty included. Don’t miss your opportunity to get more home for your money versus new construction with association fees!

Property Description

Conveniently located NE side ranch, next to Robins, boasts 5 Bedrooms(ALL CONFORMING) 3 Full Bath on a large corner lot. Fenced in backyard with deck. Easy access to I-380, Hwy 13 and Linn-Mar Schools(open enrollment is an option.) Open floor plan, lots of natural light and built-in hard-wired sound system on the main level, garage and exterior! Perfect for entertaining! Primary bedroom has attached bathroom and walk-in closet. Main level laundry. Two large bedrooms, full bath on the lower level with a large living area. Lots of storage space. 1 year Home Warranty included. Don’t miss your opportunity to get more home for your money versus new construction with association fees!

Basic Details
Property Type:
Residential
Listing Type:
Sale
Listing ID:
2606219
Price:
$393,000
Beds:
5
Total Baths:
3
Baths:
3
Half Bathrooms:
0
Square Feet:
2,135 Sqft
Construction Year:
2010
Lot Size:
0.21 Acre
Country:
US
State:
IA
County:
Linn
City:
Cedar Rapids
Zipcode:
52402
Property Sub Type:
Single Family Residence
Features
Heating:
Forced Air, Gas
Cooling System:
Central Air
Parking:
Garage, Garage Door Opener
Basement:
Concrete
Garage Length:
2
Exterior:
Fence
Construction:
Frame, Vinyl Siding
Interior:
Bath in Primary Bedroom, Central Vacuum, Breakfast Bar, Kitchen/Dining Combo, Main Level Primary, Wired for Sound
Stories/Style:
Yes
Address Map
Street Number:
8634
Street:
Harrington
Street Suffix:
Drive
Street Dir Suffix:
NE
Floor Number:
0
Longitude:
W92° 20' 42.3''
Latitude:
N42° 3' 48.5''
More Information
Office Name:
Pinnacle Realty LLC
Agent Name:
Robyn Knapp
Elementary School:
Nixon
Jr./Middle School:
Harding
High School:
Kennedy
Directions:
North on Council Street NE to East on Stratton Drive NE then right turn on Harrington Dr NE
Lot Dimensions:
9258 sqft
LA1Agent Logon Name:
KNAPPROBYN121
LA1Agent First Name:
Robyn
LA1Agent Last Name:
Knapp
LO1Main Office ID:
CPINN
319.351.1111 - 250 Holiday Road, Coralville, IA 52241
Agent Information
Robyn Knapp
Pinnacle Realty LLC
Additional Details
Central Air
Concrete
Fence
Frame, Vinyl Siding
Bath in Primary Bedroom, Central Vacuum, Breakfast Bar, Kitchen/Dining Combo, Main Level Primary, Wired for Sound
Yes
09/04/2026
North on Council Street NE to East on Stratton Drive NE then right turn on Harrington Dr NE
9258 sqft