

Residential Sale
2,196 Sqft - Stoneview Circle, Cedar Rapids, Iowa 52404
QR Code
Description

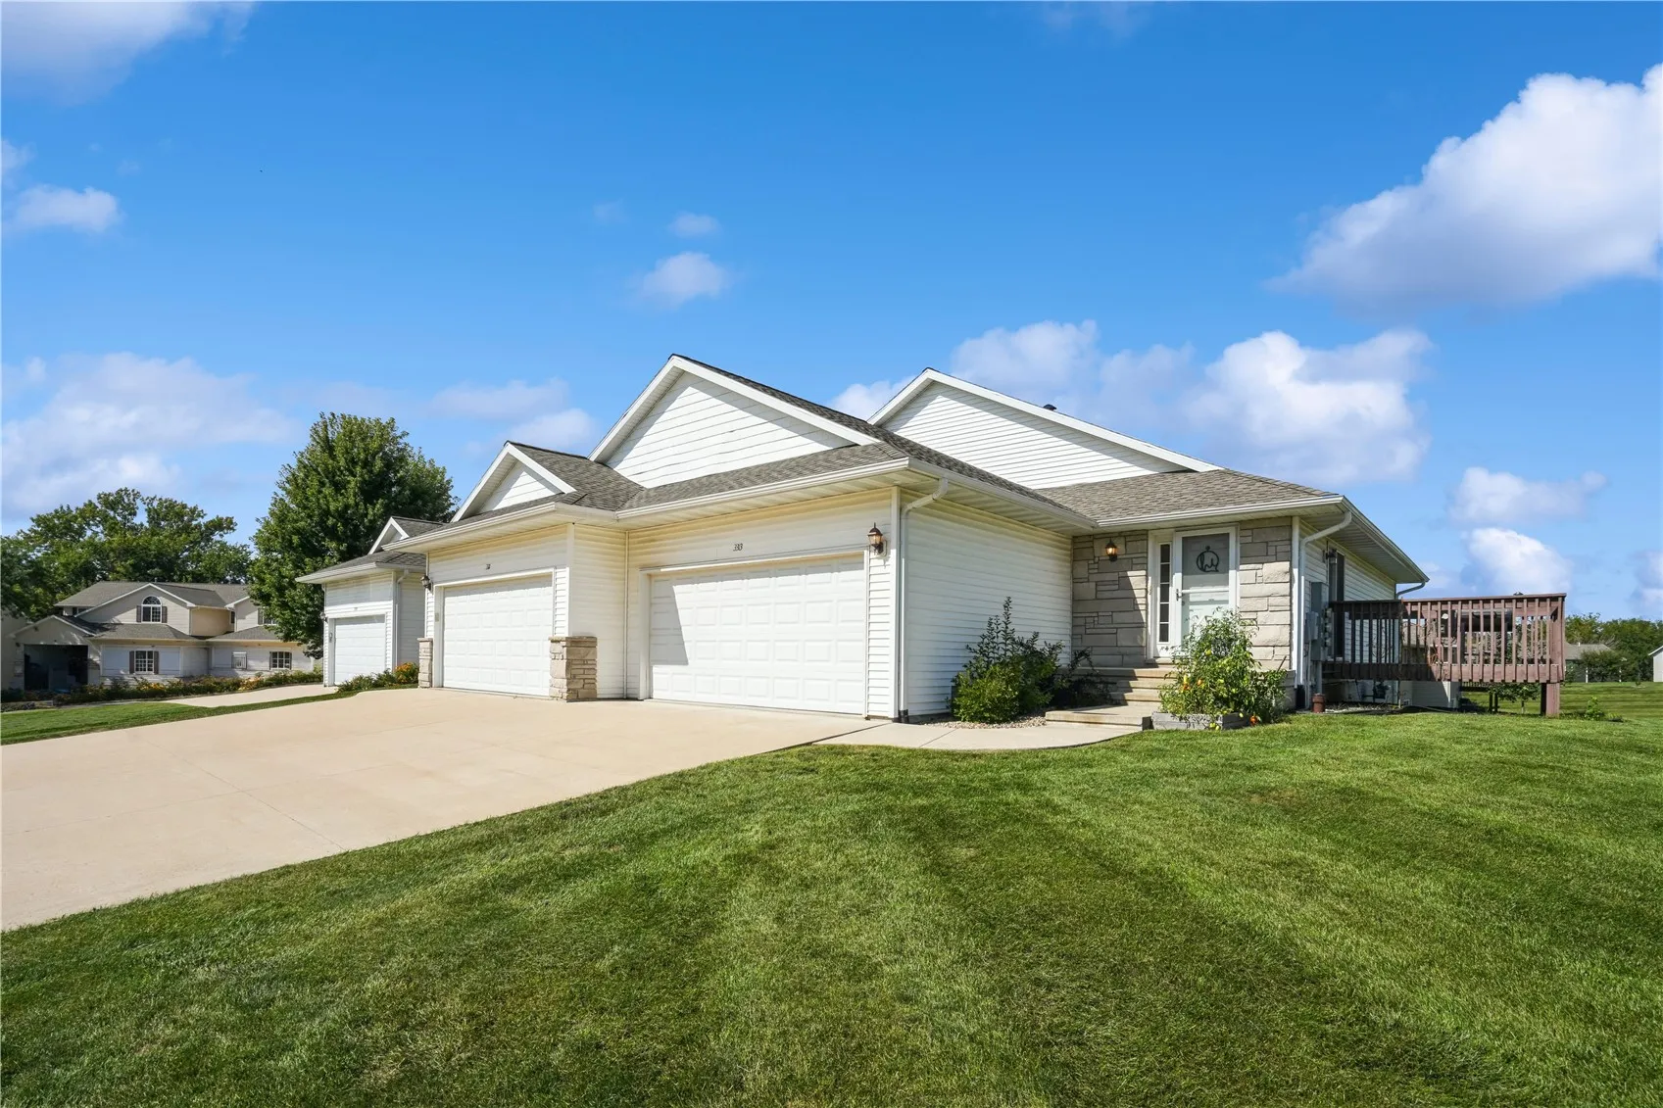
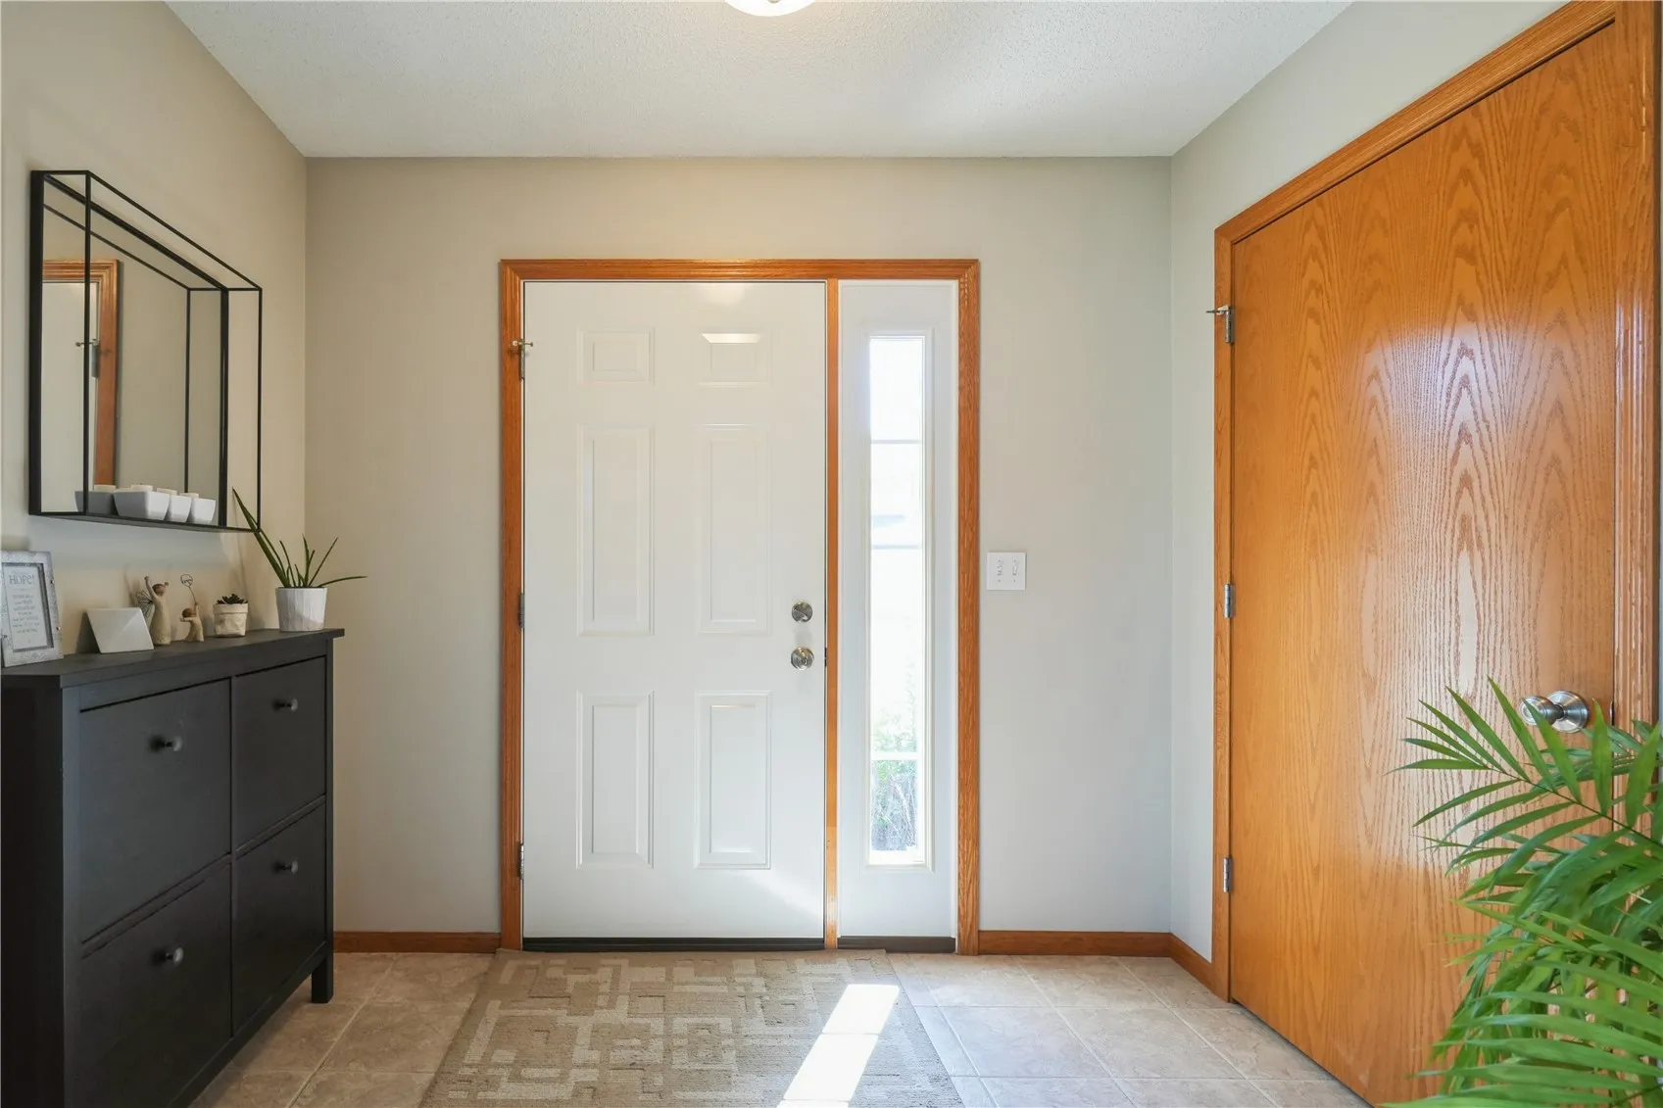
This condo is essentially 2 condos in one! The main level condo has a beautiful, vaulted ceiling living room, a kitchen/dining combination, large kitchen, deck, main floor laundry and 2 bedrooms and 2 full baths! Walk down to the lower-level walkout and you find another living room, full kitchen (not just a kitchenette), bedroom, full bath with step-in shower, and full laundry! Reasonably priced to accommodate the need for new carpeting, you will find this to be incredible value! Beautiful green space surrounds this end unit. Great location, accessibility, and value!

Property Description

This condo is essentially 2 condos in one! The main level condo has a beautiful, vaulted ceiling living room, a kitchen/dining combination, large kitchen, deck, main floor laundry and 2 bedrooms and 2 full baths! Walk down to the lower-level walkout and you find another living room, full kitchen (not just a kitchenette), bedroom, full bath with step-in shower, and full laundry! Reasonably priced to accommodate the need for new carpeting, you will find this to be incredible value! Beautiful green space surrounds this end unit. Great location, accessibility, and value!

Basic Details
Property Type:
Residential
Listing Type:
Sale
Listing ID:
2606190
Price:
$230,000
Beds:
3
Total Baths:
3
Baths:
3
Half Bathrooms:
0
Square Feet:
2,196 Sqft
Construction Year:
2007
Country:
US
State:
IA
County:
Linn
City:
Cedar Rapids
Zipcode:
52404
Property Sub Type:
Condominium
Features
Heating:
Forced Air, Gas
Cooling System:
Central Air
Parking:
Attached, Garage, Garage Door Opener
Basement:
Full, Concrete, Walk-Out Access
Garage Length:
2
Construction:
Frame, Vinyl Siding, Stone
Interior:
Bath in Primary Bedroom, Kitchen/Dining Combo, Main Level Primary, Vaulted Ceiling(s)
Stories/Style:
Yes
Address Map
Street Number:
3313
Street:
Stoneview Circle
Street Dir Suffix:
SW
Floor Number:
0
Longitude:
W92° 15' 2.6''
Latitude:
N41° 56' 40.8''
More Information
Office Name:
Realty87
Agent Name:
Rachel Fischer
Elementary School:
College Comm
Jr./Middle School:
College Comm
High School:
College Comm
Directions:
Williams Blvd SW/US-151 S, at the round about take the first exit onto Dean Rd SW, lurn left onto Stoneview Circle SW
Lot Dimensions:
0.00
LA1Agent Logon Name:
FISCHERRACHE121
LA1Agent First Name:
Rachel
LA1Agent Last Name:
Fischer
LO1Main Office ID:
CHED01
319.351.1111 - 250 Holiday Road, Coralville, IA 52241
Agent Information
Rachel Fischer
Realty87
Additional Details
Central Air
Full, Concrete, Walk-Out Access
Frame, Vinyl Siding, Stone
Bath in Primary Bedroom, Kitchen/Dining Combo, Main Level Primary, Vaulted Ceiling(s)
Yes
09/04/2026
Williams Blvd SW/US-151 S, at the round about take the first exit onto Dean Rd SW, lurn left onto Stoneview Circle SW
0.00