

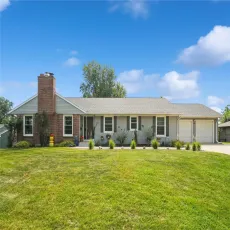
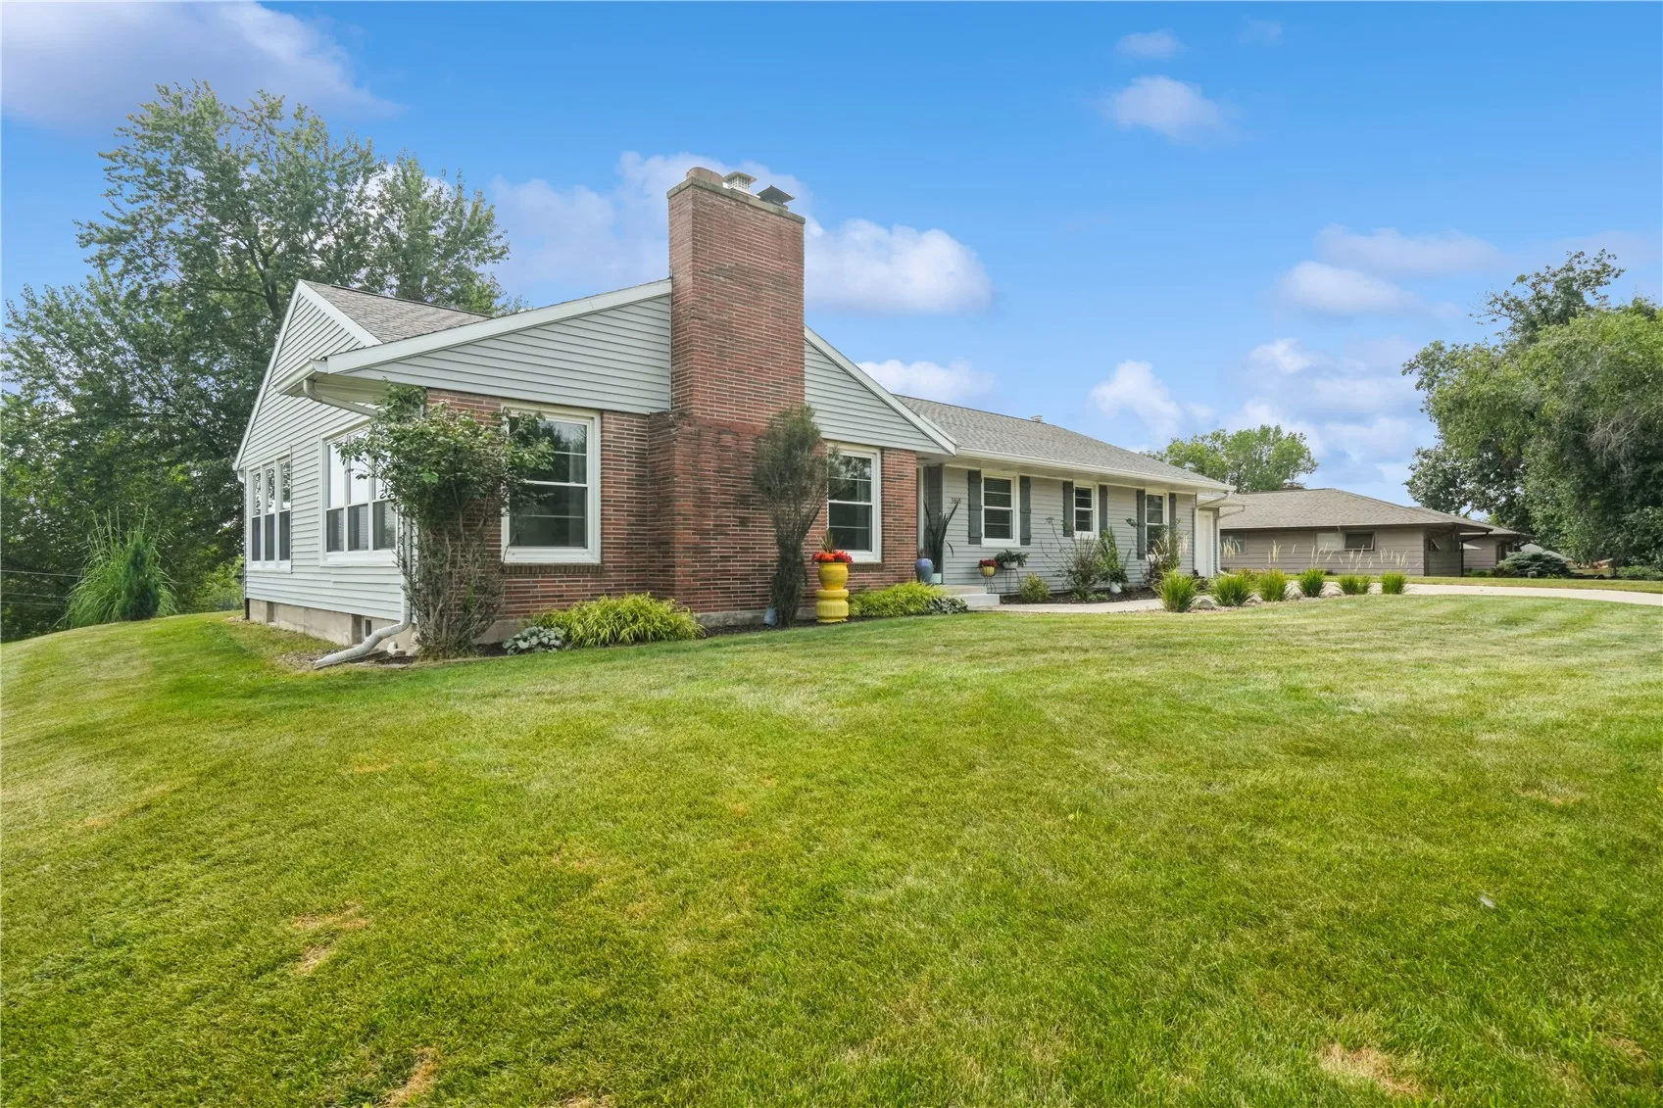
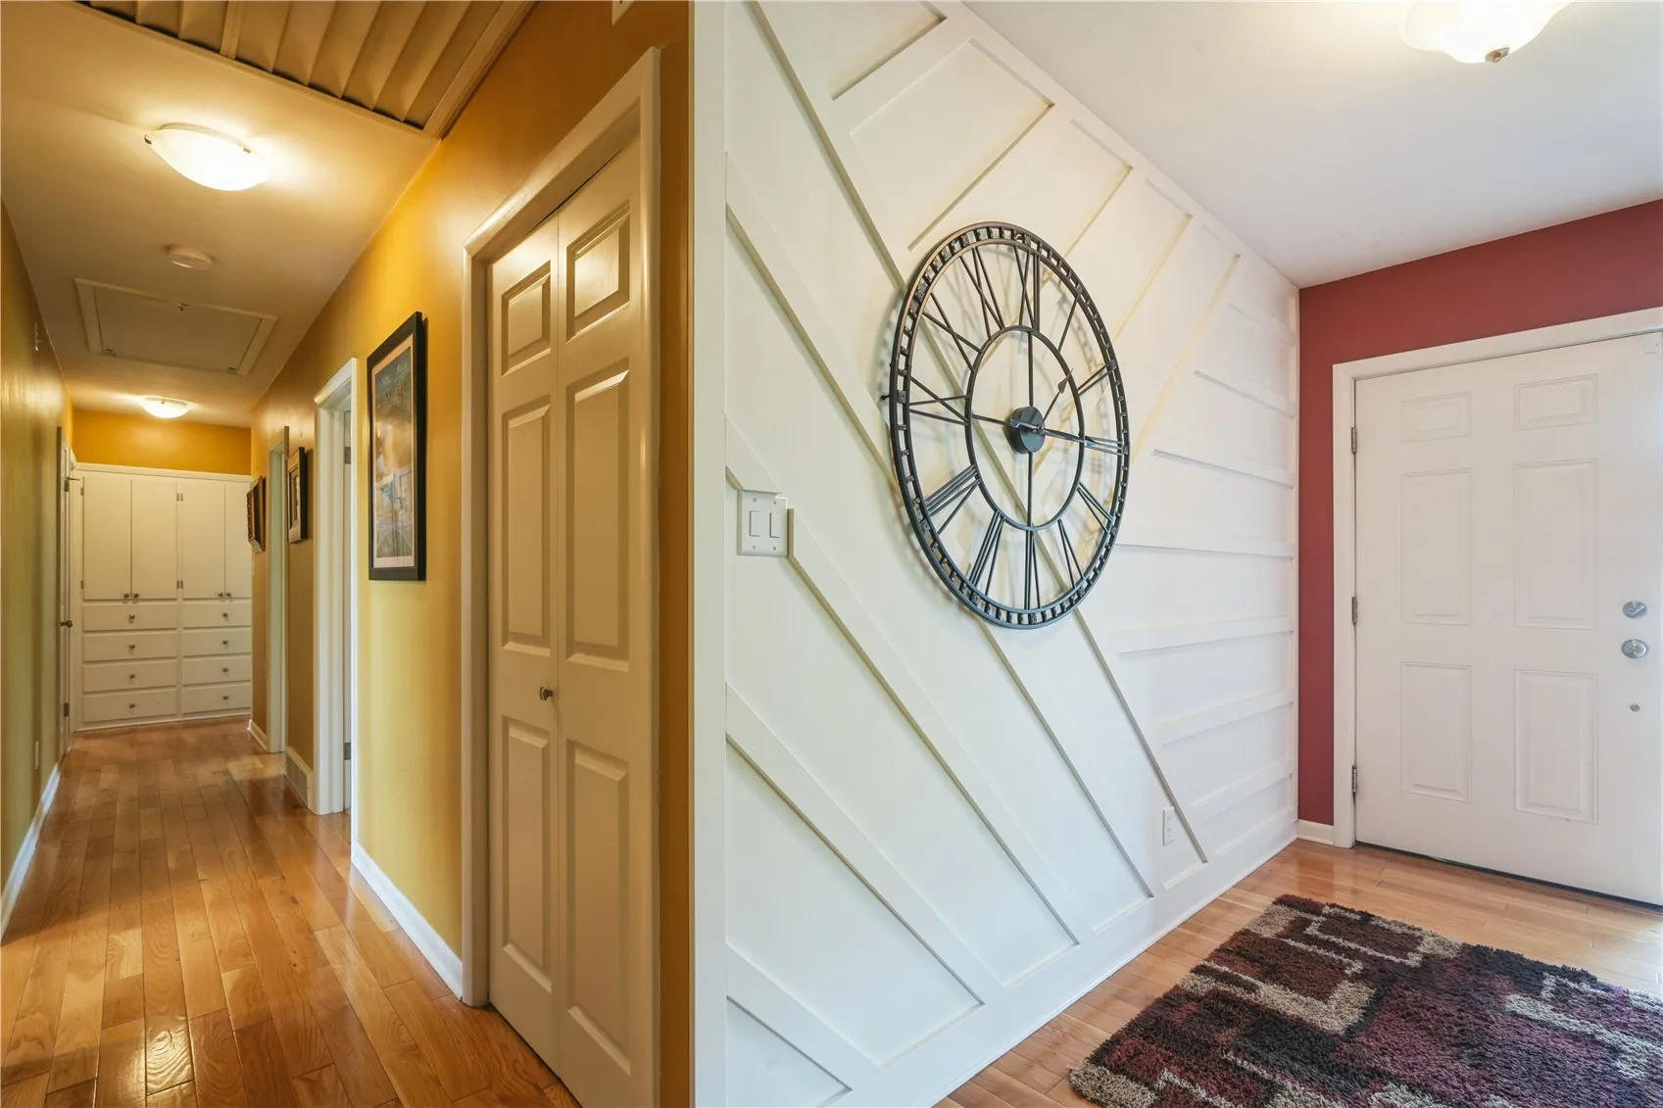
Where do you begin to describe all the features of this great ranch! Let’s start with the space, with nearly 2300 main floor sq ft and an additional 1000+ sq ft in the lower level, there is no shortage of room. The main floor features an enormous living room complete with a newer gas fireplace, a 15×20 primary bedroom/bath addition done in 2010 and 3 additional bedrooms, main floor laundry with drop zone area and a remodeled kitchen. There is a potential 5th bedroom in the lower level complete with egress window (it currently does not have a closet). Want a little outside space? The lot is .62 of an acre and offers a great view from the newer maintenance free deck. All the windows are newer and the roof is approximately 6 years old. This is a really great home and should not be missed!
Where do you begin to describe all the features of this great ranch! Let’s start with the space, with nearly 2300 main floor sq ft and an additional 1000+ sq ft in the lower level, there is no shortage of room. The main floor features an enormous living room complete with a newer gas fireplace, a 15×20 primary bedroom/bath addition done in 2010 and 3 additional bedrooms, main floor laundry with drop zone area and a remodeled kitchen. There is a potential 5th bedroom in the lower level complete with egress window (it currently does not have a closet). Want a little outside space? The lot is .62 of an acre and offers a great view from the newer maintenance free deck. All the windows are newer and the roof is approximately 6 years old. This is a really great home and should not be missed!
