


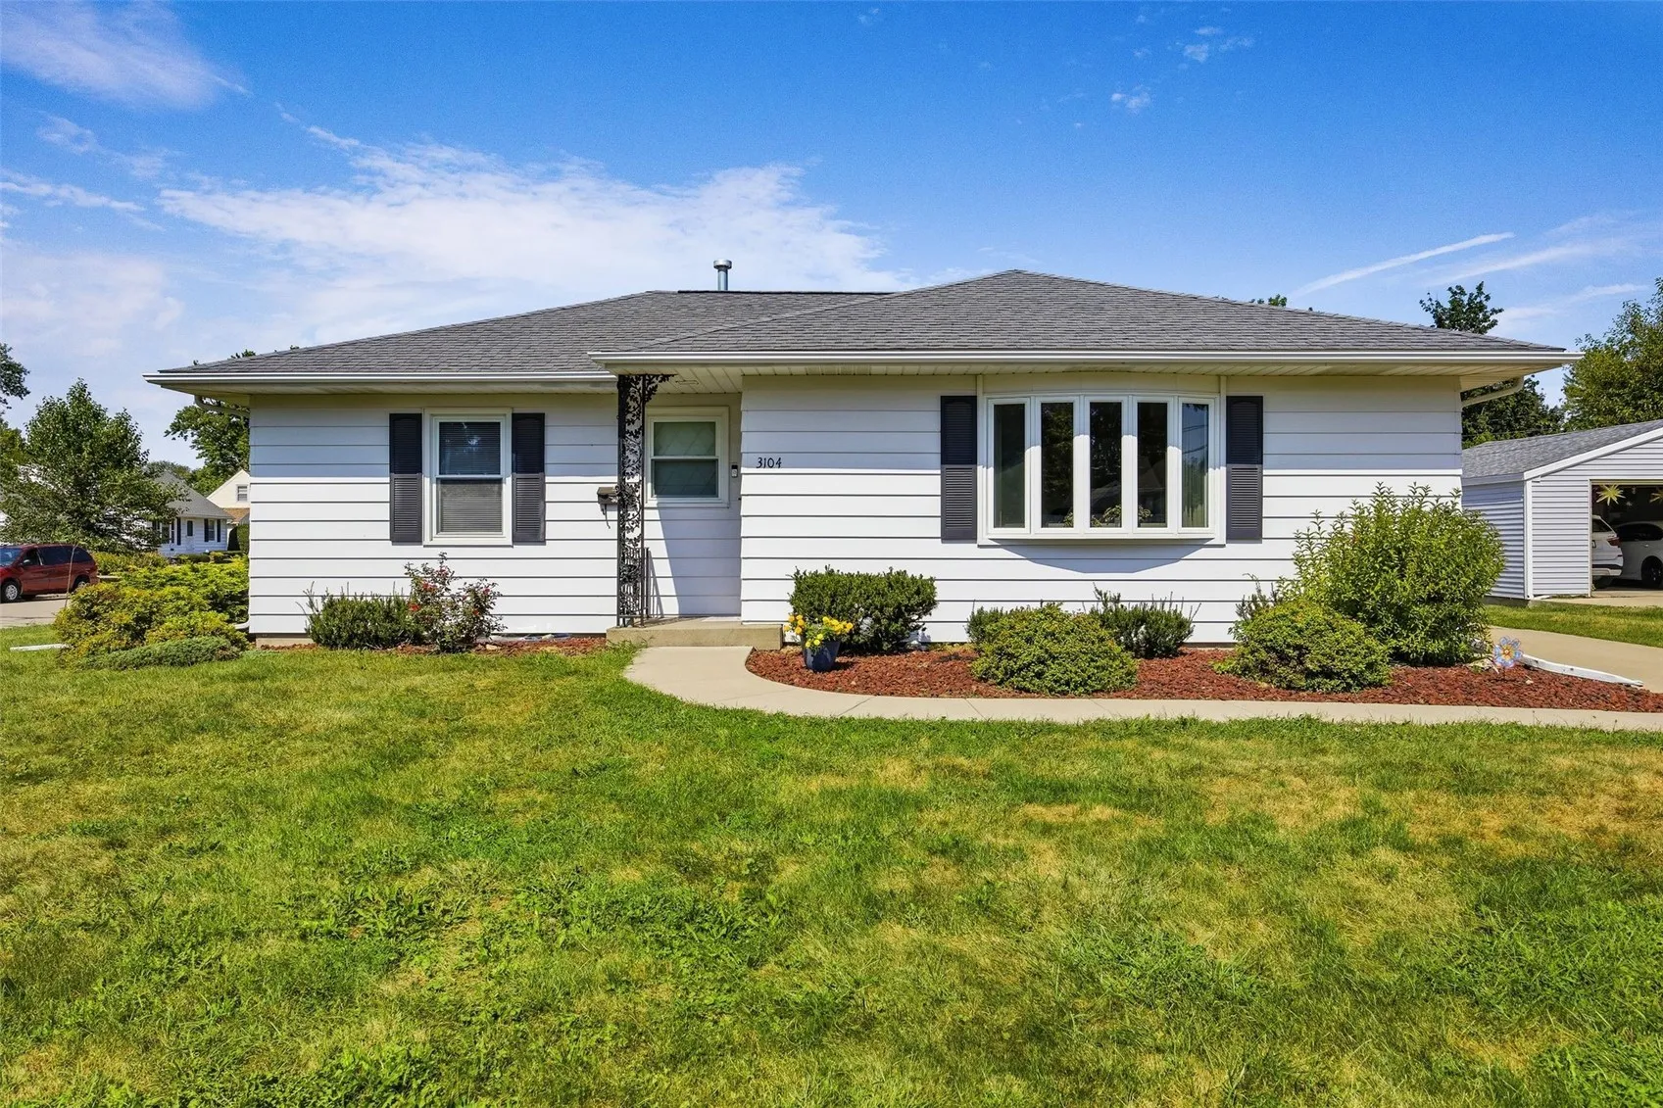
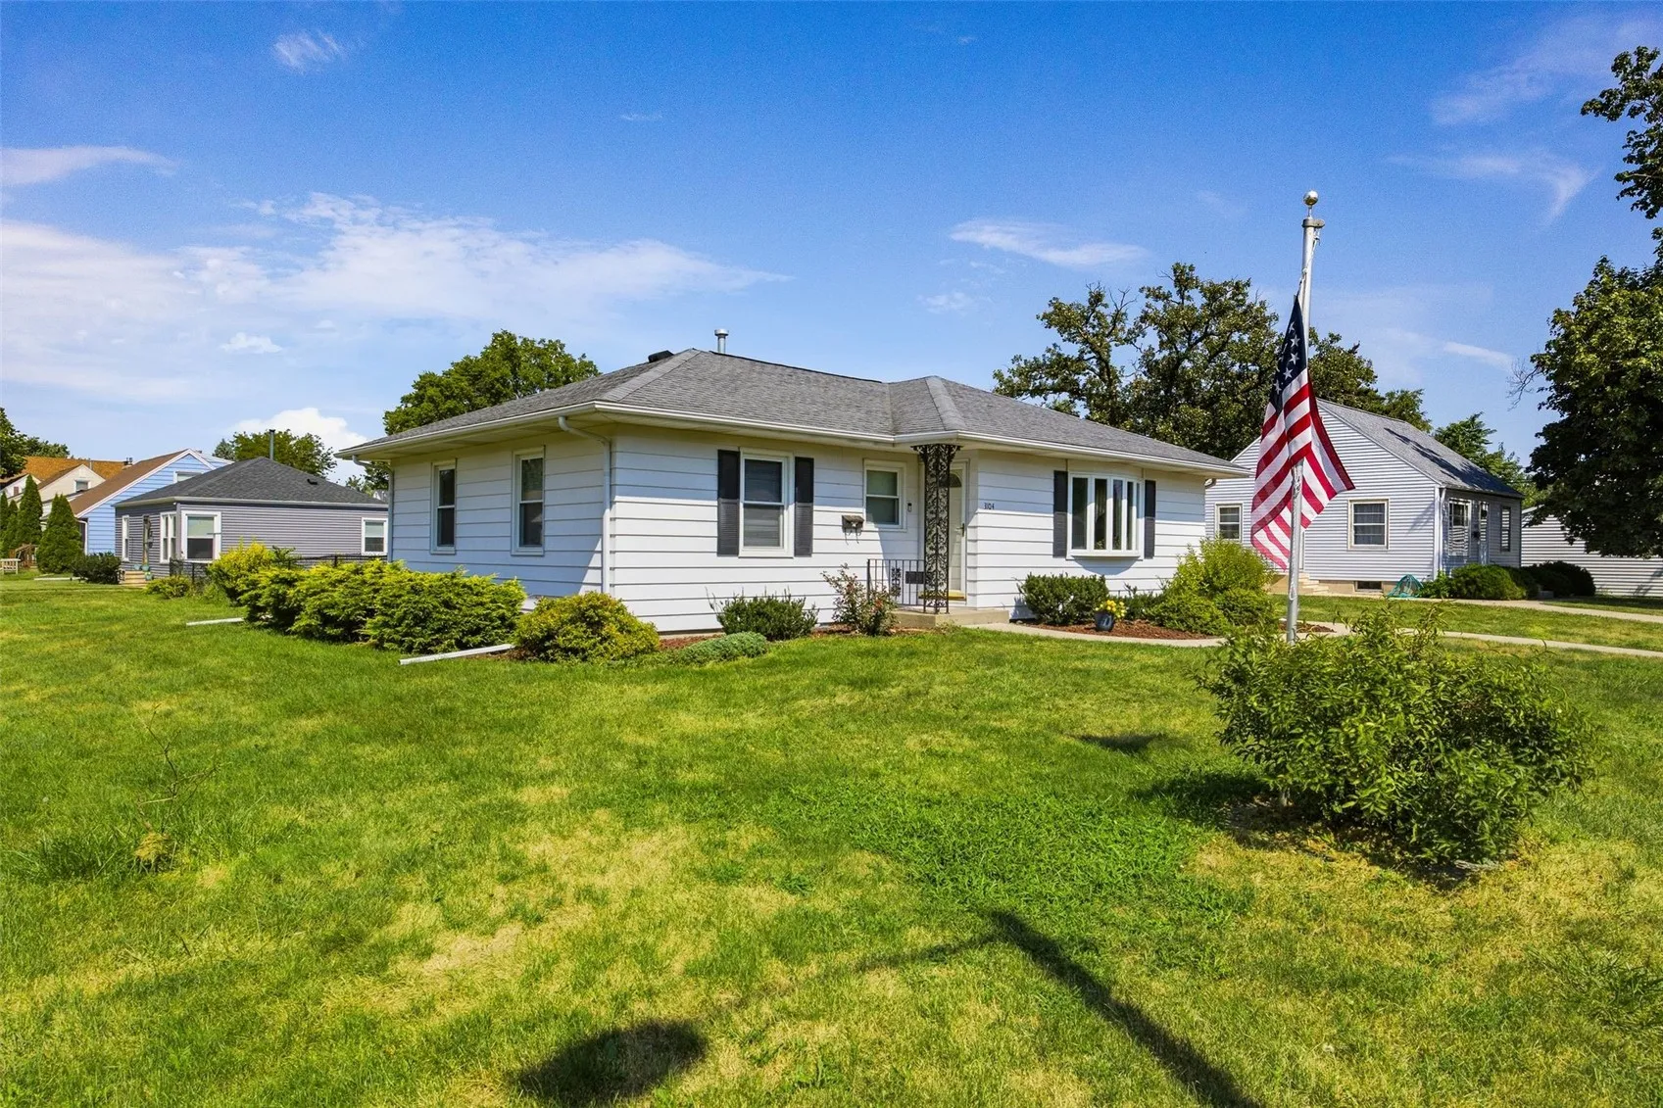
Truly home sweet home! The same owners for over 55 years have owned, updated, maintained and made this ranch home sweet home. Step inside to find beautiful red oak hardwood flooring that flows through the main living areas, adding a layer of warmth, durability and timelessness to the home. The main floor features comfortable bedrooms, updated main level full bath and another full bathroom in the lower level too. Updated windows add plenty of natural light. Downstairs, the full basement provides excellent storage potential or the perfect canvas for your future finished bedrooms, playroom, office or whatever your lifestyle needs! This is an estate being sold as is. Buyers are welcome to have inspections for their own knowledge. Here is your opportunity to buy a solid home sweet home!
Truly home sweet home! The same owners for over 55 years have owned, updated, maintained and made this ranch home sweet home. Step inside to find beautiful red oak hardwood flooring that flows through the main living areas, adding a layer of warmth, durability and timelessness to the home. The main floor features comfortable bedrooms, updated main level full bath and another full bathroom in the lower level too. Updated windows add plenty of natural light. Downstairs, the full basement provides excellent storage potential or the perfect canvas for your future finished bedrooms, playroom, office or whatever your lifestyle needs! This is an estate being sold as is. Buyers are welcome to have inspections for their own knowledge. Here is your opportunity to buy a solid home sweet home!
