


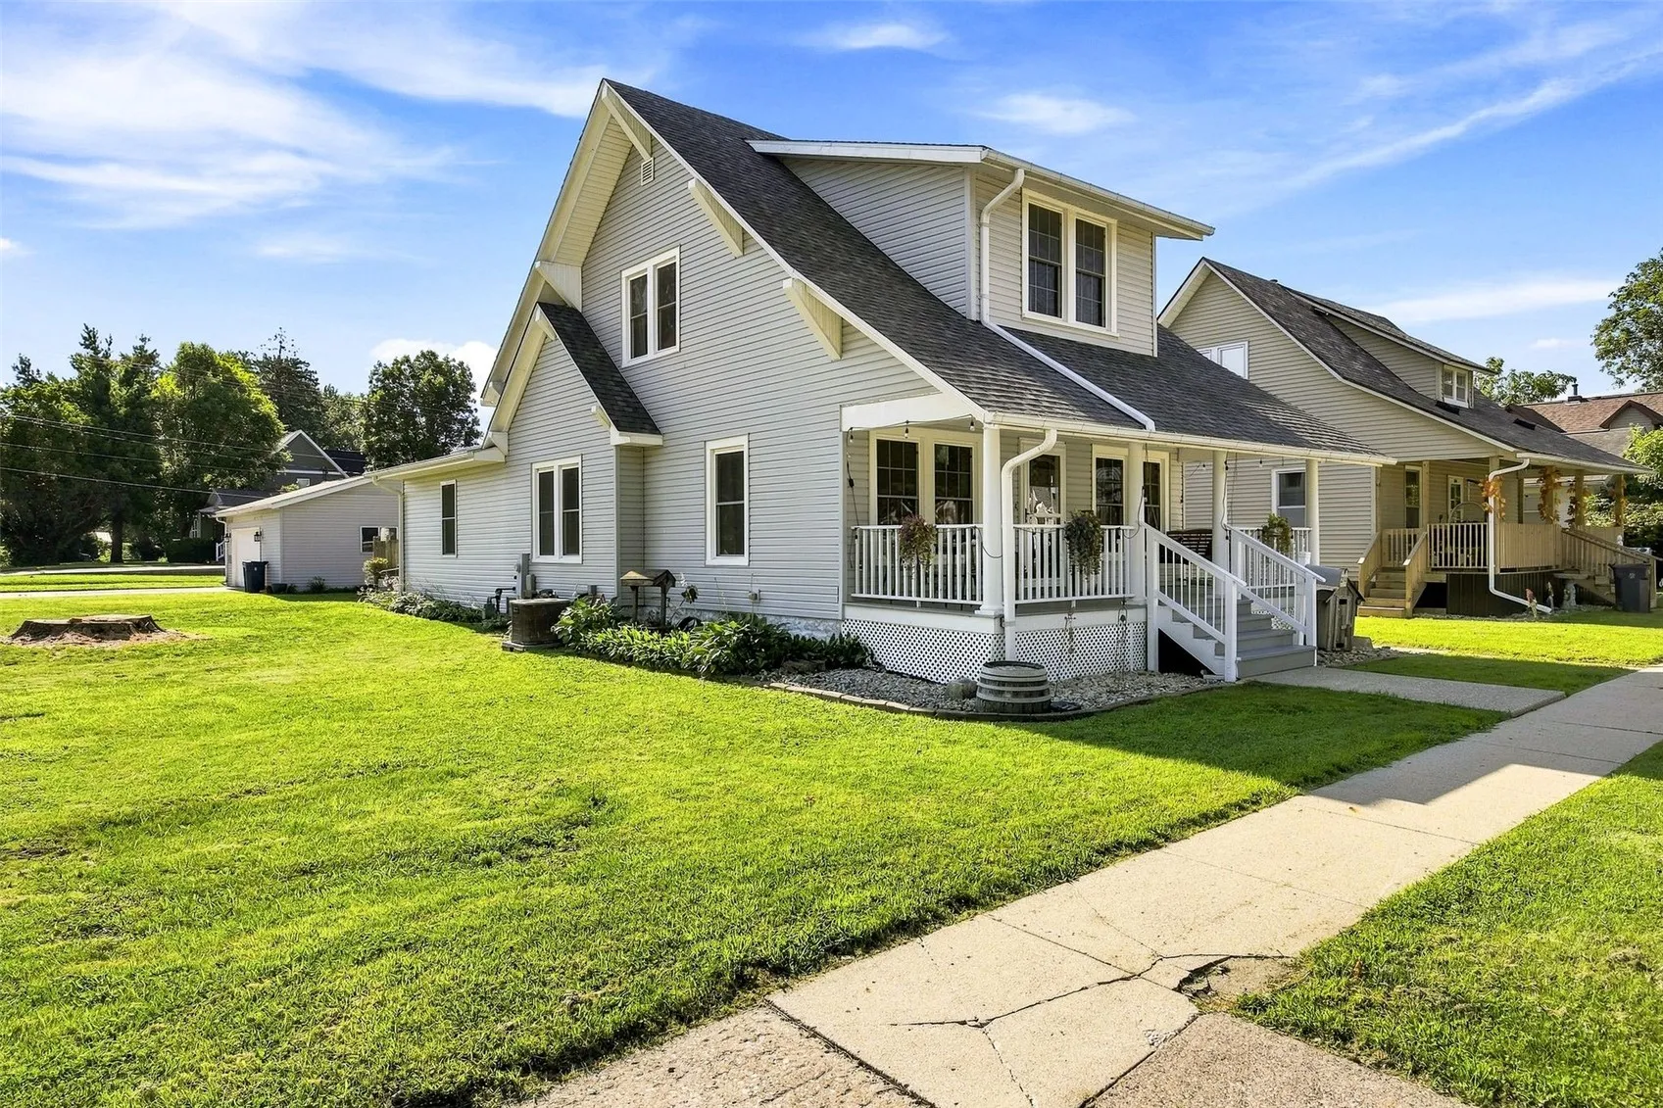
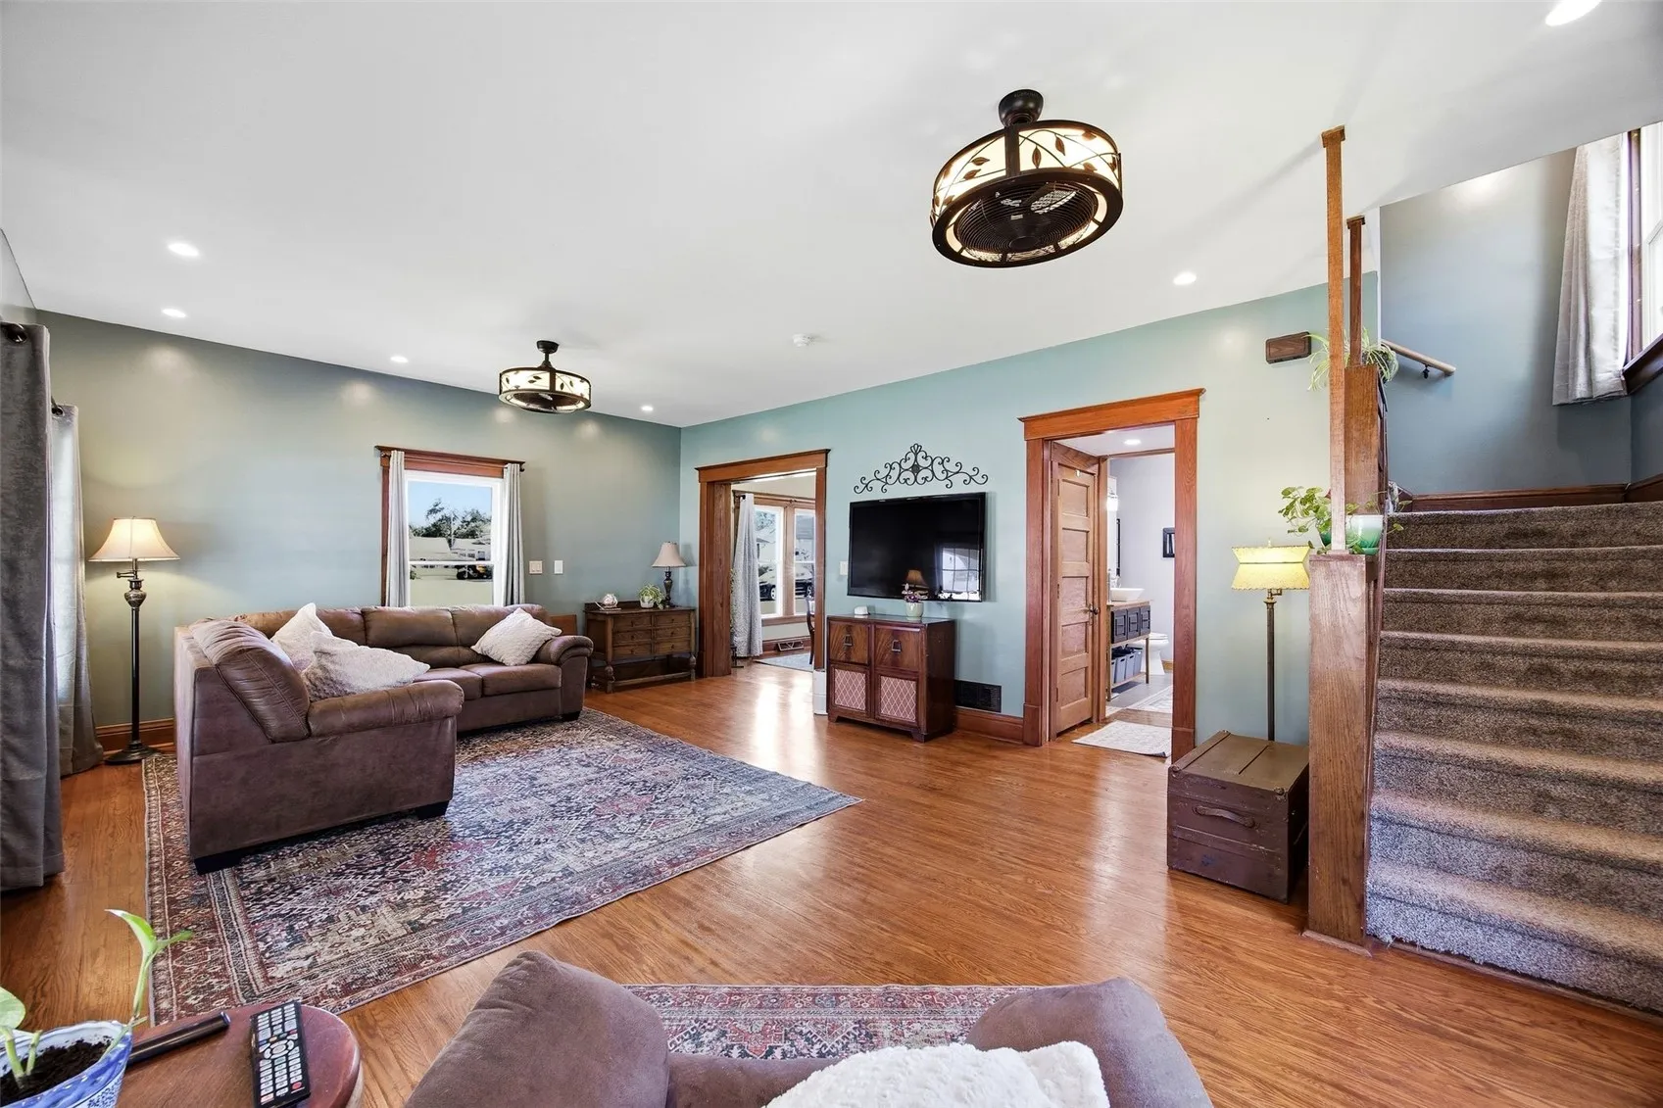
The Perfect Blend of Old and New Begin your mornings on the expansive front porch, enjoying a cup of coffee from the comfort of your porch swing. Step inside to the welcoming front living space, where the warmth of original woodwork instantly makes you feel at home. Host elegant dinners in the formal dining room, a true showcase of the home’s historic integrity. Move toward the rear of the home to discover the ultimate 2019 upgrade—a massive, open-concept kitchen and family room addition designed for modern living and effortless hosting. Nestled in a desirable Tipton neighborhood, this move-in-ready gem offers the character you crave with the square footage and updates you actually need. All utilities provided by the City of Tipton: Avg/month = $475. Hot tub remains with the home but not warranted.
The Perfect Blend of Old and New Begin your mornings on the expansive front porch, enjoying a cup of coffee from the comfort of your porch swing. Step inside to the welcoming front living space, where the warmth of original woodwork instantly makes you feel at home. Host elegant dinners in the formal dining room, a true showcase of the home’s historic integrity. Move toward the rear of the home to discover the ultimate 2019 upgrade—a massive, open-concept kitchen and family room addition designed for modern living and effortless hosting. Nestled in a desirable Tipton neighborhood, this move-in-ready gem offers the character you crave with the square footage and updates you actually need. All utilities provided by the City of Tipton: Avg/month = $475. Hot tub remains with the home but not warranted.
