

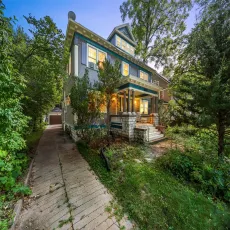
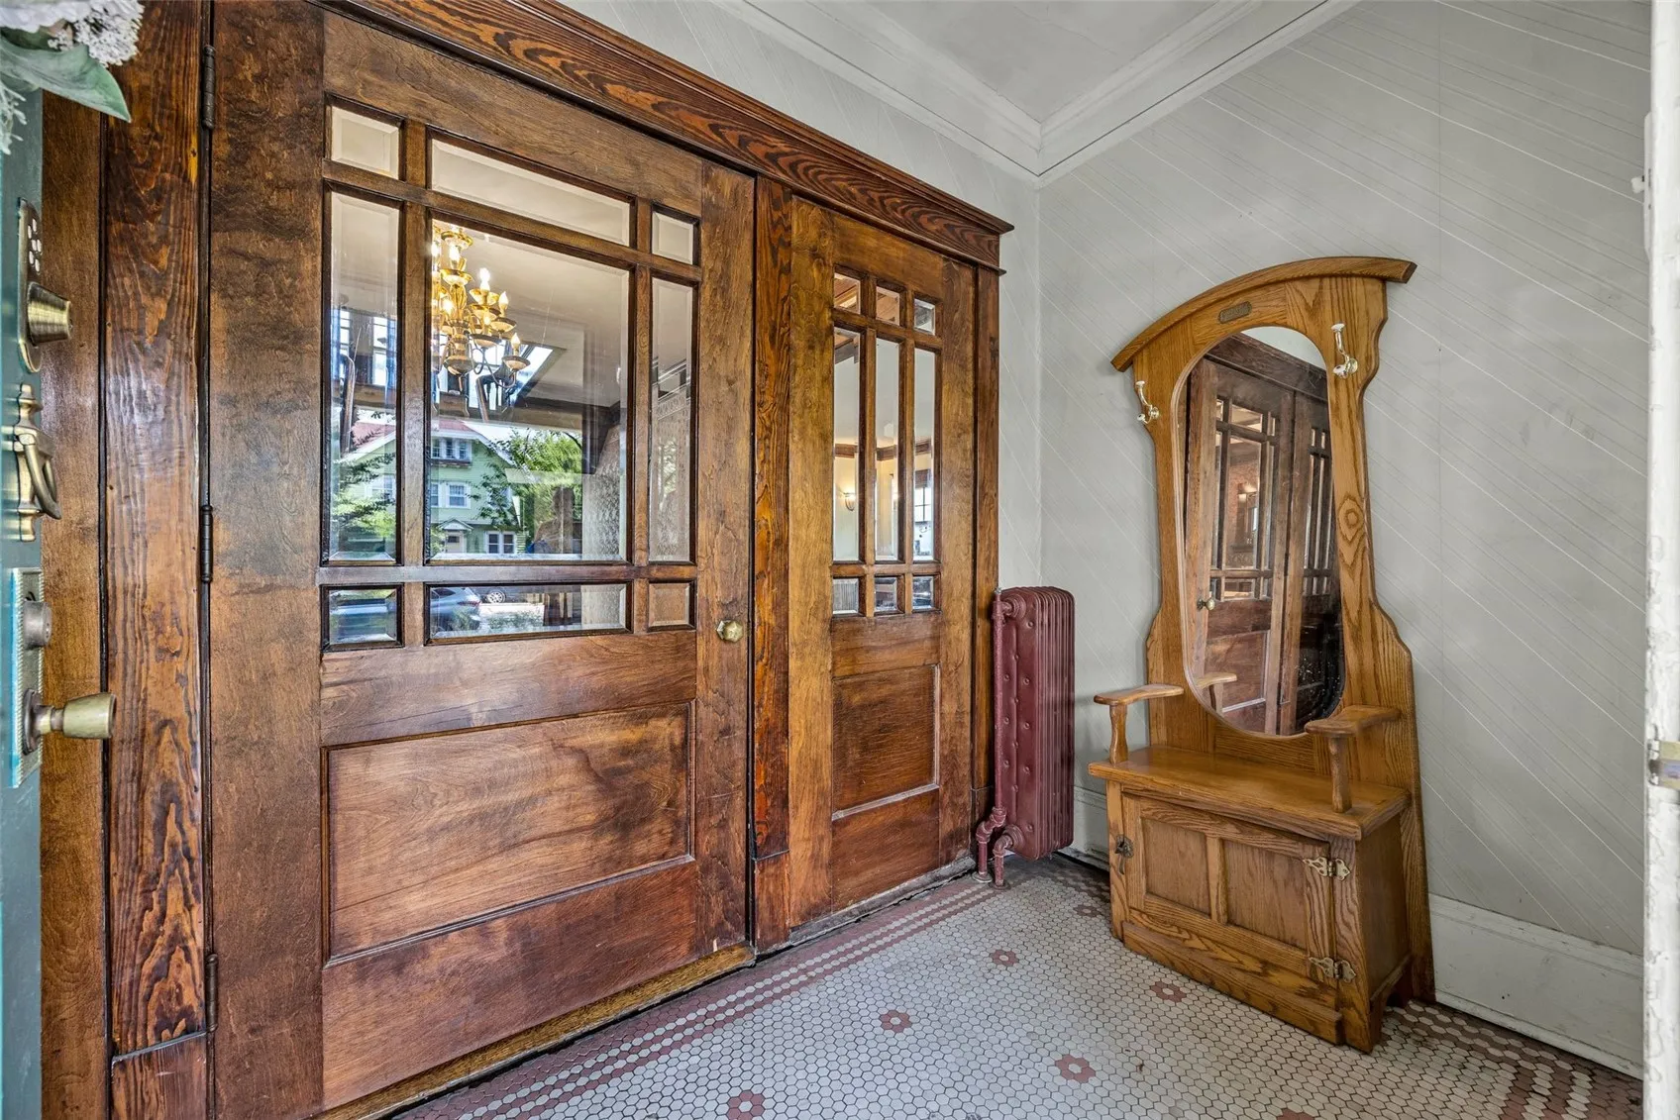
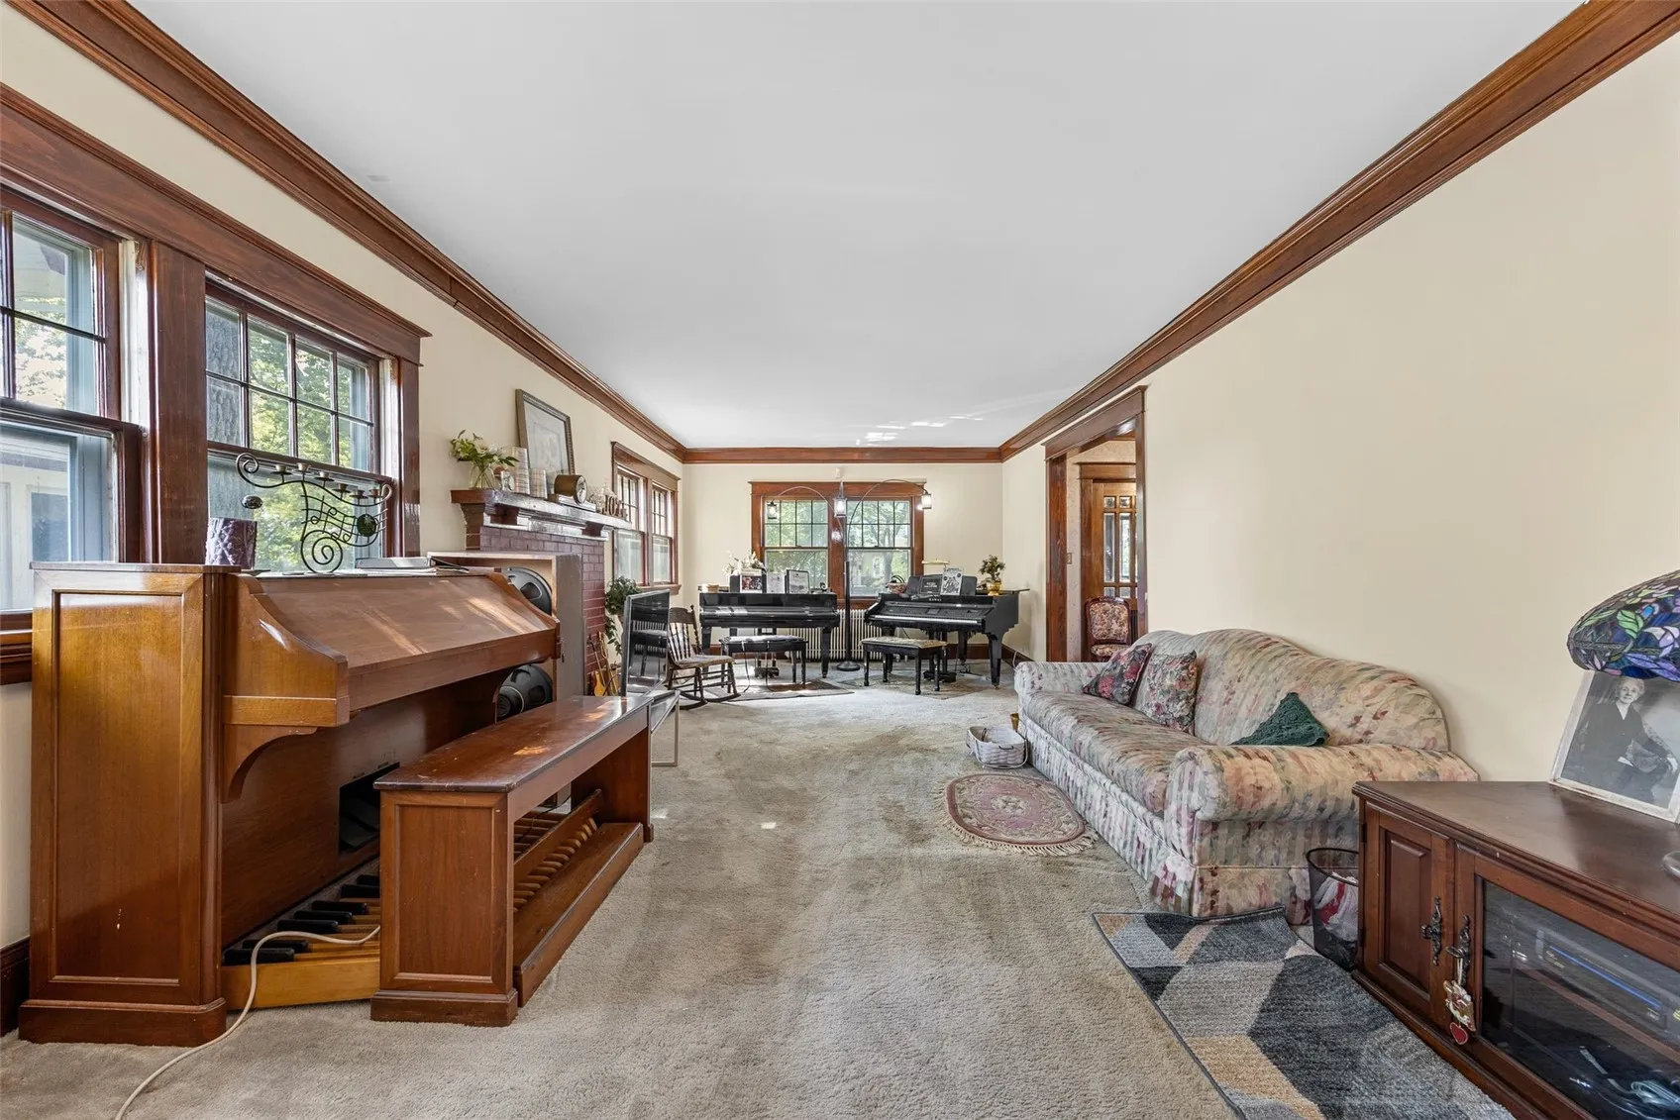
Situated on a desirable double lot, “Joy in the Morning” is a grand historic beauty ready for its next chapter. Will you restore this stately property to its former glory as a functioning bed and breakfast, or update it as your own sprawling personal residence? Boasting nearly 4,000 square feet of finished living space, this home features original hardwood floors hiding beneath the carpet on the first and second levels, just waiting to be uncovered. A magnificent split staircase serves as the focal point of the grand entryway, letting you know immediately that this property is truly one of a kind.
The extensive layout including, formal living and dining rooms, butlers pantry with original cabinets to the ceiling,a convenient half bath and an extra-large family room addition equipped with a new mini-split system for optimal cooling.2nd level offers three full bathrooms (including one with an original tub) and a dedicated laundry room. The 3rd level you will find a private suite featuring the home’s fifth full bathroom.The lower level leaves tons of storage or space for future finishing and is complete with the 5th full bathroom.The outdoor amenities were designed for entertaining. With a massive back deck with a built-in wood-burning fireplace, a fully fenced yard, a storage shed, a two-car detached garage, and an expansive parking area to accommodate all your guests. While multiple AC units are included with the home, its historic construction ensures it stays remarkably efficient, rarely requiring all units to run simultaneously. Because the property is nestled within the local historic district, the new owner may qualify for grants to help fund future updates and restorations. Step inside and claim your chance to own an extraordinary piece of history! Contact us today to schedule your private showing.
Situated on a desirable double lot, “Joy in the Morning” is a grand historic beauty ready for its next chapter. Will you restore this stately property to its former glory as a functioning bed and breakfast, or update it as your own sprawling personal residence? Boasting nearly 4,000 square feet of finished living space, this home features original hardwood floors hiding beneath the carpet on the first and second levels, just waiting to be uncovered. A magnificent split staircase serves as the focal point of the grand entryway, letting you know immediately that this property is truly one of a kind.
The extensive layout including, formal living and dining rooms, butlers pantry with original cabinets to the ceiling,a convenient half bath and an extra-large family room addition equipped with a new mini-split system for optimal cooling.2nd level offers three full bathrooms (including one with an original tub) and a dedicated laundry room. The 3rd level you will find a private suite featuring the home’s fifth full bathroom.The lower level leaves tons of storage or space for future finishing and is complete with the 5th full bathroom.The outdoor amenities were designed for entertaining. With a massive back deck with a built-in wood-burning fireplace, a fully fenced yard, a storage shed, a two-car detached garage, and an expansive parking area to accommodate all your guests. While multiple AC units are included with the home, its historic construction ensures it stays remarkably efficient, rarely requiring all units to run simultaneously. Because the property is nestled within the local historic district, the new owner may qualify for grants to help fund future updates and restorations. Step inside and claim your chance to own an extraordinary piece of history! Contact us today to schedule your private showing.
