

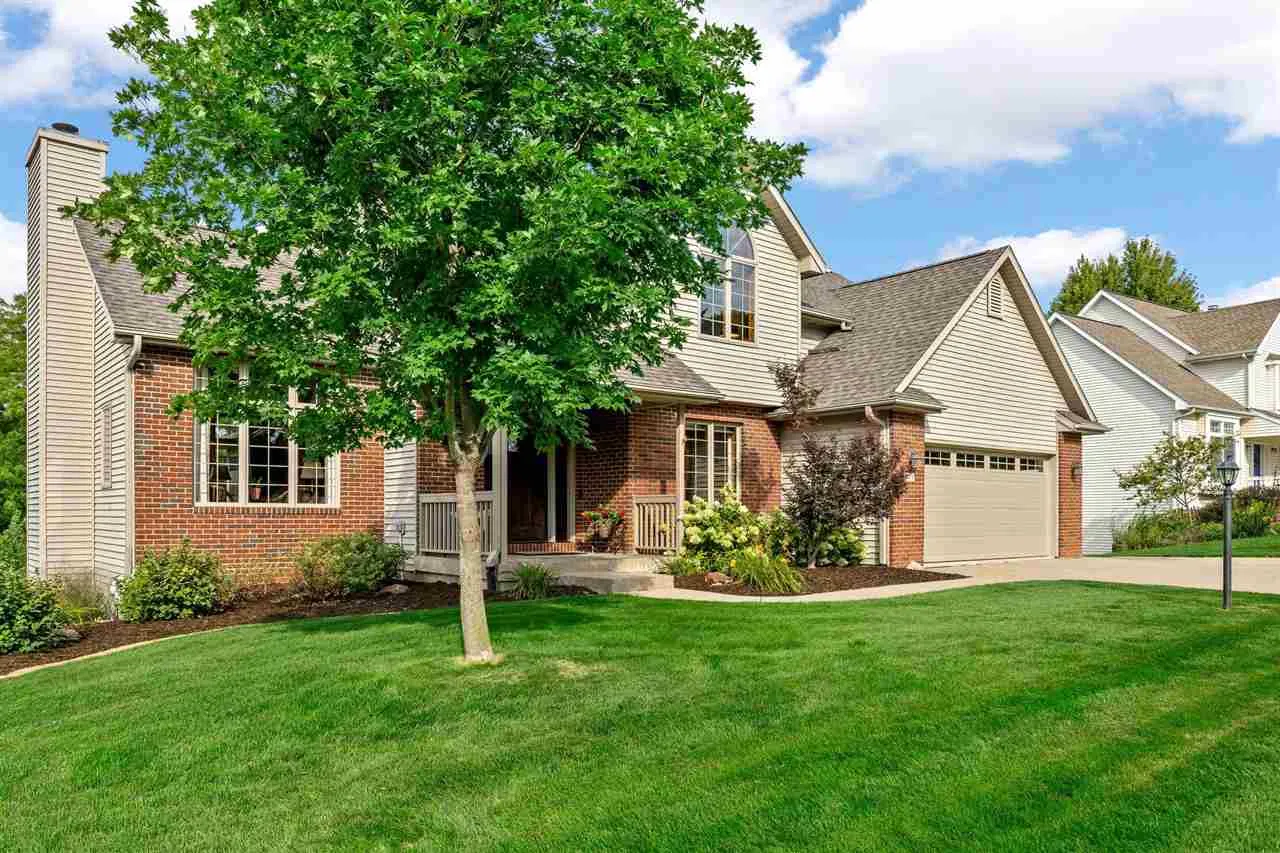
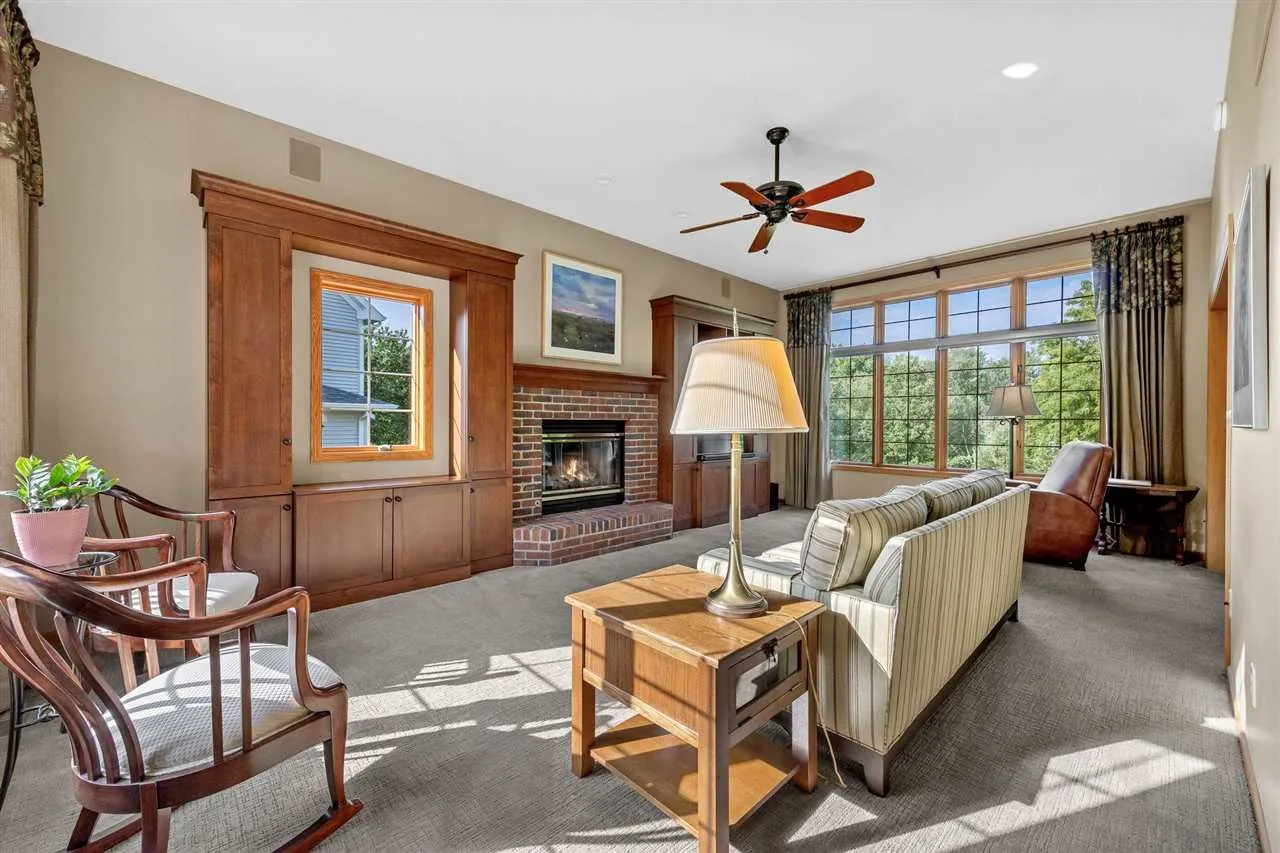
This beautifully maintained two-story home offers comfort, quality, & exceptional living space in a great east side location. The two-story foyer welcomes you w/ hardwood floors & great natural light. Welcoming living room w/ high ceilings, gas fireplace, & beautiful built-in cabinetry. The eat-in kitchen features granite counters, breakfast bar, tile backsplash, stainless hood vent, dual-fuel range (gas range/electric ovens), & double ovens. Peaceful 3-seasons room & composite grilling deck off the eat-in kitchen overlook the .6 acre lot with mature trees. A beautifully updated laundry room w/ quartz counters, sink, storage, and stacked washer/dryer sits just off the attached 2-car garage entrance. A formal dining room or sitting room & convenient half bath also on the main. Upstairs is the spacious primary suite w/ walk-in closet & ensuite bath w/ dual vanities, built-in tub, tile shower, and water closet. Two additional bedrooms up along with a full bath. The walkout lower level is made for entertaining with a family room and fireplace, walk-behind wet bar with keg & drink fridge, 4th bedroom, full bath, and walkout to a covered patio. Don’t miss the garden room, with direct access to the yard. Timeless updates & generous spaces make this a home you can enjoy for years to come! Brand new roof in September 2026.
This beautifully maintained two-story home offers comfort, quality, & exceptional living space in a great east side location. The two-story foyer welcomes you w/ hardwood floors & great natural light. Welcoming living room w/ high ceilings, gas fireplace, & beautiful built-in cabinetry. The eat-in kitchen features granite counters, breakfast bar, tile backsplash, stainless hood vent, dual-fuel range (gas range/electric ovens), & double ovens. Peaceful 3-seasons room & composite grilling deck off the eat-in kitchen overlook the .6 acre lot with mature trees. A beautifully updated laundry room w/ quartz counters, sink, storage, and stacked washer/dryer sits just off the attached 2-car garage entrance. A formal dining room or sitting room & convenient half bath also on the main. Upstairs is the spacious primary suite w/ walk-in closet & ensuite bath w/ dual vanities, built-in tub, tile shower, and water closet. Two additional bedrooms up along with a full bath. The walkout lower level is made for entertaining with a family room and fireplace, walk-behind wet bar with keg & drink fridge, 4th bedroom, full bath, and walkout to a covered patio. Don’t miss the garden room, with direct access to the yard. Timeless updates & generous spaces make this a home you can enjoy for years to come! Brand new roof in September 2026.
