

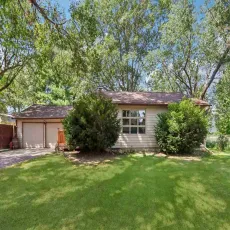
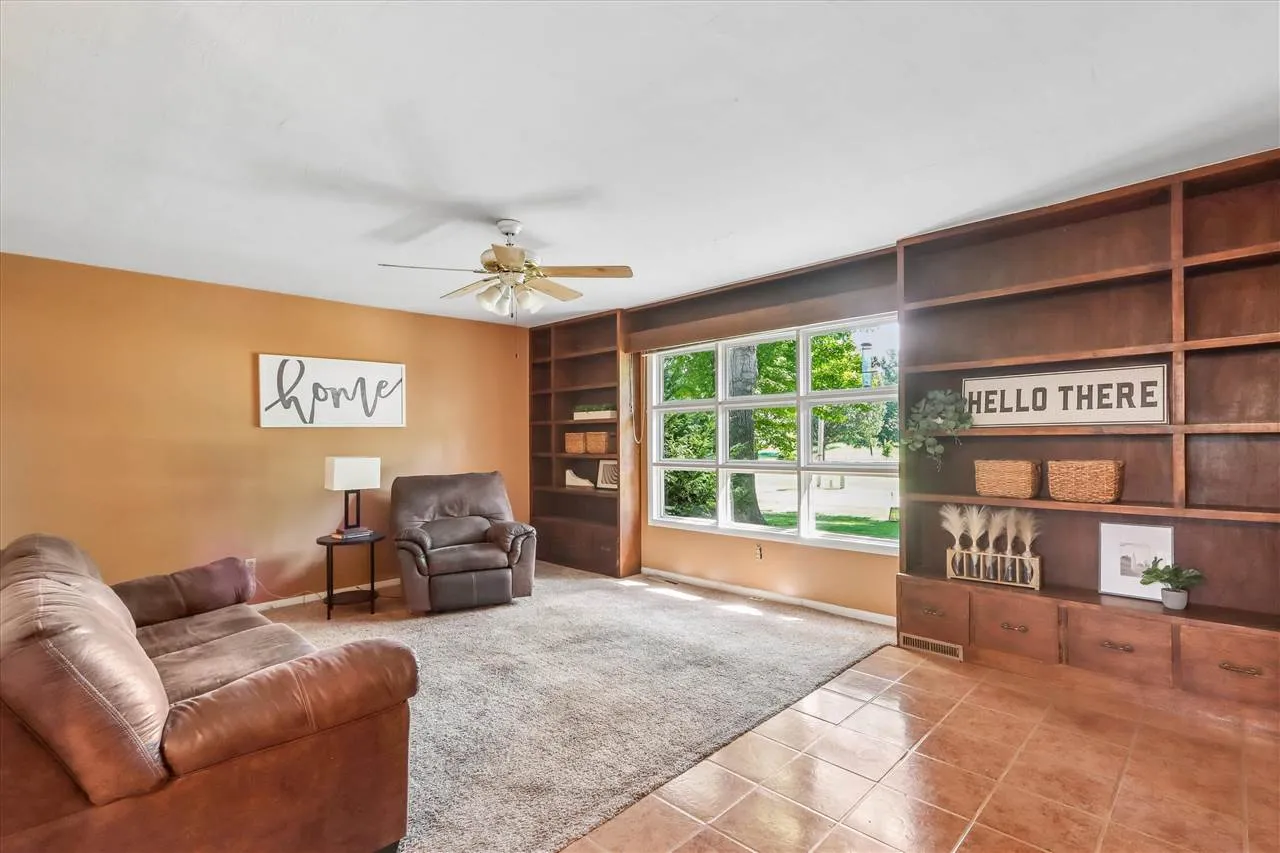
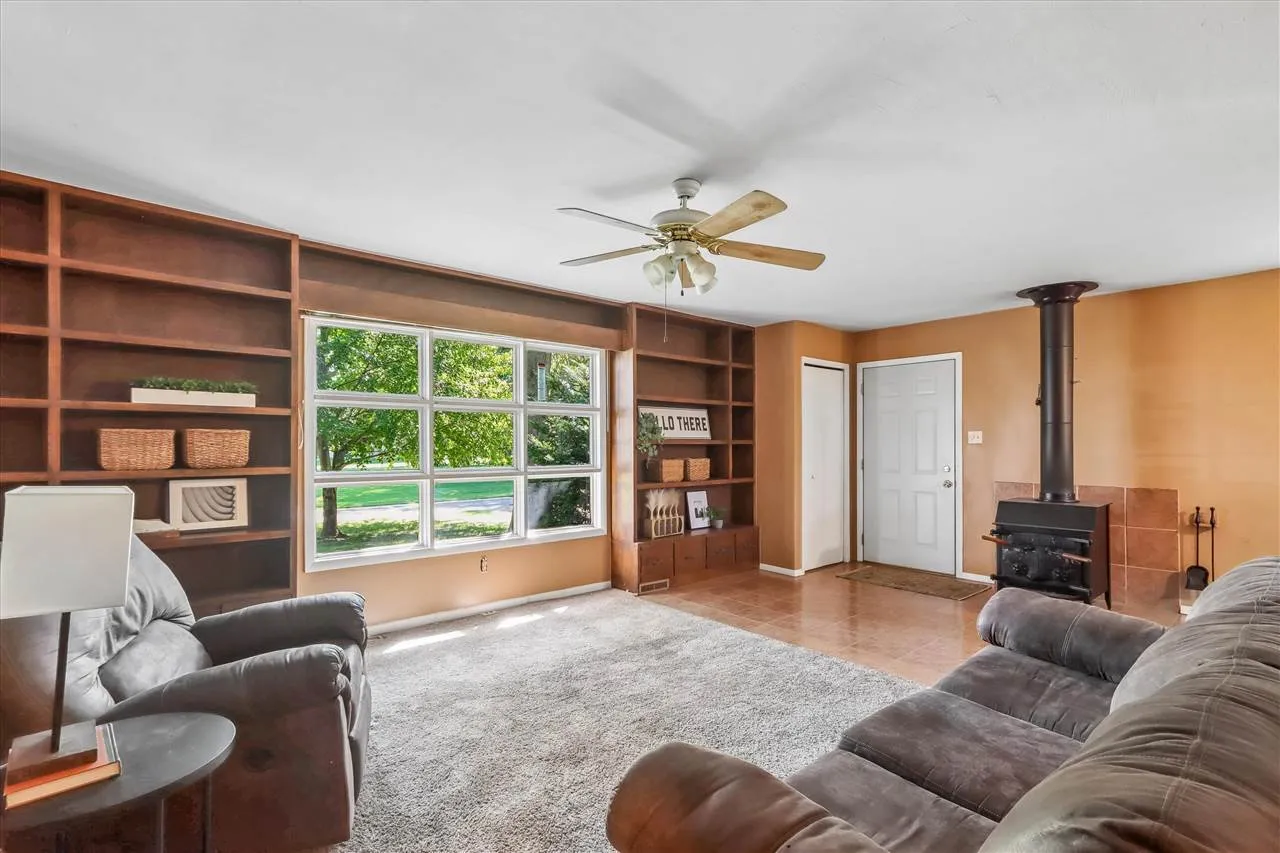
Welcome to this charming ranch-style home situated on an oversized lot in a peaceful setting. The inviting living room features beautiful built-in bookshelves, a large picture window that fills the space with natural light, and a cozy wood-burning stove, creating the perfect place to relax and unwind. The quaint kitchen offers appliances, a convenient pantry cabinet and a window overlooking the sink. The adjacent dining area provides easy access to the backyard patio through an exterior door, making indoor-to-outdoor living and entertaining a breeze. Two main-level bedrooms, one featuring dual closets and a full bathroom with a tub/shower combination and tile flooring complete the main floor. The unfinished lower level offers excellent potential and is ready for you to bring your vision to life, whether you desire additional living space, a recreation area, home office, or storage. Additional features include a washer and dryer, attached two-stall garage, and an oversized garden shed providing plenty of room for storage, hobbies, and outdoor equipment. With its spacious lot, peaceful setting, and opportunity to add your personal touches, this property is ready to become your next home. Property is being sold as-is.
Welcome to this charming ranch-style home situated on an oversized lot in a peaceful setting. The inviting living room features beautiful built-in bookshelves, a large picture window that fills the space with natural light, and a cozy wood-burning stove, creating the perfect place to relax and unwind. The quaint kitchen offers appliances, a convenient pantry cabinet and a window overlooking the sink. The adjacent dining area provides easy access to the backyard patio through an exterior door, making indoor-to-outdoor living and entertaining a breeze. Two main-level bedrooms, one featuring dual closets and a full bathroom with a tub/shower combination and tile flooring complete the main floor. The unfinished lower level offers excellent potential and is ready for you to bring your vision to life, whether you desire additional living space, a recreation area, home office, or storage. Additional features include a washer and dryer, attached two-stall garage, and an oversized garden shed providing plenty of room for storage, hobbies, and outdoor equipment. With its spacious lot, peaceful setting, and opportunity to add your personal touches, this property is ready to become your next home. Property is being sold as-is.
