

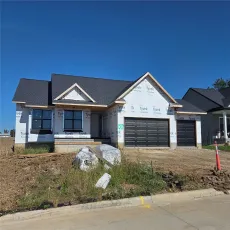
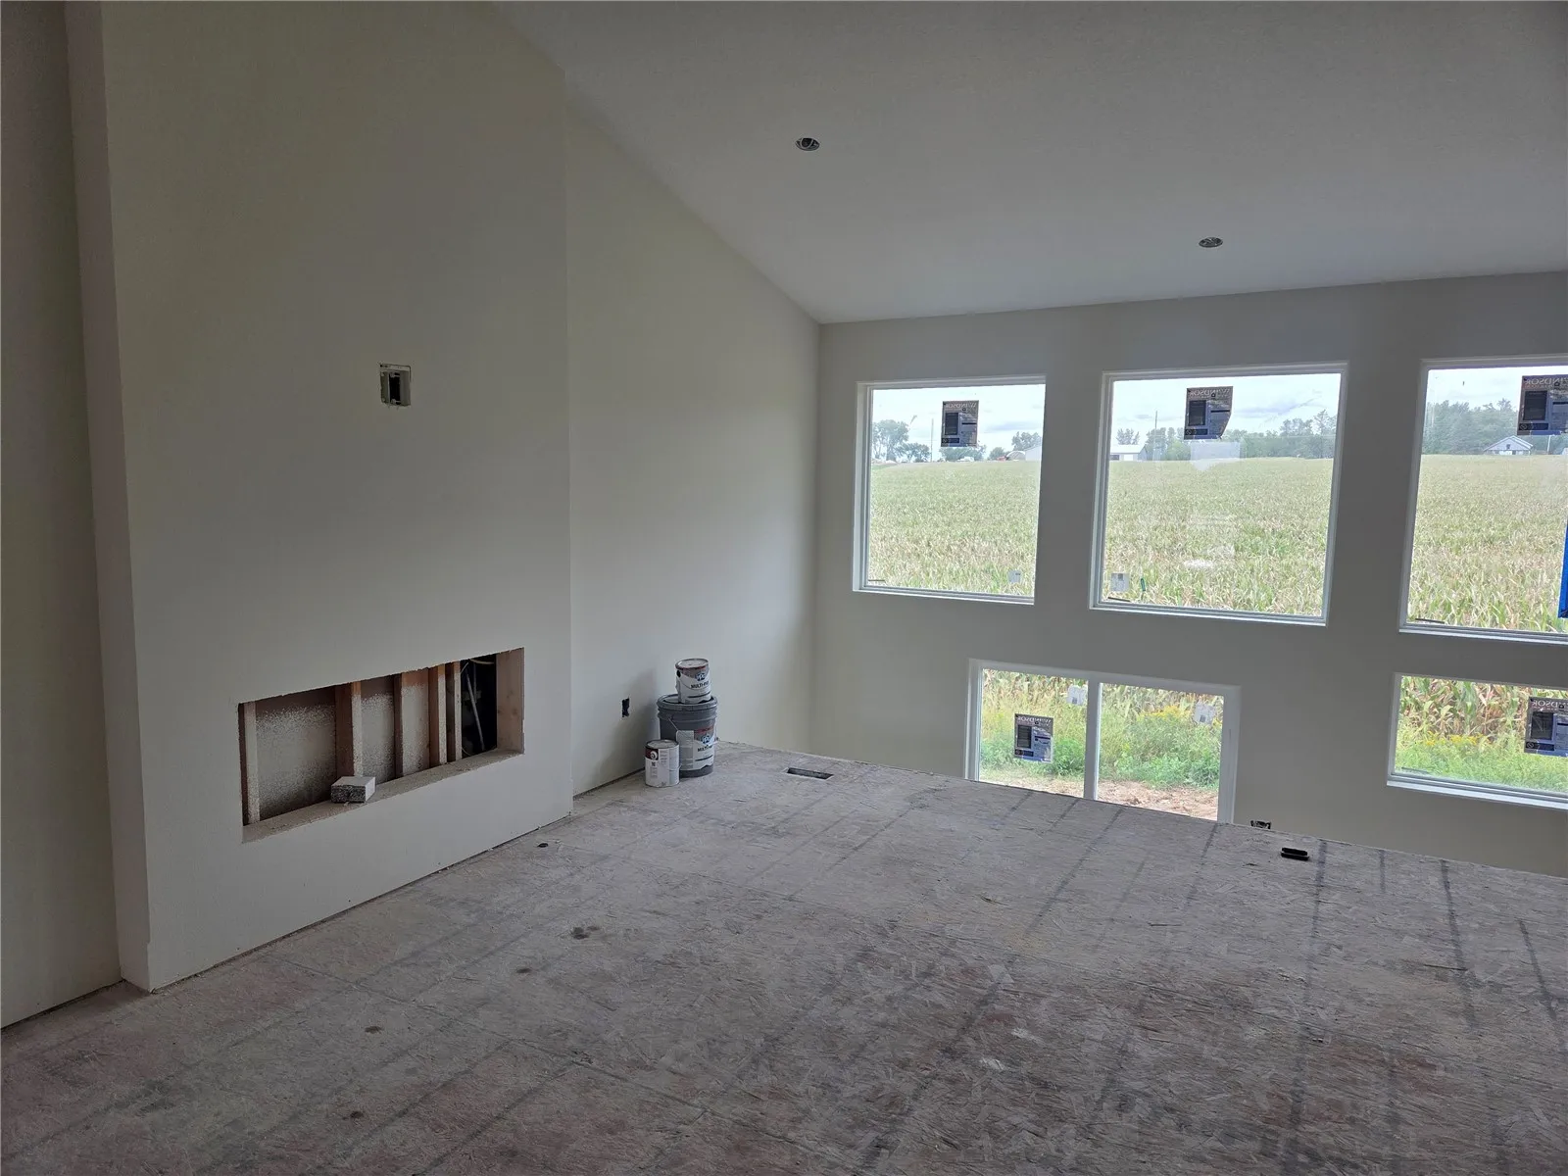
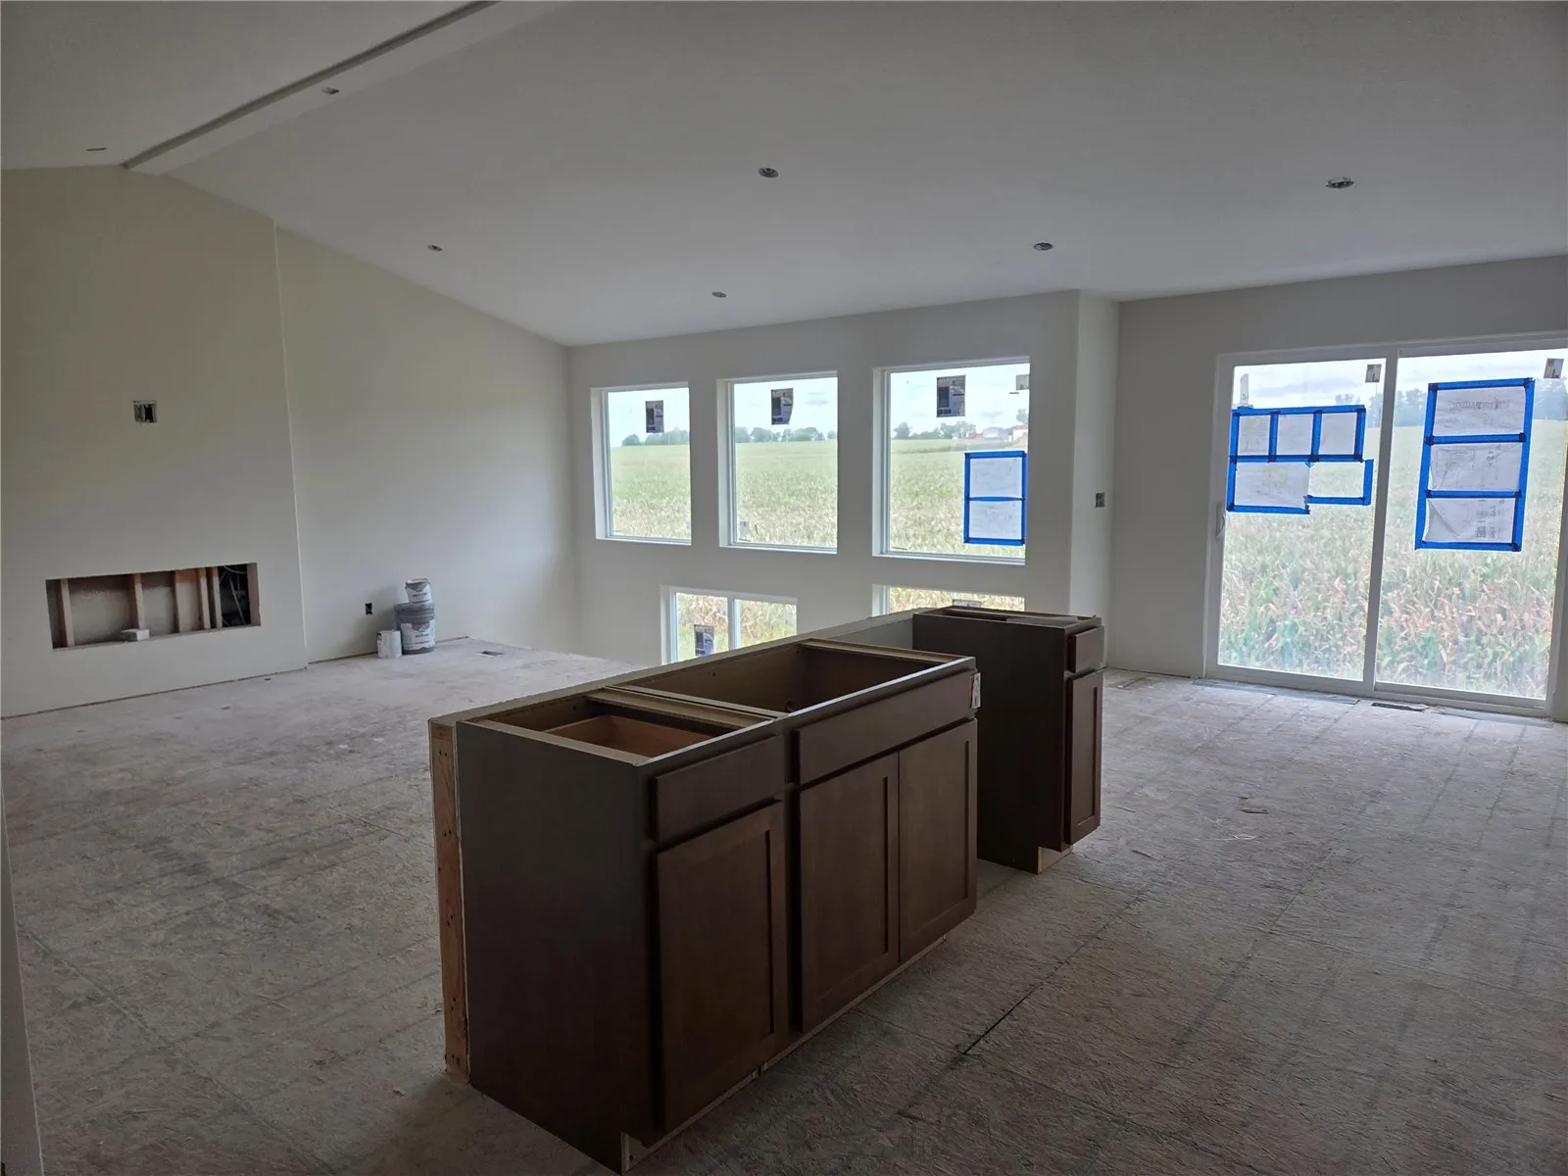
Welcome to the Stonebrook development in Mount Vernon! Easy access to Hwy 30 to commute to either Cedar Rapids or Iowa City; Hwy 1 to Solon; minutes to downtown Mt Vernon to support local restaurants and shops. This thoughtfully designed home offers over 1,785 square feet of open-concept living space with a spacious great room and three generously sized bedrooms. The kitchen is both stylish and functional, featuring quartz countertops, an oversized island, soft-close doors and drawers, and a walk-in pantry—perfect for everyday living and entertaining. Slider off dining area leads to a deck. A full wall of rear windows fills the home with natural light, while the rear staircase leads to the walkout lower level to patio. Durable LVP flooring runs throughout the main living areas, with plush carpet in the bedrooms for added comfort. The lower level can be finished by the builder—contact the listing agent for pricing and details. Jerry’s Homes 12-5-10 Platinum Home Warranty is included for added peace of mind.
Welcome to the Stonebrook development in Mount Vernon! Easy access to Hwy 30 to commute to either Cedar Rapids or Iowa City; Hwy 1 to Solon; minutes to downtown Mt Vernon to support local restaurants and shops. This thoughtfully designed home offers over 1,785 square feet of open-concept living space with a spacious great room and three generously sized bedrooms. The kitchen is both stylish and functional, featuring quartz countertops, an oversized island, soft-close doors and drawers, and a walk-in pantry—perfect for everyday living and entertaining. Slider off dining area leads to a deck. A full wall of rear windows fills the home with natural light, while the rear staircase leads to the walkout lower level to patio. Durable LVP flooring runs throughout the main living areas, with plush carpet in the bedrooms for added comfort. The lower level can be finished by the builder—contact the listing agent for pricing and details. Jerry’s Homes 12-5-10 Platinum Home Warranty is included for added peace of mind.
