


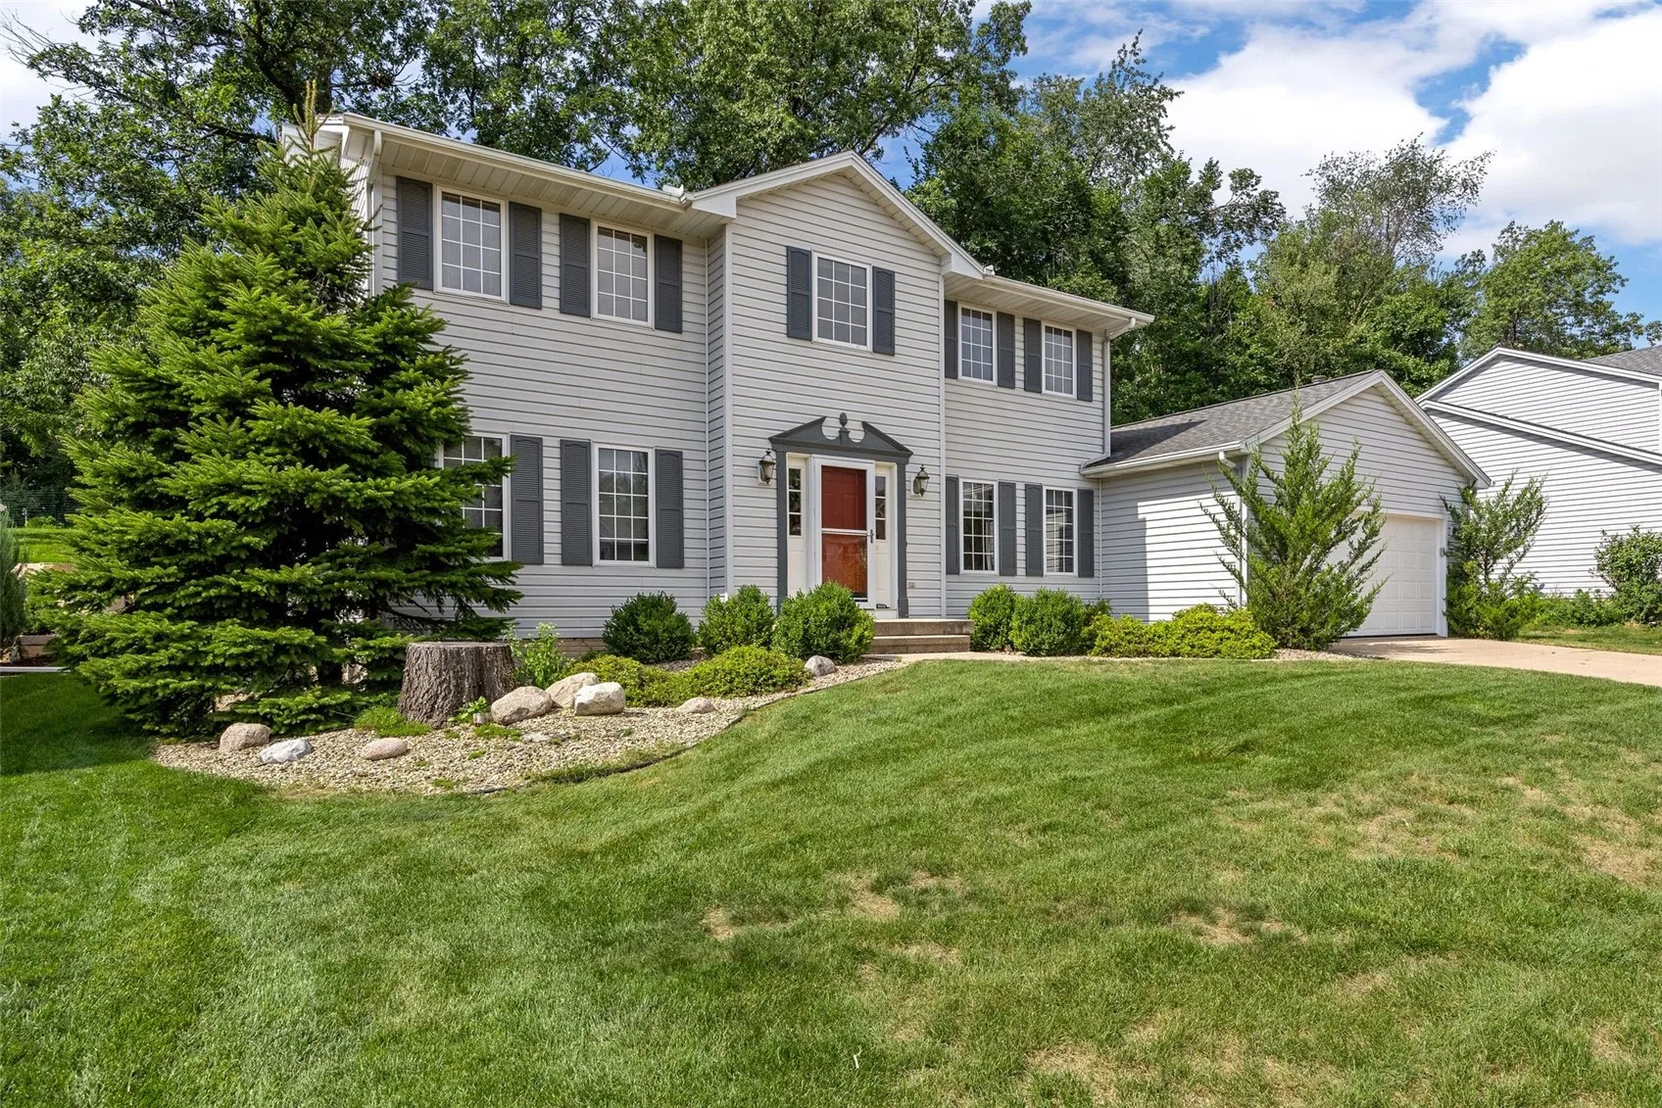
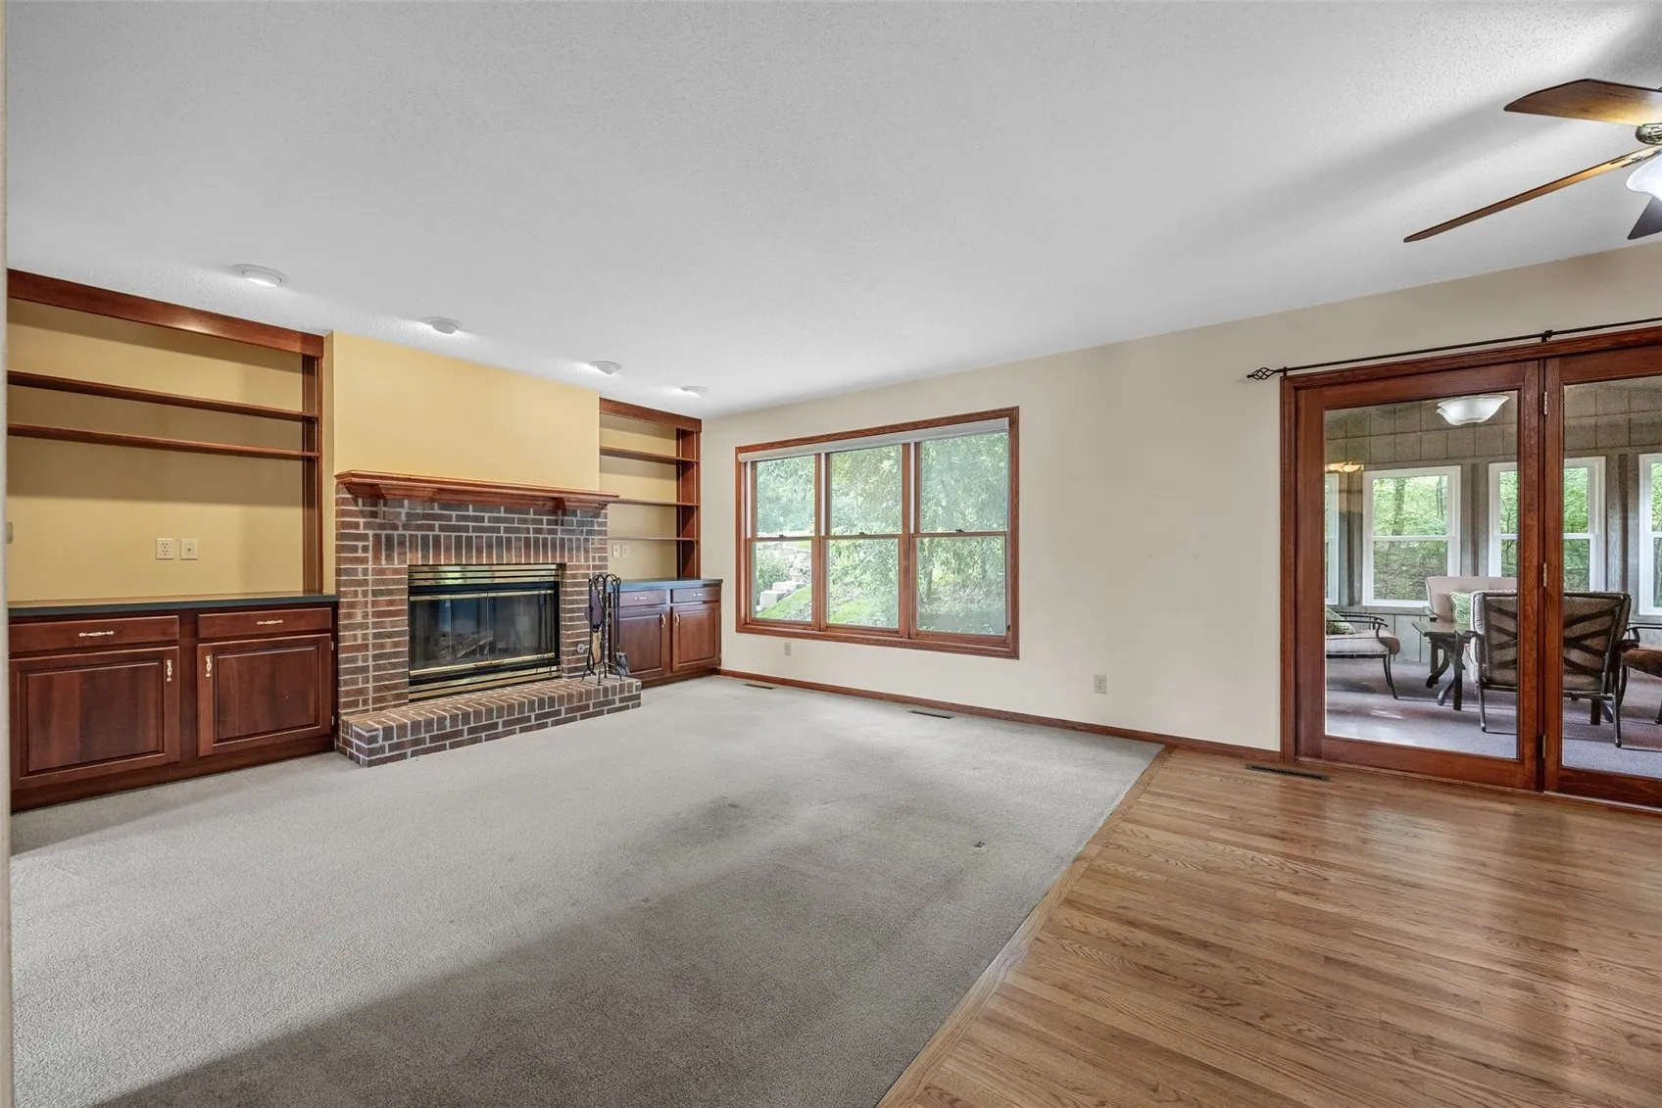
Spacious 2 story home offering 2,656 finished square feet of living with a three seasons room and finished lower level. Situated on a private rear yard with mature trees. The Rivebend Nature Association ($140/ year) offers a two-mile of private walking trail, 75-acre forest preserve, and park, playground, and community social page. The main level of the home features hardwood flooring and a traditional floor plan, an open kitchen to living area with fireplace, two bonus rooms for dining, office, or multi-purpose room with French glass doors. Plenty of cabinets and counter space in the kitchen with a center island, oversized pantry closet, gas range, and Whirlpool appliances. You’ll appreciate a conveniently located half bath and laundry room as you enter from the garage and kitchen. Four generous sized bedrooms, including a 17’9″ x 11’5″ primary bedroom with a walk in closet and bathroom. The lower level includes a recreation room, full-bathroom stub, and secondary laundry hook ups. Close to HWY 100 access, Twin Pines Golf Course, the Cedar River for recreation, Ushers Fairy and Seminole Valley Park, Xavier Community Schools and Cedar Rapids Maple Grove Elementary, Taft Middle school, and Kennedy High School. Additional highlights include a one year home warranty, newer insulated garage door, roller blinds, smart thermostat, open wood railing to the second floor.
Spacious 2 story home offering 2,656 finished square feet of living with a three seasons room and finished lower level. Situated on a private rear yard with mature trees. The Rivebend Nature Association ($140/ year) offers a two-mile of private walking trail, 75-acre forest preserve, and park, playground, and community social page. The main level of the home features hardwood flooring and a traditional floor plan, an open kitchen to living area with fireplace, two bonus rooms for dining, office, or multi-purpose room with French glass doors. Plenty of cabinets and counter space in the kitchen with a center island, oversized pantry closet, gas range, and Whirlpool appliances. You’ll appreciate a conveniently located half bath and laundry room as you enter from the garage and kitchen. Four generous sized bedrooms, including a 17’9″ x 11’5″ primary bedroom with a walk in closet and bathroom. The lower level includes a recreation room, full-bathroom stub, and secondary laundry hook ups. Close to HWY 100 access, Twin Pines Golf Course, the Cedar River for recreation, Ushers Fairy and Seminole Valley Park, Xavier Community Schools and Cedar Rapids Maple Grove Elementary, Taft Middle school, and Kennedy High School. Additional highlights include a one year home warranty, newer insulated garage door, roller blinds, smart thermostat, open wood railing to the second floor.
