


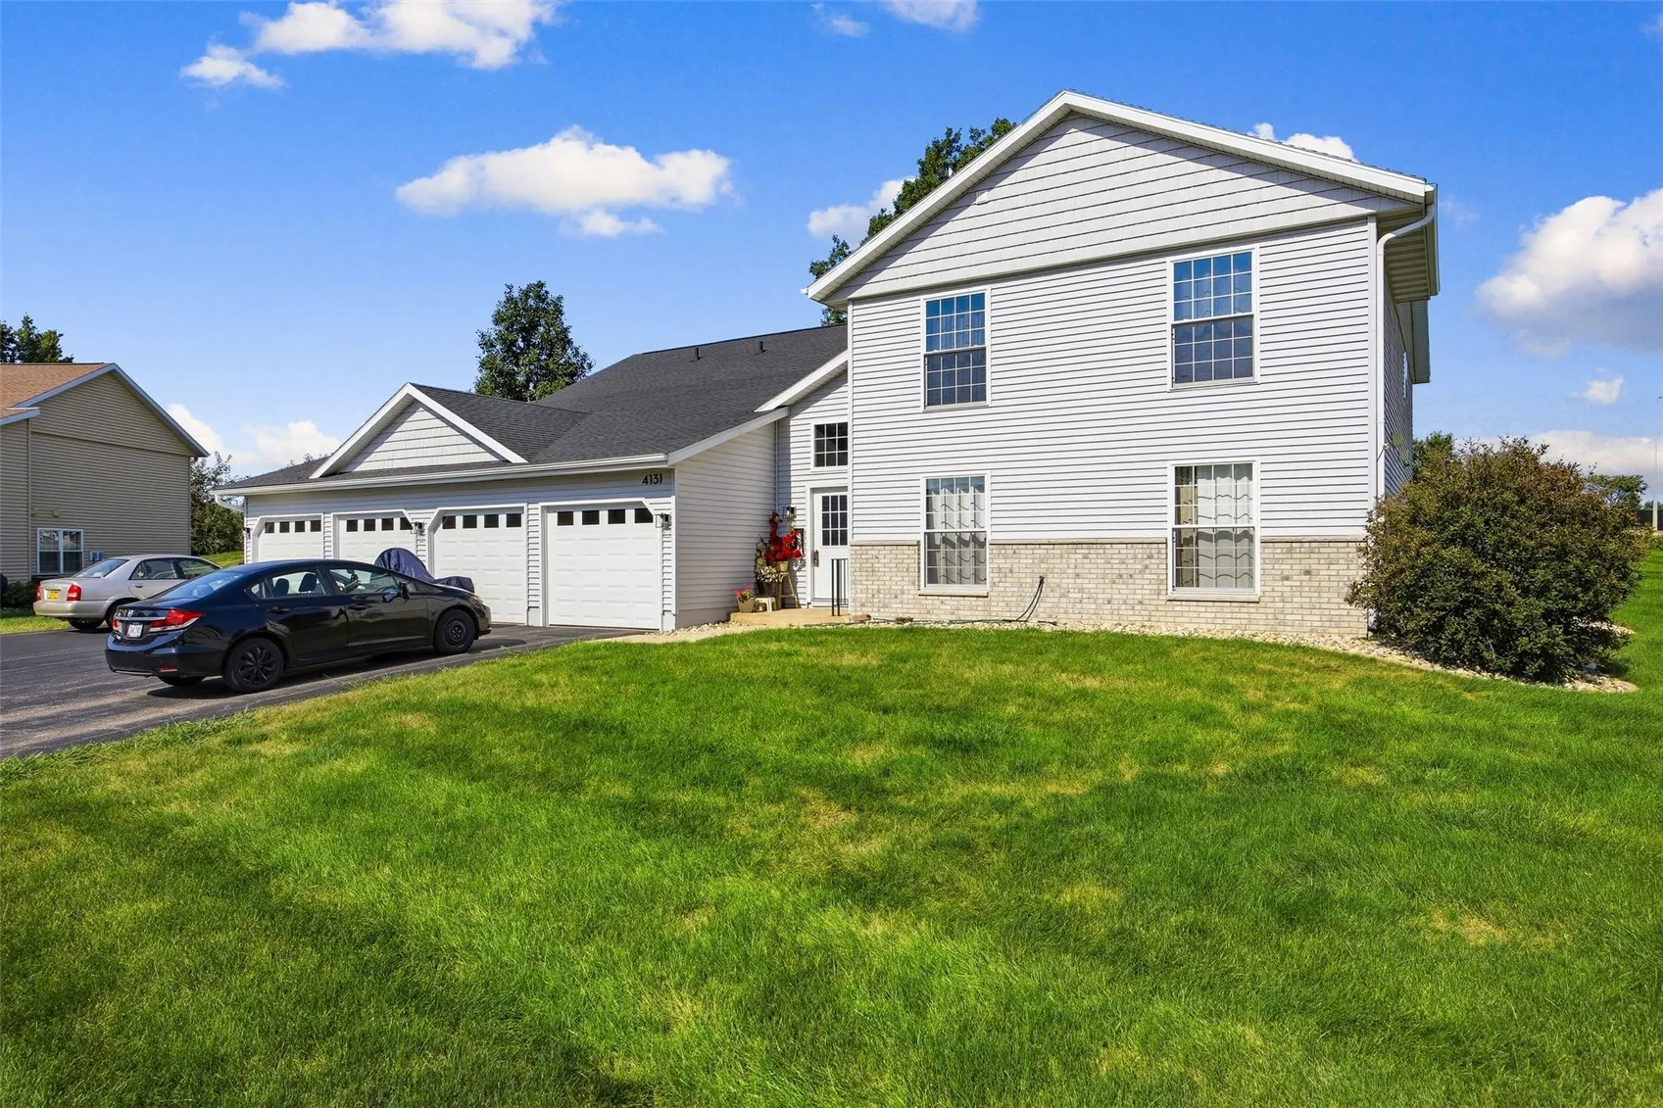
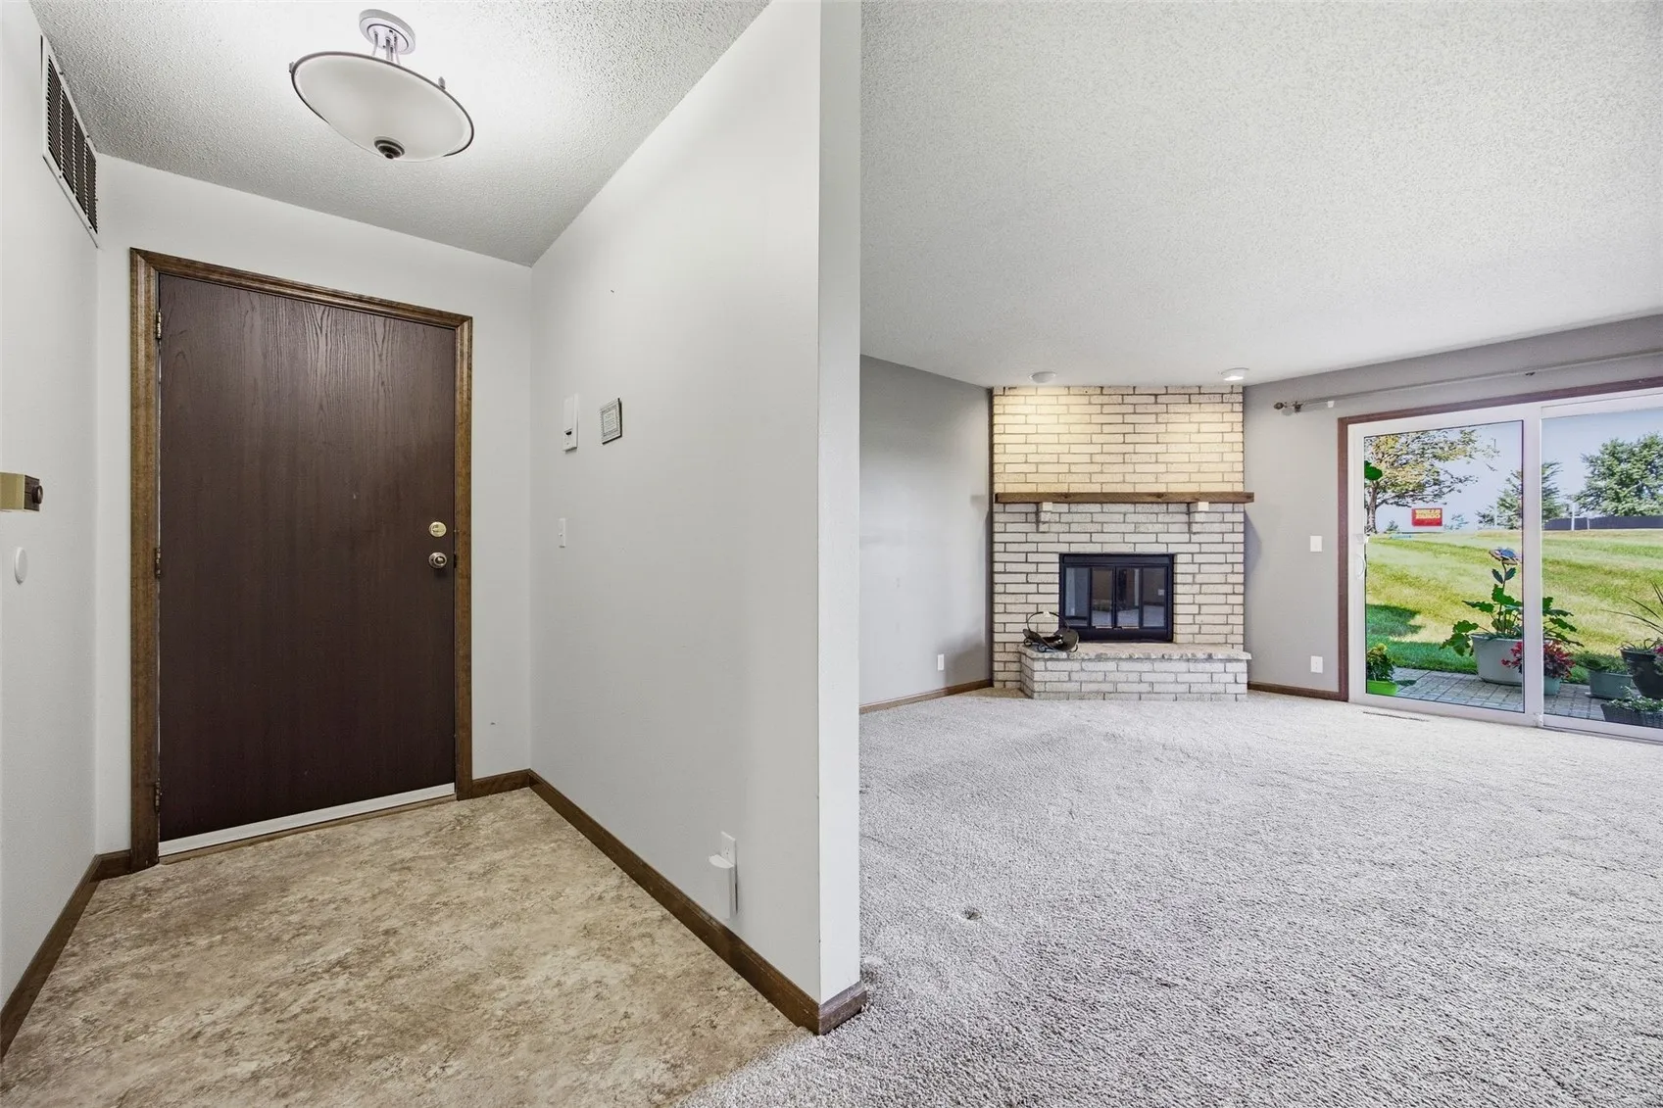
Ready for the simple life in homeownership. This is the way to go. Easy drive in garage with short hallway to unit with NO steps, No lawn care, NO snow removal, No exterior maintenance plus laundry is in this main floor unit. Features include entry coat closet, large living room with brick fireplace, sliders to a covered patio with no units behind you, beautiful open sunset views. Formal dining room with entry to this perfect sized kitchen with ample counter space, cabinetry, plus walk in pantry. Full sized laundry/mechanical room is so convenient. Full bath is off both bedrooms as well. You will appreciate the close ammenities to restaurants, groceries, coffee shop, Edgewood Road, Highway 100, I380, 10 minutes to downtown and the MedQ medical district. No Pets, No rentals, Buyer start up fee is $475
Ready for the simple life in homeownership. This is the way to go. Easy drive in garage with short hallway to unit with NO steps, No lawn care, NO snow removal, No exterior maintenance plus laundry is in this main floor unit. Features include entry coat closet, large living room with brick fireplace, sliders to a covered patio with no units behind you, beautiful open sunset views. Formal dining room with entry to this perfect sized kitchen with ample counter space, cabinetry, plus walk in pantry. Full sized laundry/mechanical room is so convenient. Full bath is off both bedrooms as well. You will appreciate the close ammenities to restaurants, groceries, coffee shop, Edgewood Road, Highway 100, I380, 10 minutes to downtown and the MedQ medical district. No Pets, No rentals, Buyer start up fee is $475
