
Residential Sale
2,292 Sqft - Isham, Marion, Iowa 52302
QR Code
Description

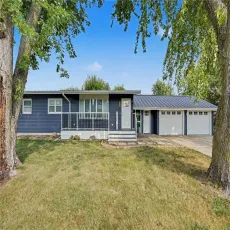
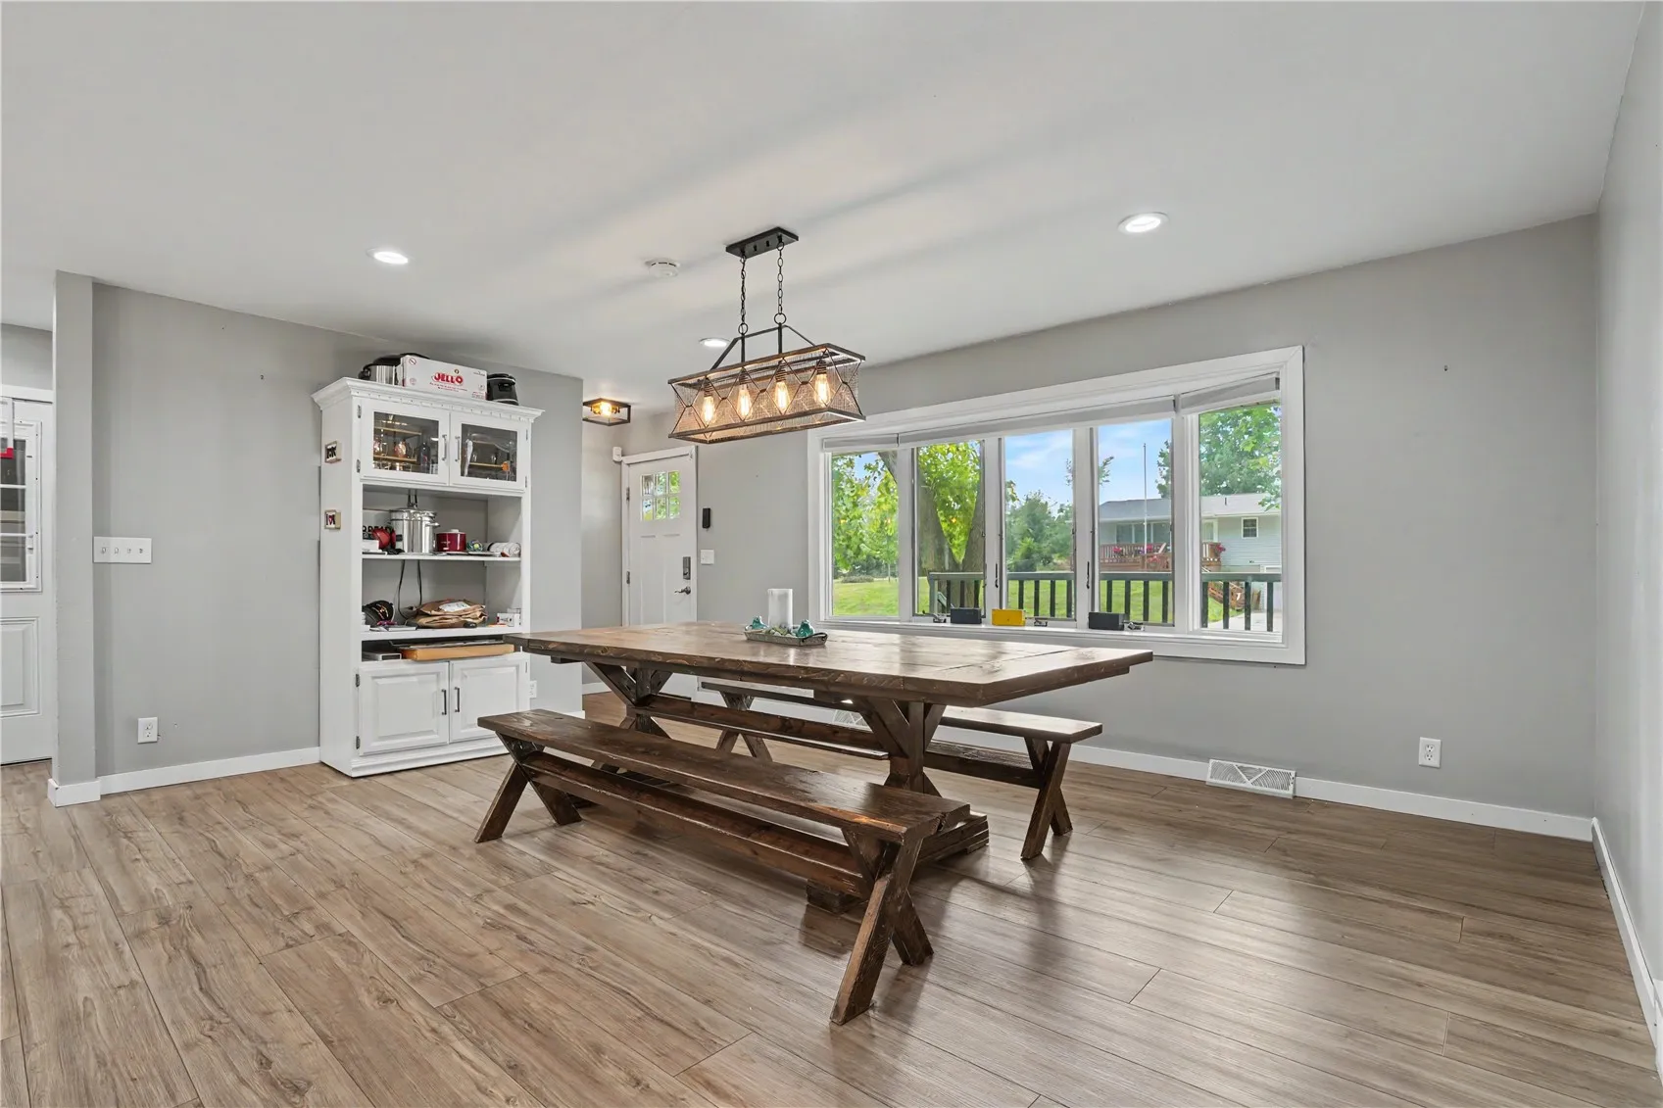
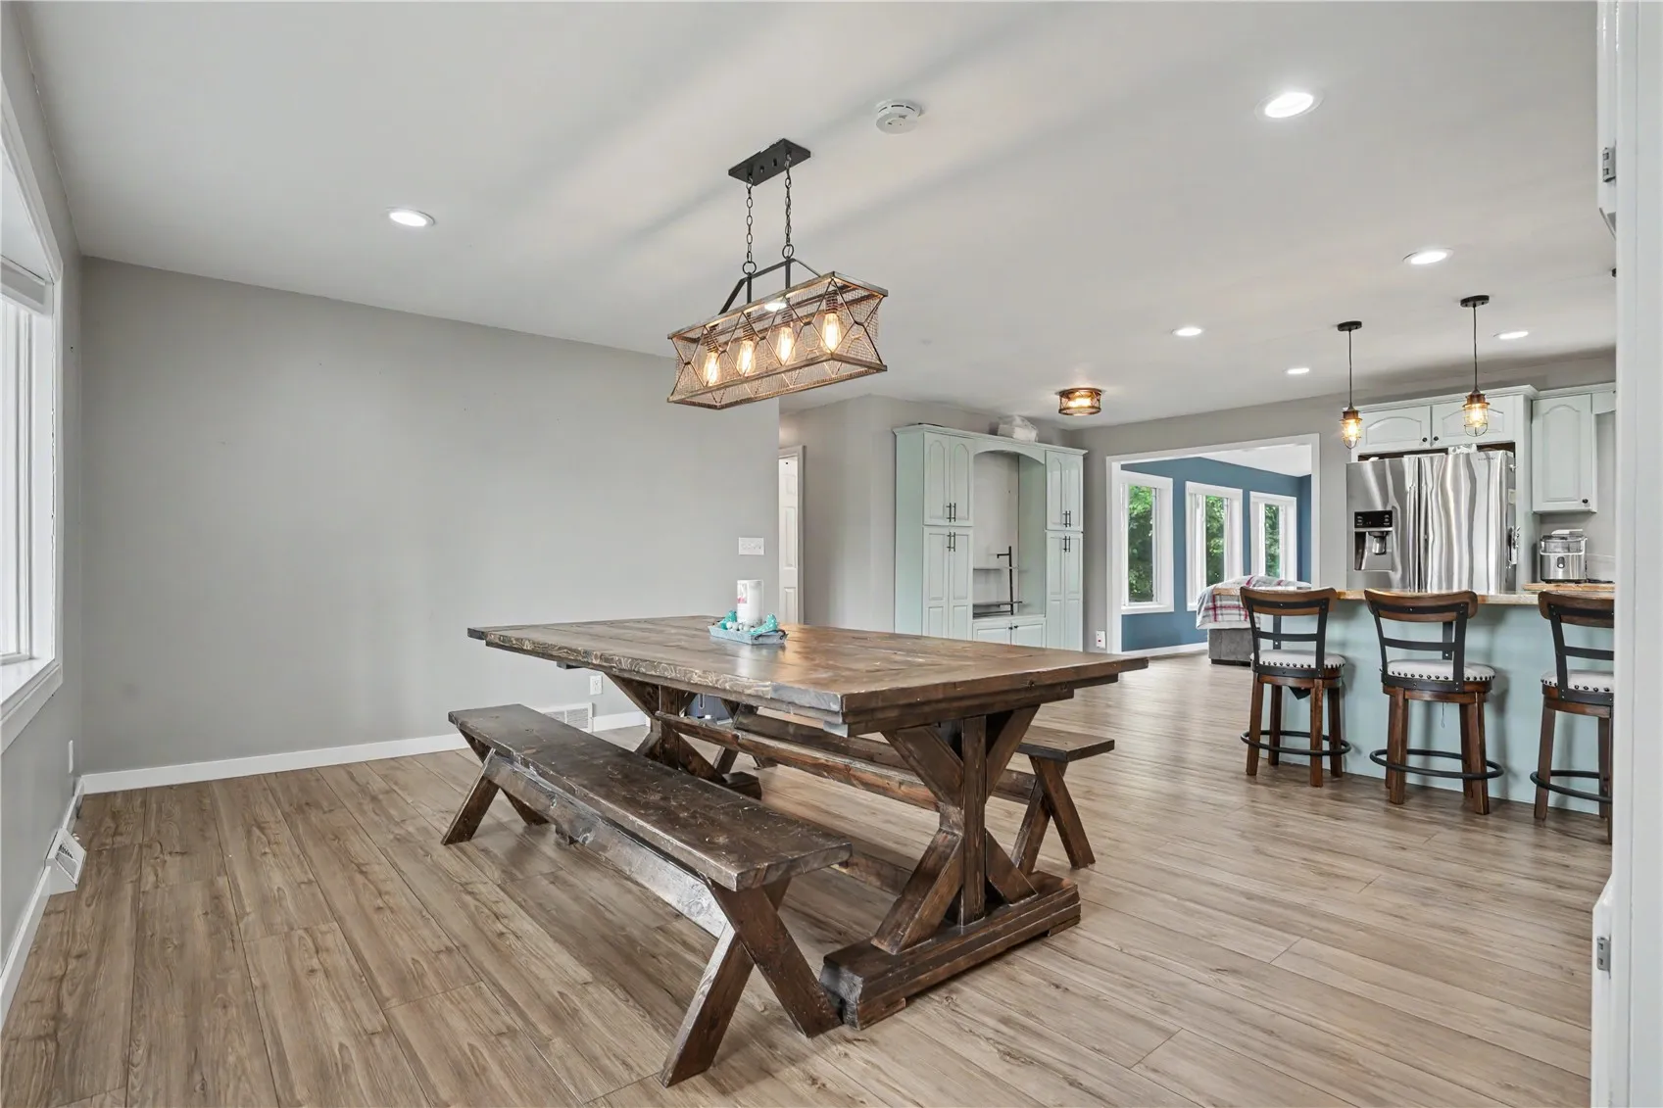
Welcome home to this spacious and inviting 3-bedroom, 2-bath home, including one non-conforming bedroom. The open kitchen features stainless steel appliances, abundant cabinetry, a large center island with seating, and plenty of room for entertaining. Just off the kitchen, the bright living room offers vaulted ceilings, walls of windows, and a beautiful stone fireplace. The finished lower level provides even more living space, perfect for a rec room, home theater, or game area, along with a second full bath. Outside, enjoy a large yard with plenty of room for pets, play, gardening, or entertaining. An oversized 2-car garage provides excellent parking and storage space. With generous living areas inside and out, this home has plenty to offer!

Property Description

Welcome home to this spacious and inviting 3-bedroom, 2-bath home, including one non-conforming bedroom. The open kitchen features stainless steel appliances, abundant cabinetry, a large center island with seating, and plenty of room for entertaining. Just off the kitchen, the bright living room offers vaulted ceilings, walls of windows, and a beautiful stone fireplace. The finished lower level provides even more living space, perfect for a rec room, home theater, or game area, along with a second full bath. Outside, enjoy a large yard with plenty of room for pets, play, gardening, or entertaining. An oversized 2-car garage provides excellent parking and storage space. With generous living areas inside and out, this home has plenty to offer!

Basic Details
Property Type:
Residential
Listing Type:
Sale
Listing ID:
2606329
Price:
$309,950
Beds:
4
Total Baths:
2
Baths:
2
Half Bathrooms:
0
Square Feet:
2,292 Sqft
Construction Year:
1962
Lot Size:
0.34 Acre
Country:
US
State:
IA
County:
Linn
City:
Marion
Zipcode:
52302
Property Sub Type:
Single Family Residence
Features
Heating:
Forced Air, Gas
Cooling System:
Central Air, Wall/Window Unit(s)
Parking:
Attached, Garage, On Street, Garage Door Opener
Basement:
Full, Concrete
Garage Length:
2
Exterior:
Fence
Construction:
Frame, Vinyl Siding
Interior:
Dining Area, Separate/Formal Dining Room, Breakfast Bar, Main Level Primary, Eat-in Kitchen, Vaulted Ceiling(s)
Stories/Style:
Yes
Address Map
Street Number:
200
Street:
Isham
Street Suffix:
Drive
Floor Number:
0
Longitude:
W92° 23' 17.5''
Latitude:
N42° 2' 43.6''
More Information
Office Name:
GRAF REAL ESTATE, ERA POWERED
Agent Name:
Mike Graf-Graf Home Selling Team
Elementary School:
Novak
Jr./Middle School:
Excelsior
High School:
Linn Mar
Directions:
Alburnett Rd to Isham Dr
Lot Dimensions:
135 x110
LA1Agent Logon Name:
GRAFMIKE121
LA1Agent First Name:
Mike
LA1Agent Last Name:
Graf-Graf Home Selling Team
LO1Main Office ID:
CGHST
319.351.1111 - 250 Holiday Road, Coralville, IA 52241
Agent Information
Mike Graf-Graf Home Selling Team
GRAF REAL ESTATE, ERA POWERED
Additional Details
Central Air, Wall/Window Unit(s)
Full, Concrete
Fence
Frame, Vinyl Siding
Dining Area, Separate/Formal Dining Room, Breakfast Bar, Main Level Primary, Eat-in Kitchen, Vaulted Ceiling(s)
Yes
09/09/2026
Alburnett Rd to Isham Dr
135 x110