

Residential Sale
1,593 Sqft - Piper Ln, Solon, Iowa 52333
QR Code
Description

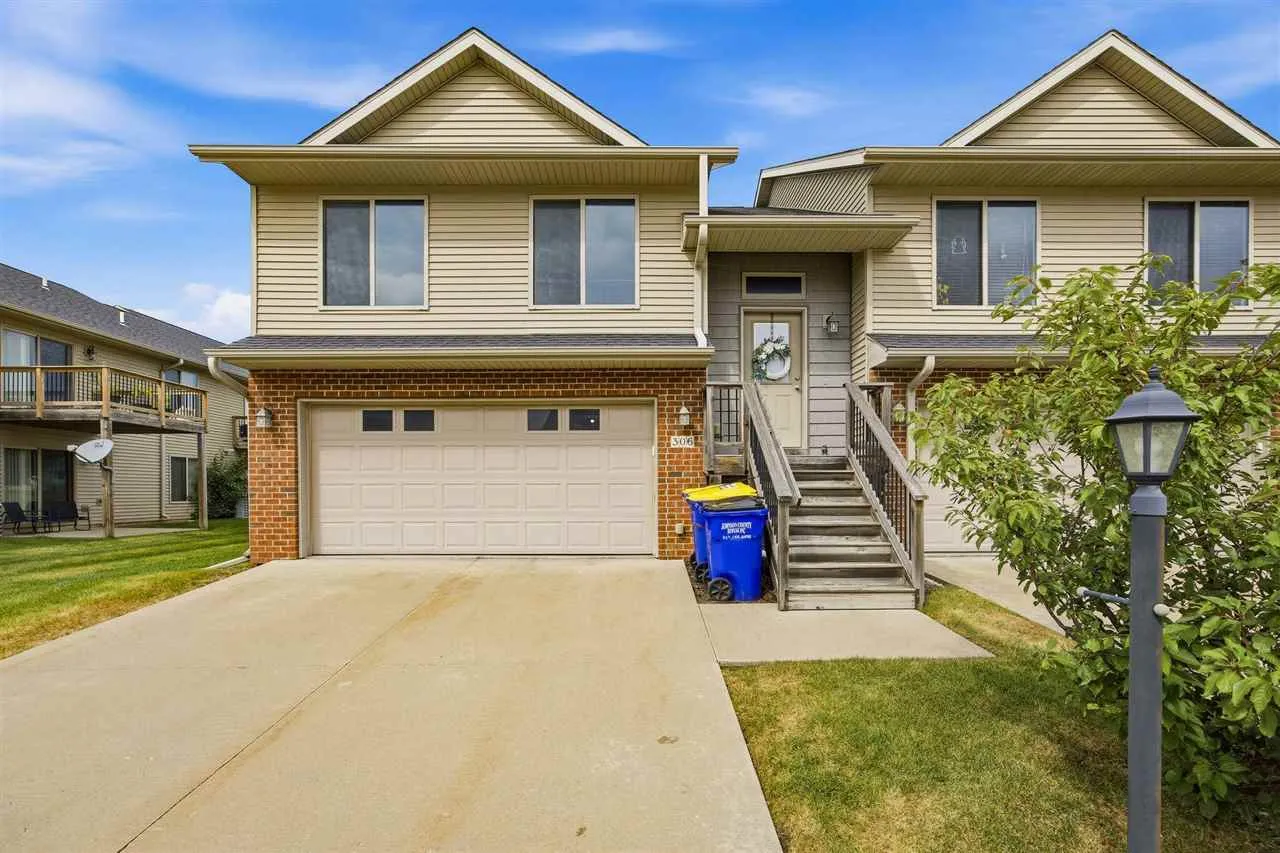
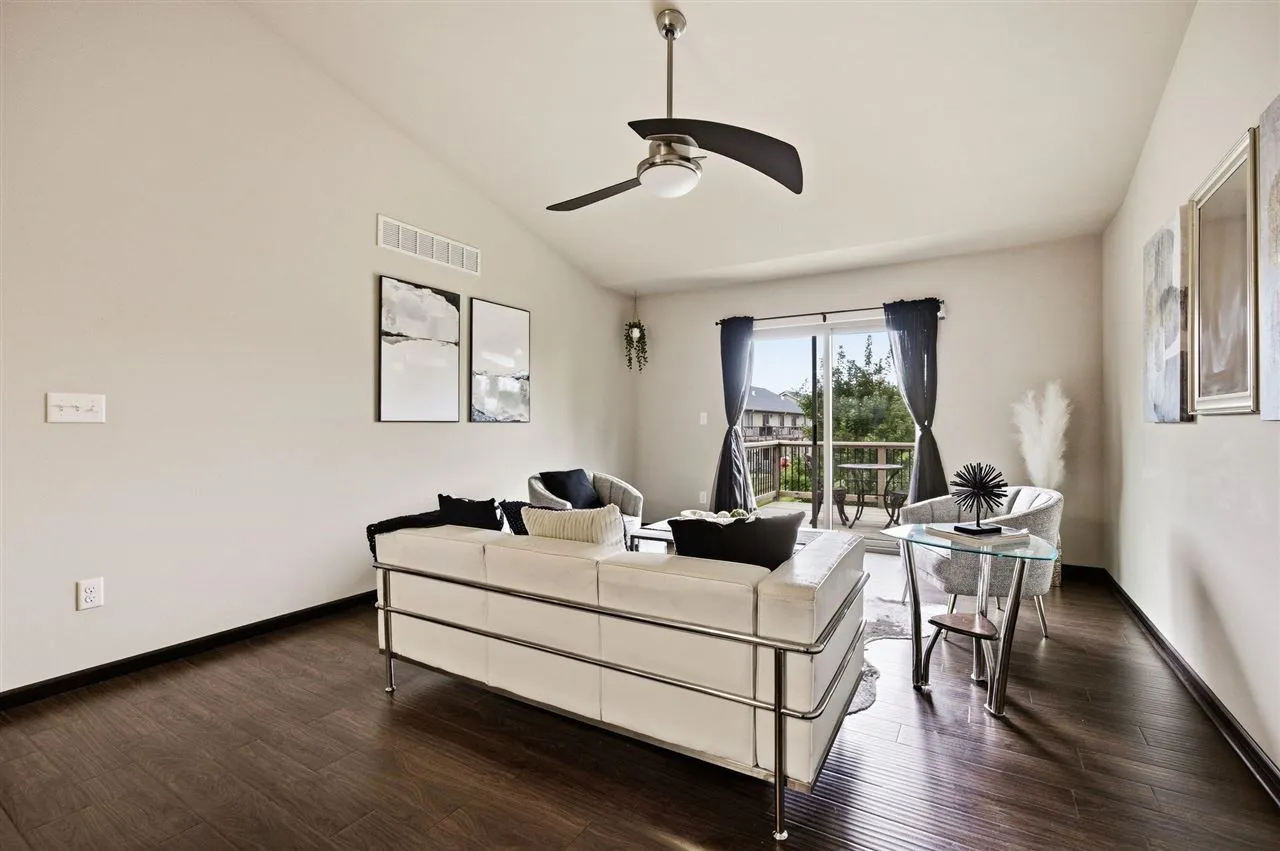
Welcome to this end-unit condo with a bright and inviting floor plan featuring dramatic vaulted ceilings and beautiful LVP flooring that seamlessly connect your main living spaces. The sunny living room opens through sliding glass doors to a lovely private deck, making outdoor relaxation effortless. Cooking is a breeze in the kitchen, complete with a convenient breakfast bar, stainless steel appliances, and a brand-new stove and microwave. Downstairs, the spacious lower-level family room offers brand-new carpeting and a direct sliding door walkout to the backyard. Fresh, new carpet extends into the comfortable bedrooms, ensuring cozy retreat spaces throughout. For complete peace of mind, this home includes a 1-year HSA home warranty that features coverage for the included washer and dryer.

Property Description

Welcome to this end-unit condo with a bright and inviting floor plan featuring dramatic vaulted ceilings and beautiful LVP flooring that seamlessly connect your main living spaces. The sunny living room opens through sliding glass doors to a lovely private deck, making outdoor relaxation effortless. Cooking is a breeze in the kitchen, complete with a convenient breakfast bar, stainless steel appliances, and a brand-new stove and microwave. Downstairs, the spacious lower-level family room offers brand-new carpeting and a direct sliding door walkout to the backyard. Fresh, new carpet extends into the comfortable bedrooms, ensuring cozy retreat spaces throughout. For complete peace of mind, this home includes a 1-year HSA home warranty that features coverage for the included washer and dryer.

Basic Details
Property Type:
Residential
Listing Type:
Sale
Listing ID:
202605469
Price:
$245,000
Beds:
3
Total Baths:
2
Baths:
2
Half Bathrooms:
0
Square Feet:
1,593 Sqft
Construction Year:
2013
Country:
US
State:
IA
County:
Johnson
City:
Solon
Zipcode:
52333
Subdivision:
FOX TAIL
Property Sub Type:
Condominium
Features
Heating:
Natural Gas, Forced Air
Cooling System:
Central Air, Ceiling Fans
Parking:
Attached Garage
Basement:
Walk Out Access, Slab
Exterior:
Deck, Patio
Construction:
Frame, Vinyl, Partial Brick
Interior:
Kit Dining Rm Comb, Primary Bath, Breakfast Bar, Vaulted Ceilings, Family Room, Living Room Dining Room Combo, Cable Available
Address Map
Street Number:
306
Street:
Piper Ln
Floor Number:
0
Longitude:
W92° 30' 50.5''
Latitude:
N41° 47' 46.4''
More Information
Office Name:
Skogman Realty Co.
Elementary School:
Lakeview Elementary
Jr./Middle School:
Solon
High School:
Solon
Directions:
Hwy 1 to Prairie Rose Ln then go South on Will and East to Piper Ln.
Zoning:
Residential
Lot Dimensions:
N/A
LA1Agent Logon Name:
I108
LA1Agent First Name:
Jill
LA1Agent Last Name:
Armstrong
LO1Main Office ID:
ISCR
319.351.1111 - 250 Holiday Road, Coralville, IA 52241
Agent Information
Jill Armstrong
Skogman Realty Co.
Additional Details
Central Air, Ceiling Fans
Walk Out Access, Slab
Deck, Patio
Frame, Vinyl, Partial Brick
Kit Dining Rm Comb, Primary Bath, Breakfast Bar, Vaulted Ceilings, Family Room, Living Room Dining Room Combo, Cable Available
09/10/2026
Hwy 1 to Prairie Rose Ln then go South on Will and East to Piper Ln.
N/A