

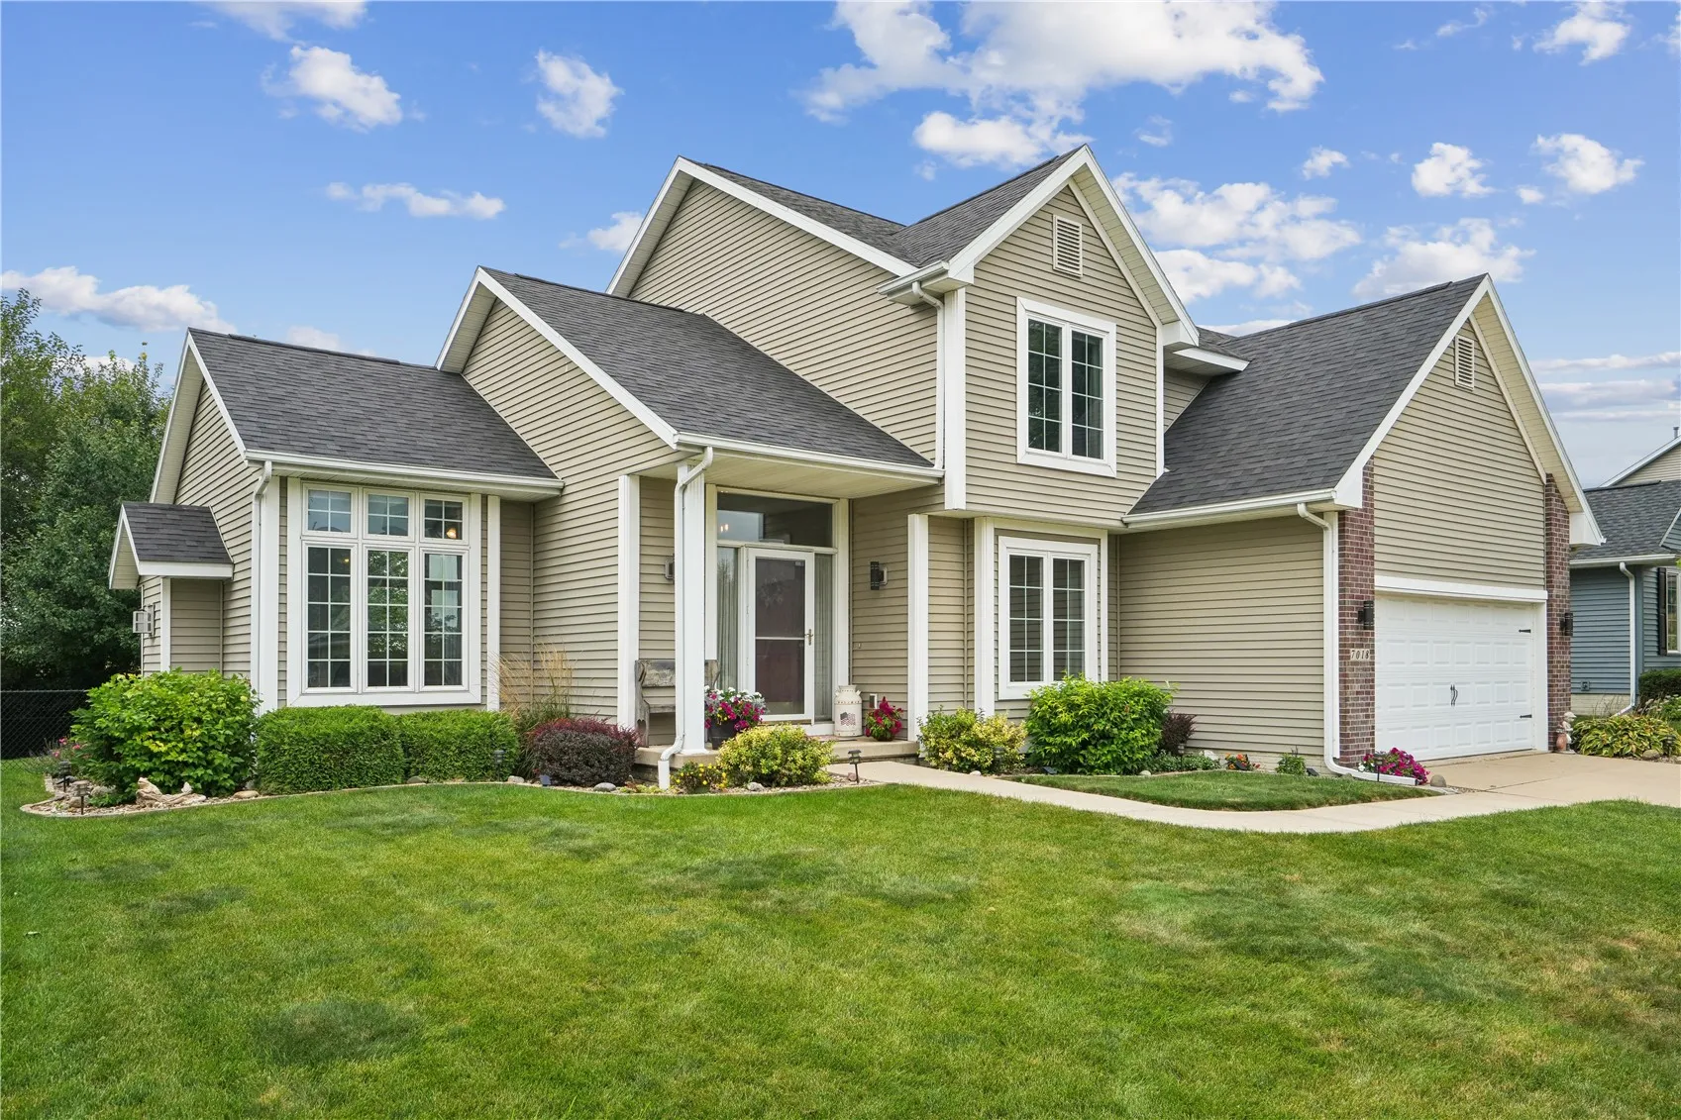
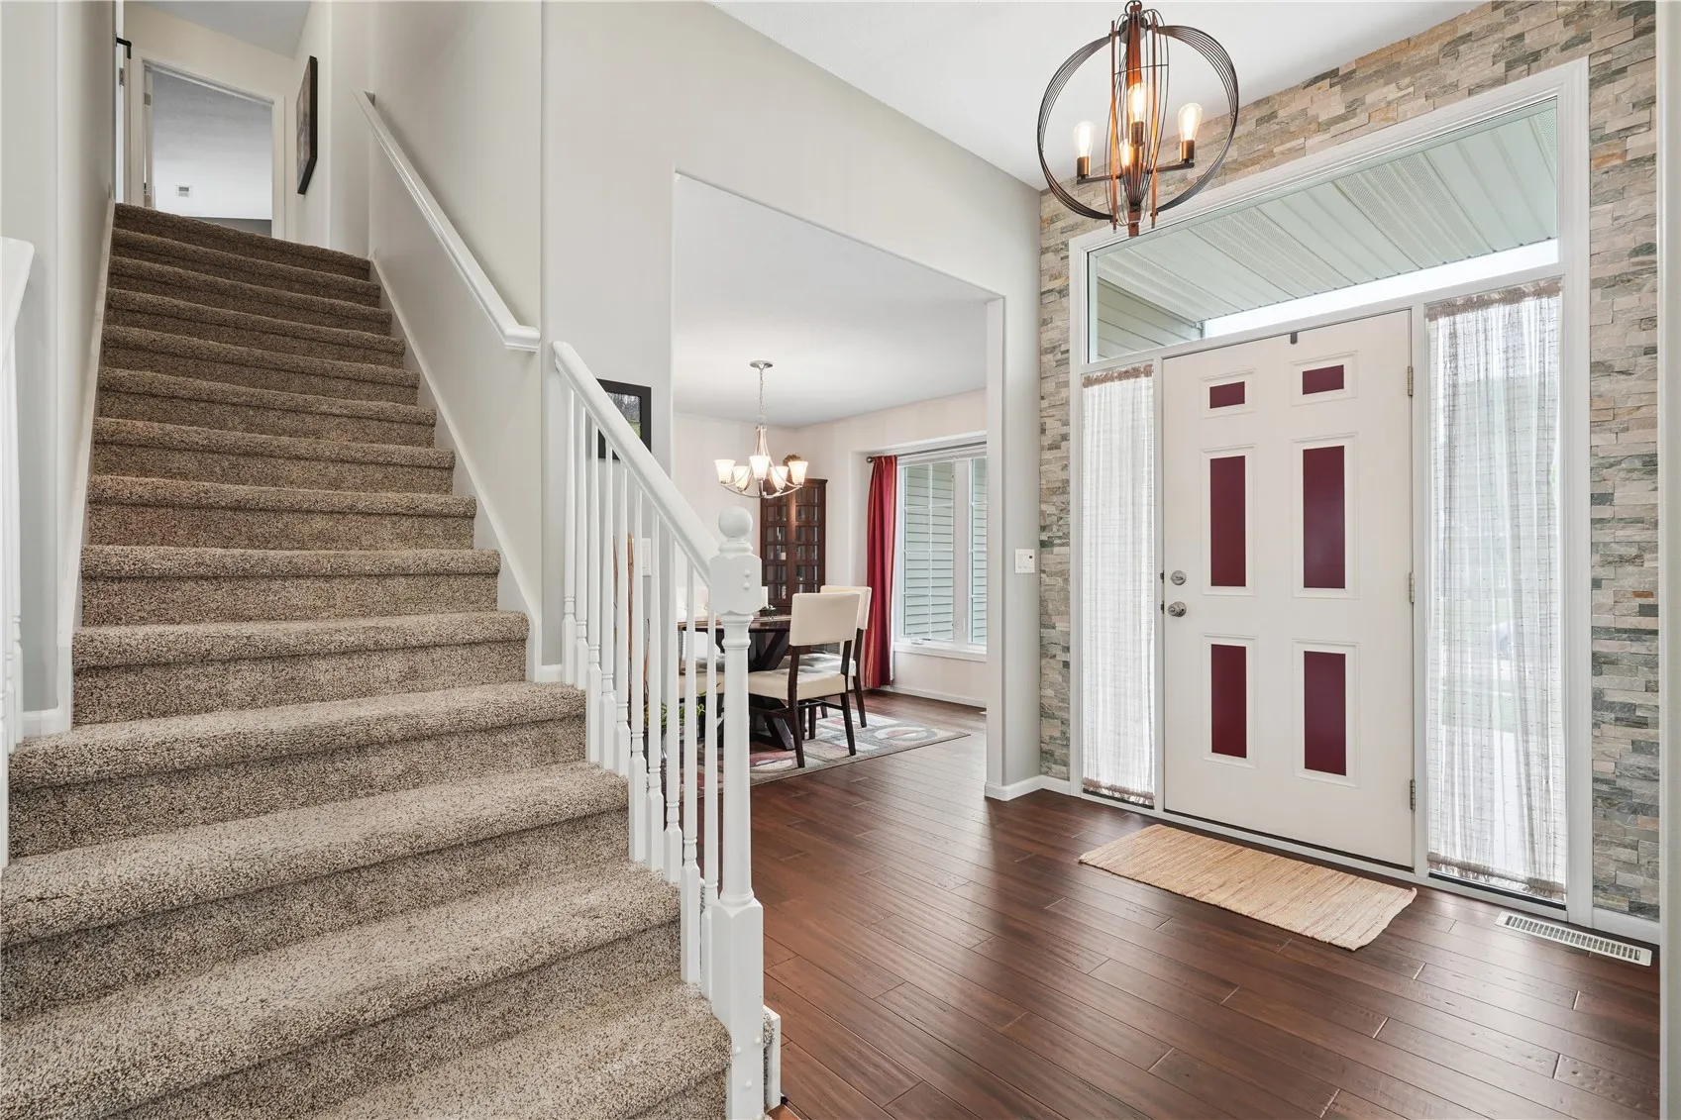
Welcome to this stunning 5-bedroom, 2.5 baths home located within walking distance of College Community Schools! This beautifully maintained two-story home features soaring 10-foot ceilings in the living room, a gas fireplace, and a large updated picture window with custom electric blinds that fills the main level with natural light. Updated bamboo hardwood flooring flows throughout the main level. The spacious kitchen offers white cabinetry, granite countertops, a breakfast bar, pantry, tiled backsplash, stainless-steel appliances, corner sink, under-cabinet lighting, and a convenient desk area. Enjoy both a formal dining room and an additional dining area off the kitchen. French doors open to a brick patio and a private, fully fenced backyard featuring beautiful landscaping and peaceful country views.
The main-floor laundry room leads to the clean two-stall attached garage with epoxy flooring. Upstairs, you’ll find four bedrooms, including a spacious primary suite with a vaulted ceiling, walk-in closet, and private bath featuring dual sinks, granite countertops, tiled flooring, and a tiled tub surround. The finished lower level offers a fifth bedroom, recreation room with an illuminated wet bar, additional storage, and a dedicated workshop area. Even better, the roof was replaced in 2025, and both the furnace and central air are only three months old! This wonderful home is sure to please and won’t last long!
