

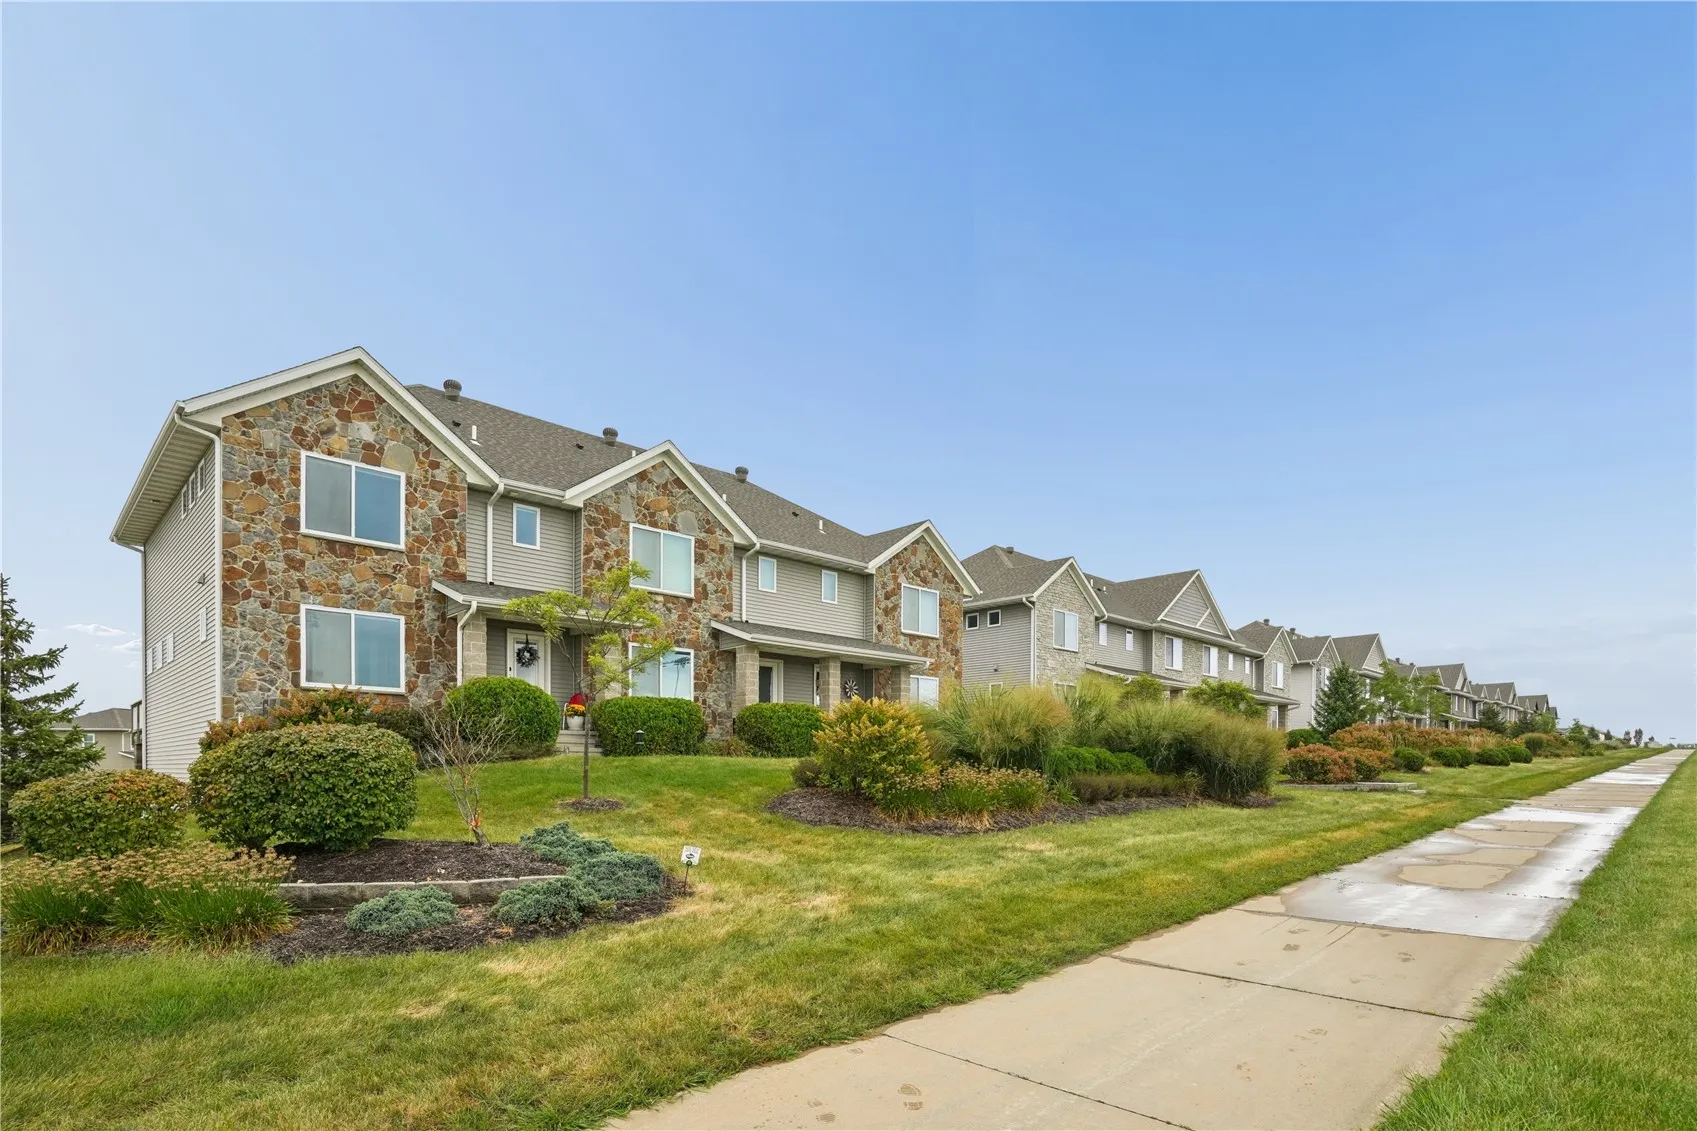
It’s hard to believe this crisp, clean end-unit townhome is 8 years old! From the moment you step inside, you’ll appreciate the bright, open floor plan and thoughtful details throughout. The spacious kitchen features quartz countertops, abundant cabinetry and counter space, plus a bar-height counter overlooking the living room—perfect for entertaining or the ambitious cook. Transom windows throughout the main level bring in an abundance of natural light. The living room features an electric fireplace, large windows and a slider leading to the screened-in porch and deck, both overlooking a beautiful pond. A convenient half bath completes the main level.
Upstairs offers three bedrooms, two full baths and laundry. The spacious primary suite features a vaulted ceiling, additional transom windows and an updated shower with a glass door and easy-care solid surface walls. The primary walk-in closet is located just off the bath and has natural light. A tuck-under two-stall garage provides plenty of room for vehicles, bikes and additional storage, with multiple storage spaces throughout the home.
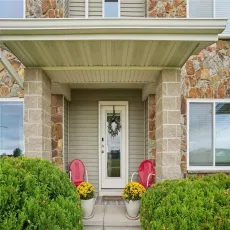
Outdoor living is a standout feature with THREE private spaces to enjoy: a screened-in porch, adjoining deck and your own front porch—all offering different ways to relax and enjoy the seasons. The end-unit location provides added privacy you won’t find in an interior unit.
For those who love the outdoors, walking and biking trails connect to several nearby parks. And the location is hard to beat—directly across from Liberty High School with an easy commute to Iowa City or Coralville. Shopping, restaurants, entertainment and everyday conveniences are just minutes away. Move-in ready, beautifully maintained and ideally located—this one checks all the boxes! **12Hr Subject to Sale in place.
It’s hard to believe this crisp, clean end-unit townhome is 8 years old! From the moment you step inside, you’ll appreciate the bright, open floor plan and thoughtful details throughout. The spacious kitchen features quartz countertops, abundant cabinetry and counter space, plus a bar-height counter overlooking the living room—perfect for entertaining or the ambitious cook. Transom windows throughout the main level bring in an abundance of natural light. The living room features an electric fireplace, large windows and a slider leading to the screened-in porch and deck, both overlooking a beautiful pond. A convenient half bath completes the main level.
Upstairs offers three bedrooms, two full baths and laundry. The spacious primary suite features a vaulted ceiling, additional transom windows and an updated shower with a glass door and easy-care solid surface walls. The primary walk-in closet is located just off the bath and has natural light. A tuck-under two-stall garage provides plenty of room for vehicles, bikes and additional storage, with multiple storage spaces throughout the home.
Outdoor living is a standout feature with THREE private spaces to enjoy: a screened-in porch, adjoining deck and your own front porch—all offering different ways to relax and enjoy the seasons. The end-unit location provides added privacy you won’t find in an interior unit.
For those who love the outdoors, walking and biking trails connect to several nearby parks. And the location is hard to beat—directly across from Liberty High School with an easy commute to Iowa City or Coralville. Shopping, restaurants, entertainment and everyday conveniences are just minutes away. Move-in ready, beautifully maintained and ideally located—this one checks all the boxes! **12Hr Subject to Sale in place.
