

Residential Sale
610 Sqft - 20th Ave SW, Cedar Rapids, Iowa 52404
QR Code
Description

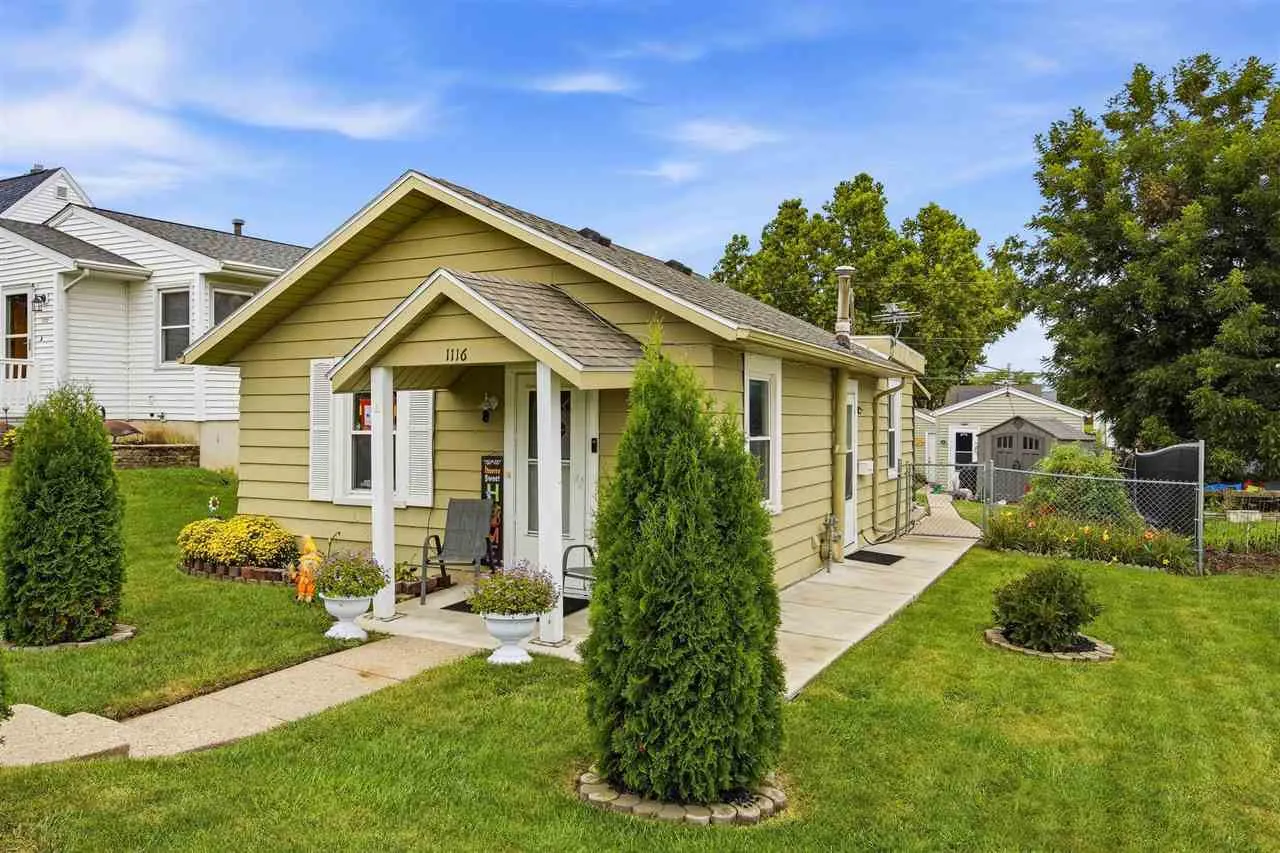
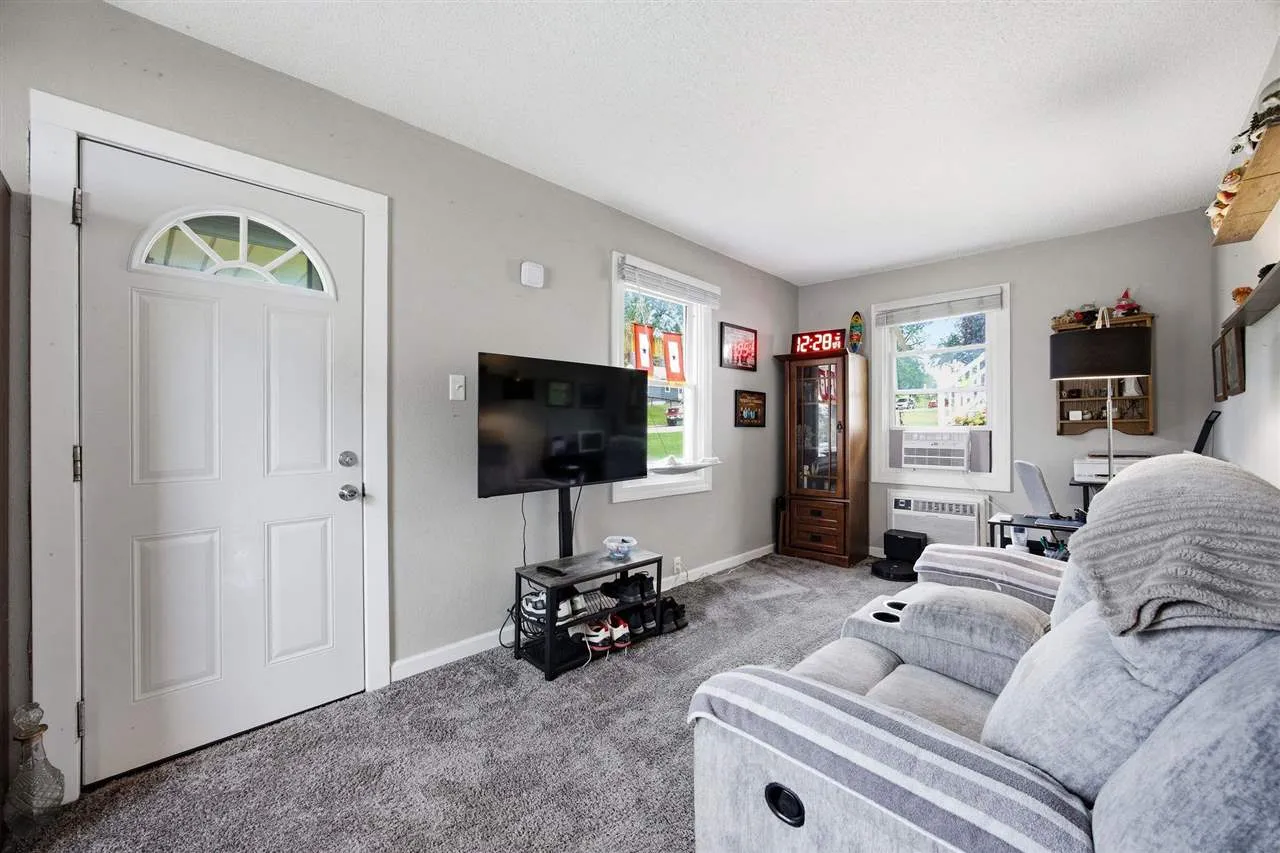
Affordable and efficient 1-bedroom, 1-bath ranch with a surprising amount of outdoor and garage space! Inside, you’ll find an easy-to-maintain layout, an updated bathroom with walk-in shower, vinyl replacement windows, and updated electrical throughout the home and both garages in 2022. The roof was also replaced in 2022. Outside, the fenced backyard features a covered patio and 8’ x 7’ storage shed, plus two detached single-stall garages, including one that is heated. Aluminum siding and the manageable footprint help keep exterior maintenance straightforward. With plenty of space for vehicles, storage, hobbies, or projects, the garage and outdoor areas add versatility that’s hard to find at this price point.

Property Description

Affordable and efficient 1-bedroom, 1-bath ranch with a surprising amount of outdoor and garage space! Inside, you’ll find an easy-to-maintain layout, an updated bathroom with walk-in shower, vinyl replacement windows, and updated electrical throughout the home and both garages in 2022. The roof was also replaced in 2022. Outside, the fenced backyard features a covered patio and 8’ x 7’ storage shed, plus two detached single-stall garages, including one that is heated. Aluminum siding and the manageable footprint help keep exterior maintenance straightforward. With plenty of space for vehicles, storage, hobbies, or projects, the garage and outdoor areas add versatility that’s hard to find at this price point.

Basic Details
Property Type:
Residential
Listing Type:
Sale
Listing ID:
202605475
Price:
$129,900
Beds:
1
Total Baths:
1
Baths:
1
Half Bathrooms:
0
Square Feet:
610 Sqft
Construction Year:
1924
Lot Size:
0.13 Acre
Country:
US
State:
IA
County:
Linn
City:
Cedar Rapids
Zipcode:
52404
Subdivision:
LENOX PLACE
Property Sub Type:
SingleFamilyResidence
Features
Heating:
Electric, Other
Cooling System:
Wall Window Units
Parking:
On Street, Off Street, Heated Garage, Detached Garage
Basement:
Crawl Space
Exterior:
Patio, Shed, Fenced Yard
Construction:
Frame, Aluminum Siding
Interior:
Living Room Separate, Handicap Access, None
Address Map
Street Number:
1116
Street:
20th Ave SW
Floor Number:
0
Longitude:
W92° 18' 56.2''
Latitude:
N41° 57' 32.3''
More Information
Office Name:
Keller Williams Legacy Group
Elementary School:
Grant Wood
Jr./Middle School:
Wilson
High School:
Jefferson
Directions:
From 6th St SW, west on 20th Ave SW to 1116 20th Ave SW
Zoning:
Residential
Lot Dimensions:
40X140
LA1Agent Logon Name:
i2121
LA1Agent First Name:
Raymond
LA1Agent Last Name:
Siddell
LO1Main Office ID:
KWLG
319.351.1111 - 250 Holiday Road, Coralville, IA 52241
Agent Information
Raymond Siddell
Keller Williams Legacy Group
Additional Details
Wall Window Units
Crawl Space
Patio, Shed, Fenced Yard
Frame, Aluminum Siding
Living Room Separate, Handicap Access, None
09/10/2026
From 6th St SW, west on 20th Ave SW to 1116 20th Ave SW
40X140