

Residential Sale
1,916 Sqft - 42nd, Cedar Rapids, Iowa 52402
QR Code
Description

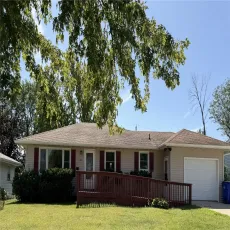
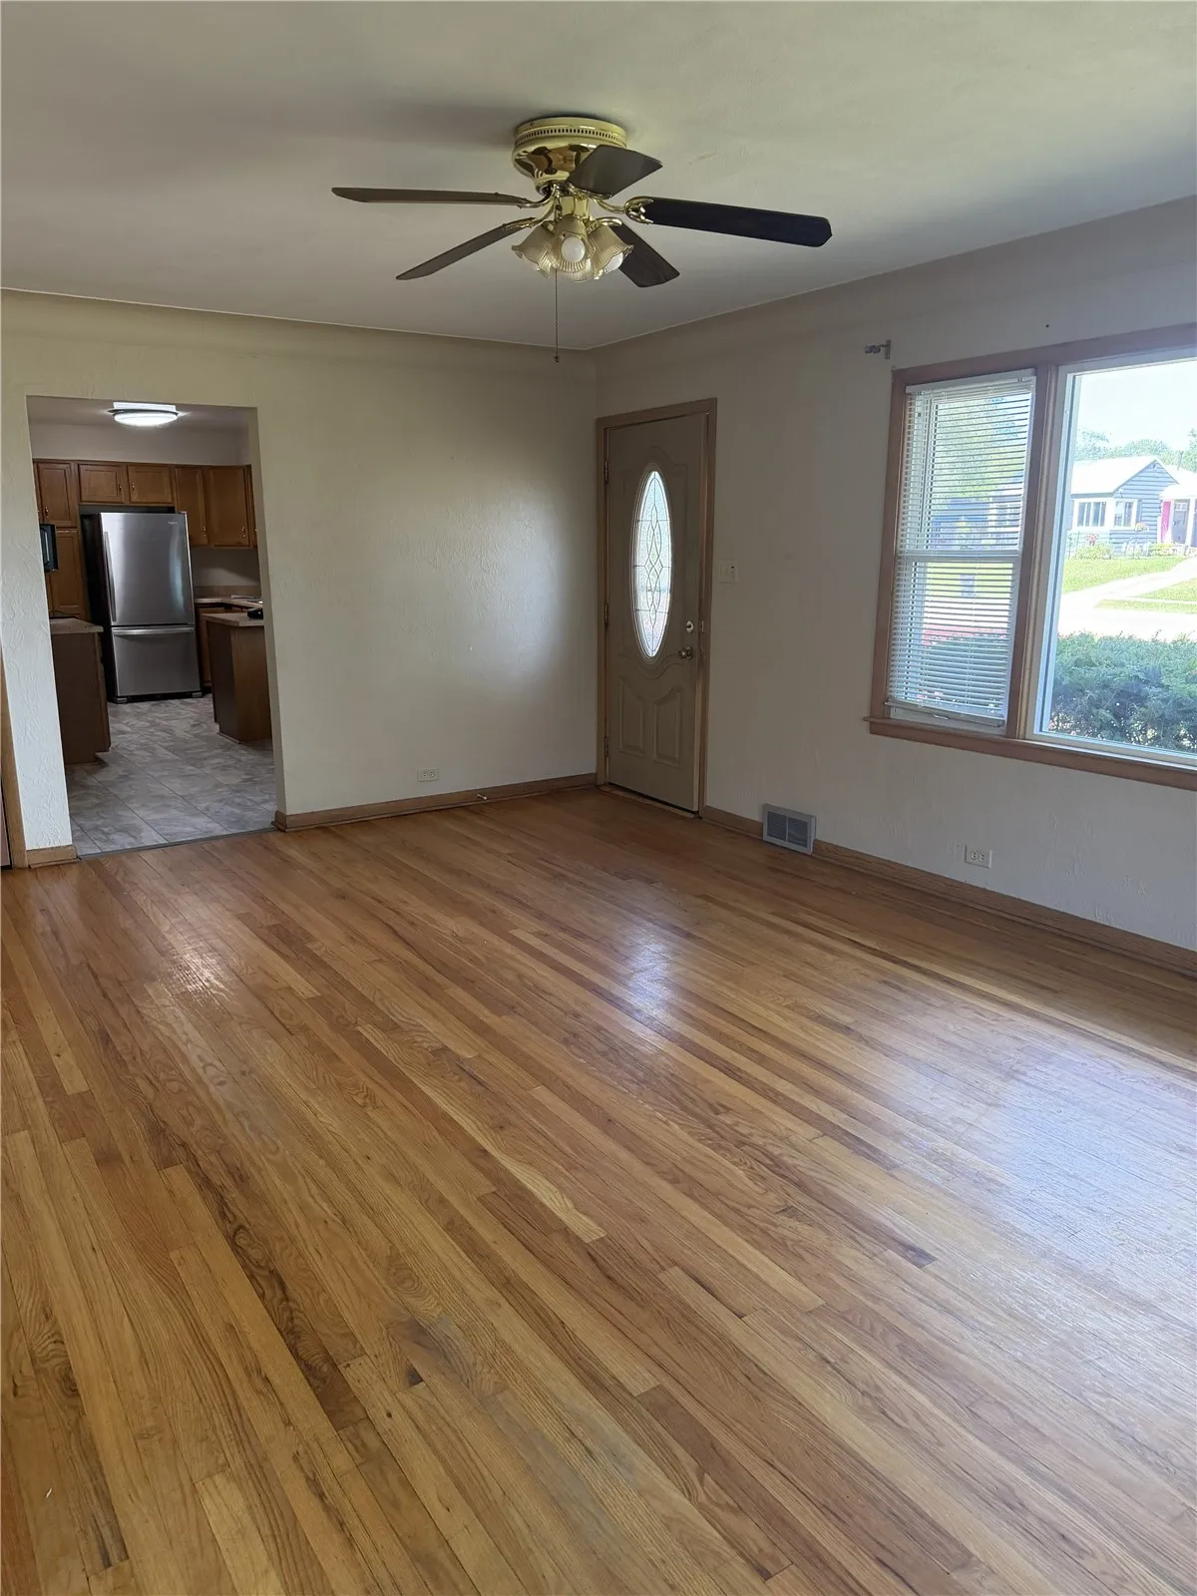
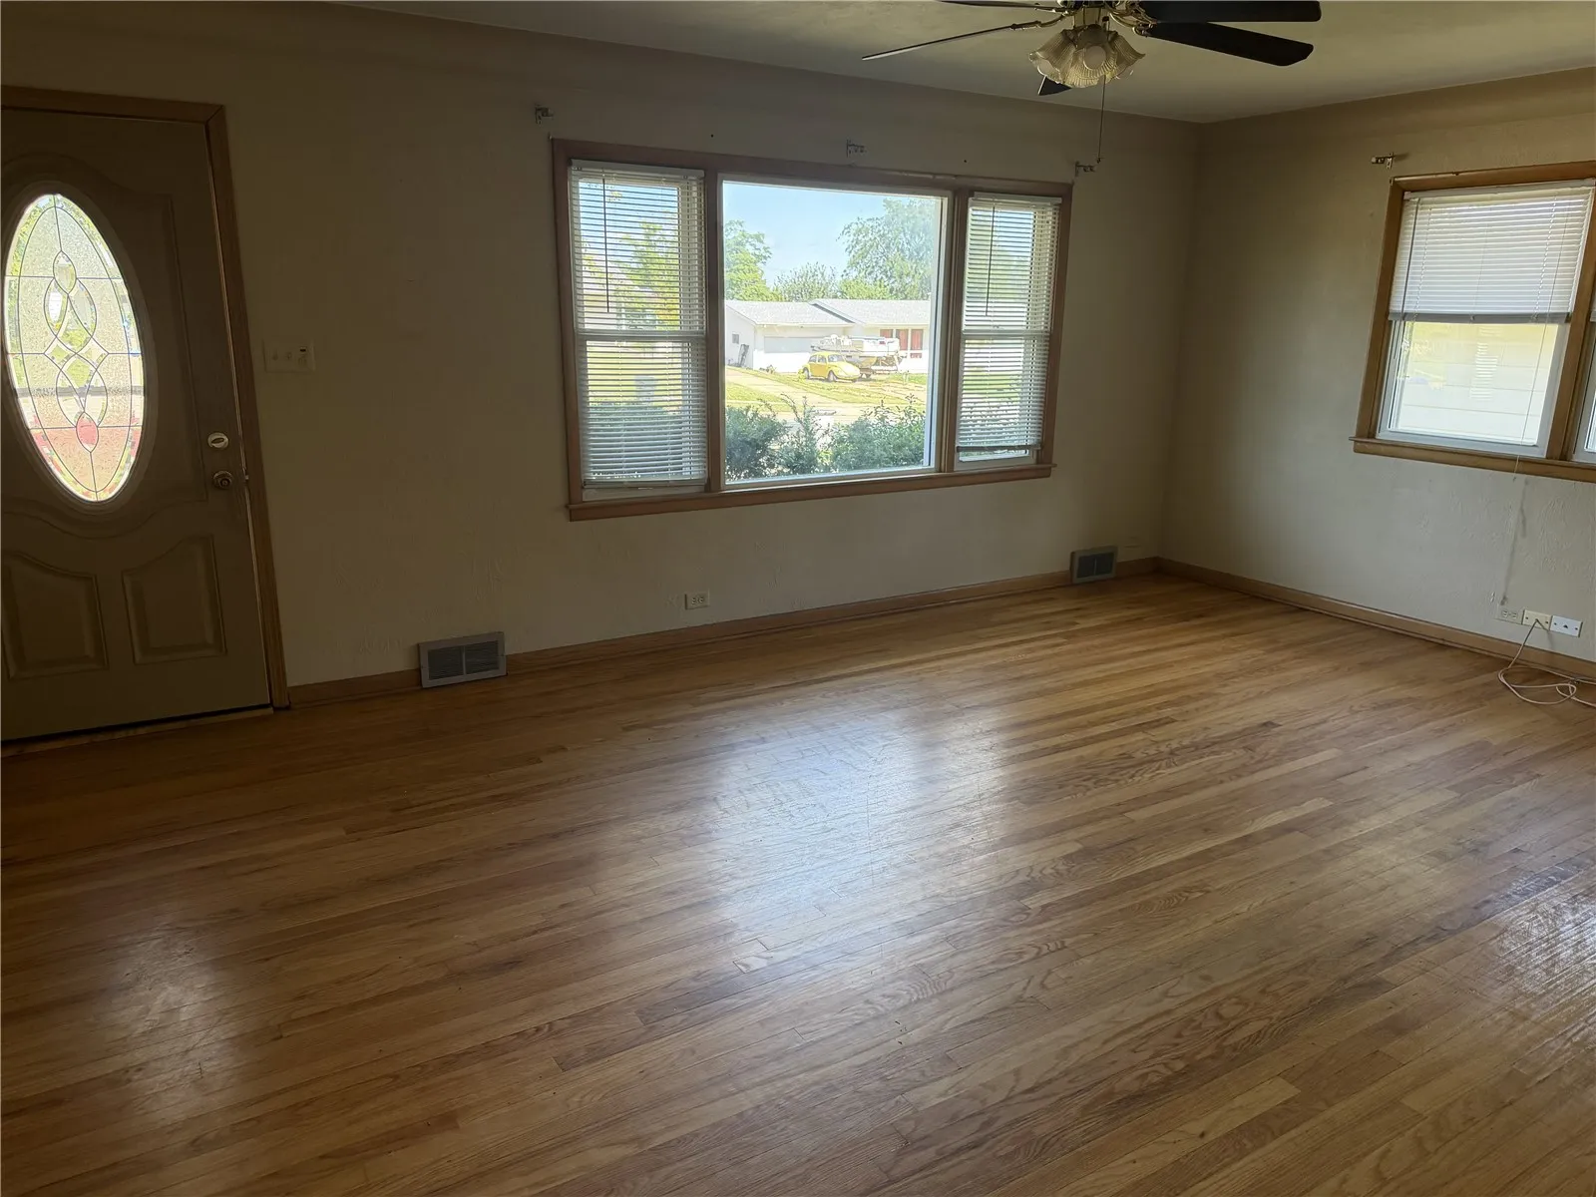
Walk-out ranch style home with hardwood floors throughout living-room, hallway and bedrooms. Updated eat-in kitchen with new flooring, refrigerator and microwave. Plenty of storage in the cupboards and counterspace with breakfast bar. Updated bathroom with walk-in shower. There are some handicap features. Features replacement windows, newer garage door stained deck and ramp. Three bedrooms on main level with sliders to a private deck from one of the bedrooms. Enjoy the spacious recreation room with walk out to fenced, level back yard. There is a 4th bedroom in the lower level with built-ins and a laundry room with 1/2 bath. Seller requests 48 hours to respond to offer. Ready for immediate possession.

Property Description

Walk-out ranch style home with hardwood floors throughout living-room, hallway and bedrooms. Updated eat-in kitchen with new flooring, refrigerator and microwave. Plenty of storage in the cupboards and counterspace with breakfast bar. Updated bathroom with walk-in shower. There are some handicap features. Features replacement windows, newer garage door stained deck and ramp. Three bedrooms on main level with sliders to a private deck from one of the bedrooms. Enjoy the spacious recreation room with walk out to fenced, level back yard. There is a 4th bedroom in the lower level with built-ins and a laundry room with 1/2 bath. Seller requests 48 hours to respond to offer. Ready for immediate possession.

Basic Details
Property Type:
Residential
Listing Type:
Sale
Listing ID:
2606374
Price:
$204,950
Beds:
4
Total Baths:
2
Baths:
1
Half Bathrooms:
1
Square Feet:
1,916 Sqft
Construction Year:
1958
Lot Size:
0.22 Acre
Country:
US
State:
IA
County:
Linn
City:
Cedar Rapids
Zipcode:
52402
Property Sub Type:
Single Family Residence
Features
Heating:
Forced Air, Gas
Cooling System:
Central Air
Parking:
Attached, Garage, Garage Door Opener
Basement:
Full, Concrete
Garage Length:
1
Exterior:
Fence
Construction:
Frame, Vinyl Siding
Interior:
Main Level Primary, Eat-in Kitchen
Stories/Style:
Yes
Address Map
Street Number:
2163
Street:
42nd
Street Suffix:
Street
Street Dir Suffix:
NE
Floor Number:
0
Longitude:
W92° 19' 40''
Latitude:
N42° 1' 17.5''
More Information
Office Name:
SKOGMAN REALTY
Agent Name:
Susan Eaton
Elementary School:
Pierce
Jr./Middle School:
Franklin
High School:
Kennedy
Directions:
42nd St to 2163 on the S side, before Pierce Elementary School
Lot Dimensions:
70/65X140
LA1Agent Logon Name:
eatonsusan121
LA1Agent First Name:
Susan
LA1Agent Last Name:
Eaton
LO1Main Office ID:
CSKN
319.351.1111 - 250 Holiday Road, Coralville, IA 52241
Agent Information
Susan Eaton
SKOGMAN REALTY
Additional Details
Central Air
Full, Concrete
Fence
Frame, Vinyl Siding
Main Level Primary, Eat-in Kitchen
Yes
09/10/2026
42nd St to 2163 on the S side, before Pierce Elementary School
70/65X140