

Residential Sale
1,303 Sqft - 28th St, Cedar Rapids, Iowa 52403
QR Code
Description

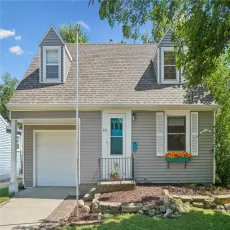
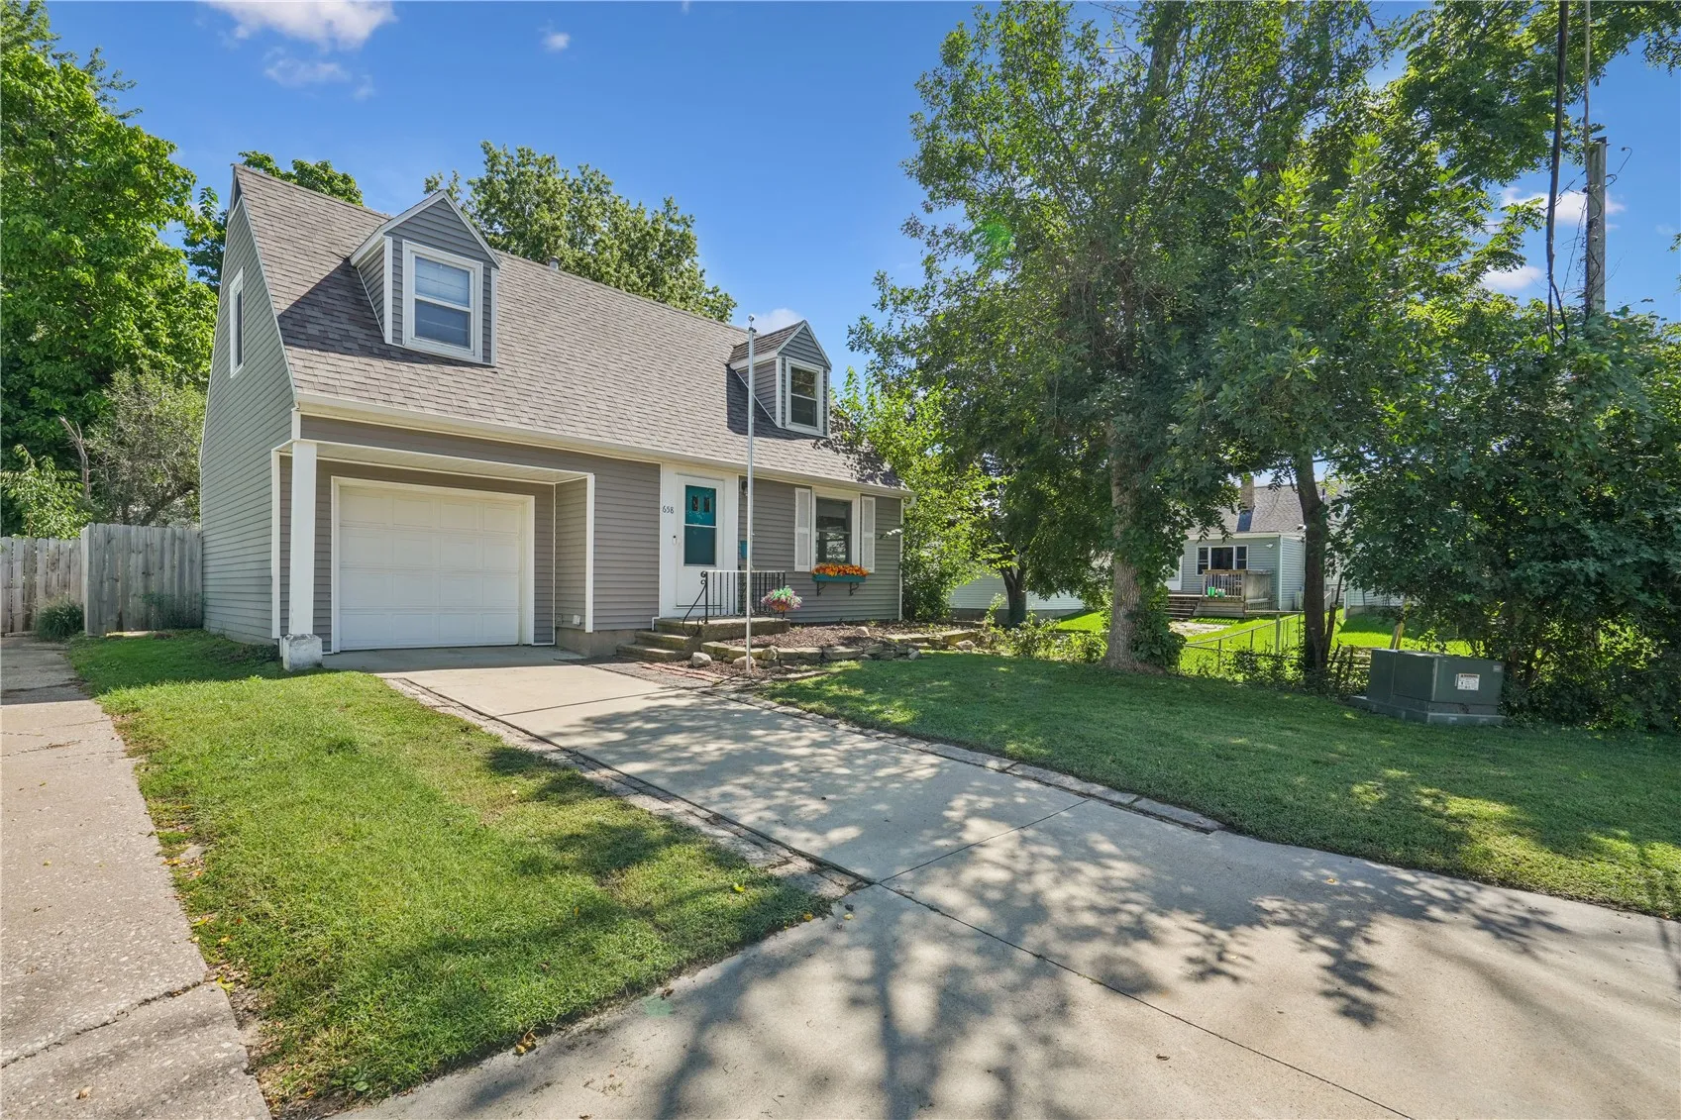
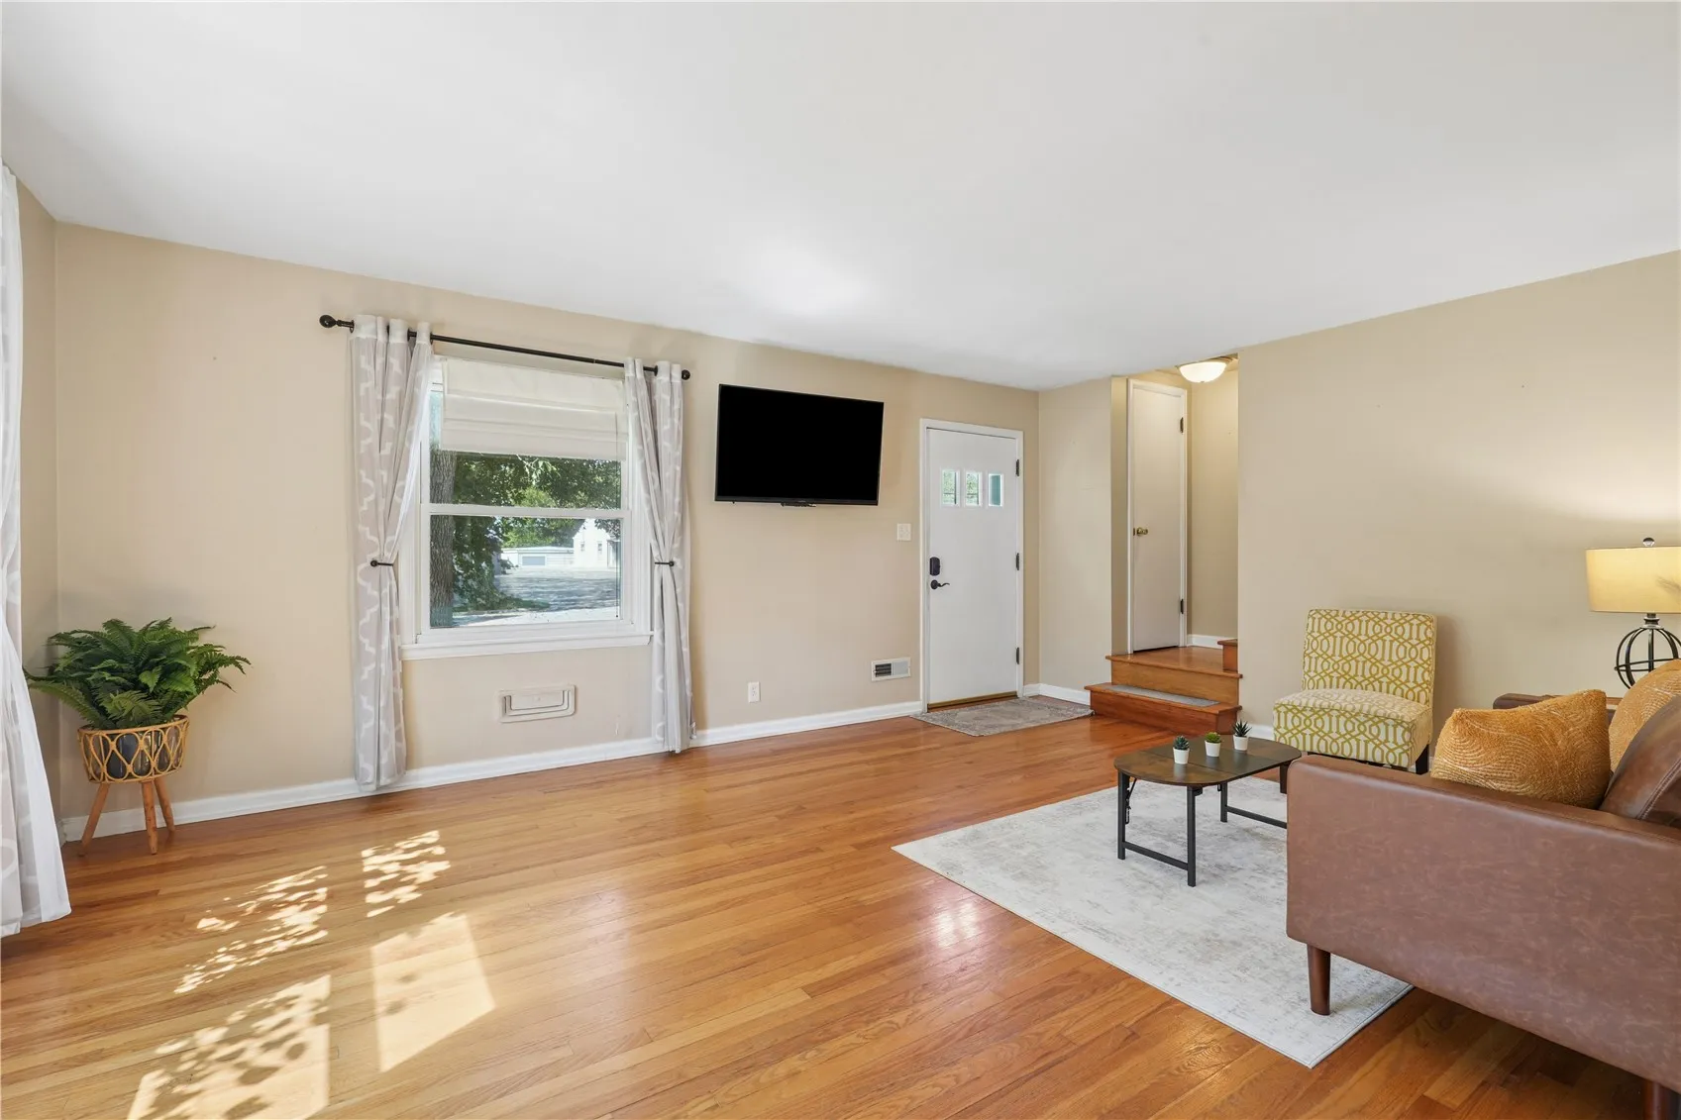
Welcome home to this charming 3-bedroom, 2-bathroom home nestled at the end of a quiet cul-de-sac. Hardwood floors throughout add warmth and character, while the fenced backyard and deck provide a great space to relax or entertain. The finished basement offers additional living space and a workshop for hobbies or projects. The primary bedroom features a convenient office nook, perfect for working from home or creating a quiet workspace. Ideally located within walking distance of both public and private schools, plus close proximity to the medical district and easy interstate access for a convenient commute. This home is ready for its next homeowner! *ACCEPTED OFFER 9/22, showing for back up offers*

Property Description

Welcome home to this charming 3-bedroom, 2-bathroom home nestled at the end of a quiet cul-de-sac. Hardwood floors throughout add warmth and character, while the fenced backyard and deck provide a great space to relax or entertain. The finished basement offers additional living space and a workshop for hobbies or projects. The primary bedroom features a convenient office nook, perfect for working from home or creating a quiet workspace. Ideally located within walking distance of both public and private schools, plus close proximity to the medical district and easy interstate access for a convenient commute. This home is ready for its next homeowner! *ACCEPTED OFFER 9/22, showing for back up offers*

Basic Details
Property Type:
Residential
Listing Type:
Sale
Listing ID:
2606388
Price:
$215,000
Beds:
3
Total Baths:
2
Baths:
2
Half Bathrooms:
0
Square Feet:
1,303 Sqft
Construction Year:
1952
Lot Size:
0.15 Acre
Country:
US
State:
IA
County:
Linn
City:
Cedar Rapids
Zipcode:
52403
Property Sub Type:
Single Family Residence
Features
Heating:
Gas
Cooling System:
Central Air, Wall/Window Unit(s)
Parking:
Attached, Garage, Garage Door Opener
Basement:
Concrete
Garage Length:
1
Exterior:
Fence
Construction:
Frame, Aluminum Siding
Interior:
Upper Level Primary, Dining Area, Separate/Formal Dining Room
Stories/Style:
2
Address Map
Street Number:
658
Street:
28th St
Street Suffix:
Court
Street Dir Suffix:
SE
Floor Number:
0
Longitude:
W92° 22' 24.1''
Latitude:
N41° 58' 43.7''
More Information
Office Name:
Realty87
Agent Name:
Holly Sholes
Elementary School:
Grant Wood
Jr./Middle School:
Mc Kinley
High School:
Washington
Directions:
Mt Vernon Rd to Memorial Dr to Meadowbrook Dr to 28th St Ct SE
Lot Dimensions:
.149 Acre
LA1Agent Logon Name:
sholesholly121
LA1Agent First Name:
Holly
LA1Agent Last Name:
Sholes
LO1Main Office ID:
CHED01
319.351.1111 - 250 Holiday Road, Coralville, IA 52241
Agent Information
Holly Sholes
Realty87
Additional Details
Central Air, Wall/Window Unit(s)
Concrete
Fence
Frame, Aluminum Siding
Upper Level Primary, Dining Area, Separate/Formal Dining Room
2
09/11/2026
Mt Vernon Rd to Memorial Dr to Meadowbrook Dr to 28th St Ct SE
.149 Acre