
Residential Sale
1,734 Sqft - 74th, Cedar Rapids, Iowa 52402
QR Code
Description

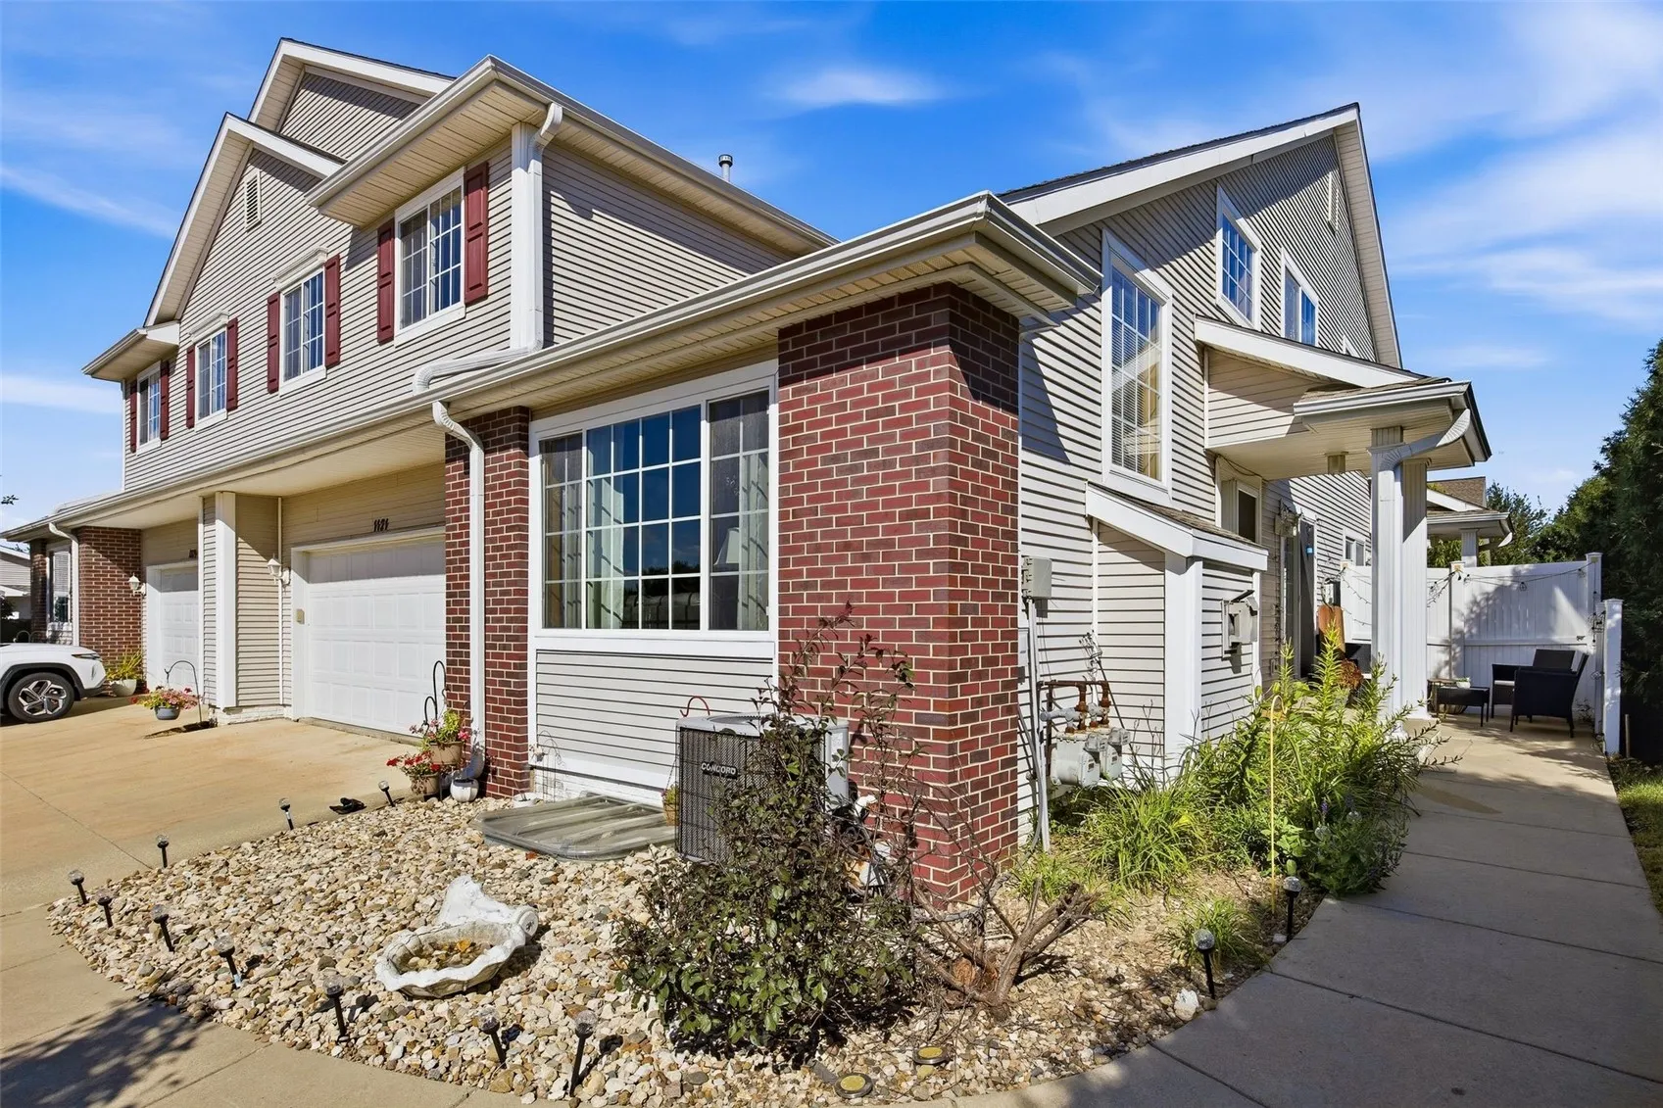
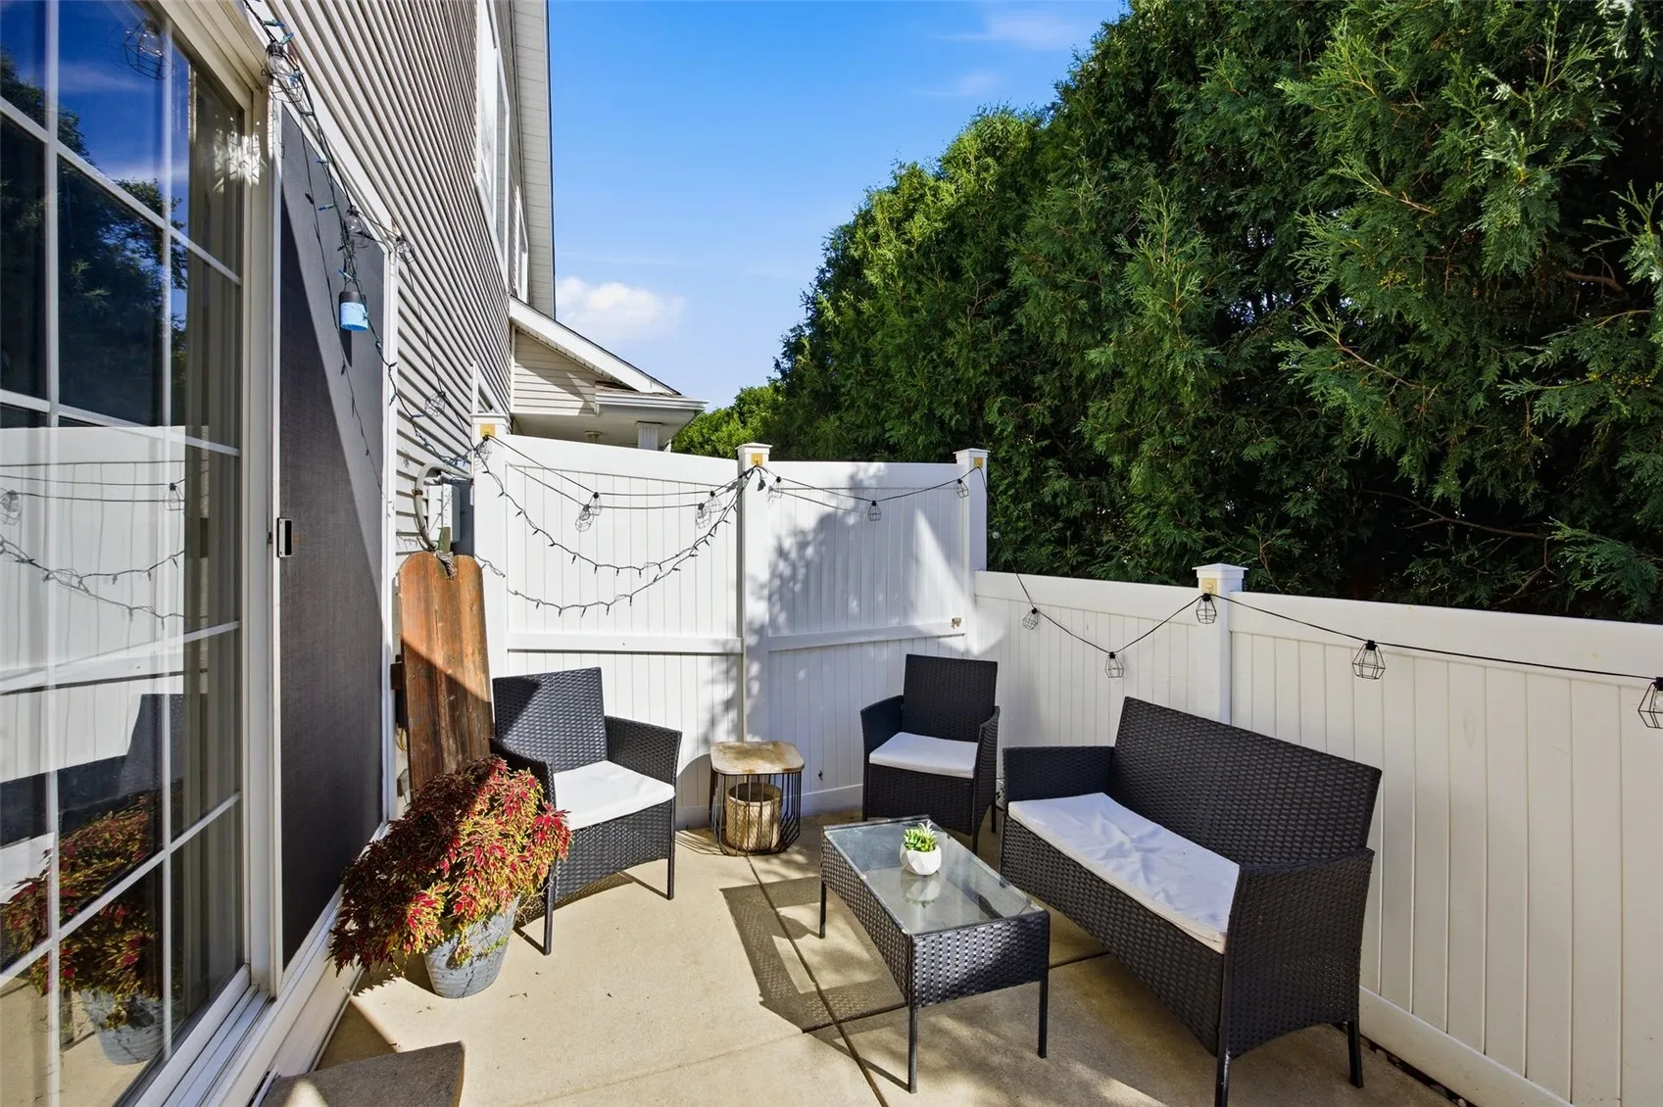
Enjoy the low-maintenance lifestyle that condo living offers while still having plenty of space to call your own! Step inside and immediately take in the dramatic vaulted ceilings that create an open, airy feel. This home has approximately 1,734 square feet of comfortable living space, along with new LVP flooring throughout, giving the entire space a fresh, cohesive and updated feel. Upstairs features generously sized bedrooms including a primary suite that holds a large primary bathroom and an impressive amount of closet space. Located in an ideal location close to shopping, dining, schools and major roadways. This home is ready for its next owner to move in and make it their own! *Seller is offering a $3,500 credit at closing for carpet and updates!

Property Description

Enjoy the low-maintenance lifestyle that condo living offers while still having plenty of space to call your own! Step inside and immediately take in the dramatic vaulted ceilings that create an open, airy feel. This home has approximately 1,734 square feet of comfortable living space, along with new LVP flooring throughout, giving the entire space a fresh, cohesive and updated feel. Upstairs features generously sized bedrooms including a primary suite that holds a large primary bathroom and an impressive amount of closet space. Located in an ideal location close to shopping, dining, schools and major roadways. This home is ready for its next owner to move in and make it their own! *Seller is offering a $3,500 credit at closing for carpet and updates!

Basic Details
Property Type:
Residential
Listing Type:
Sale
Listing ID:
2606359
Price:
$215,000
Beds:
3
Total Baths:
3
Baths:
2
Half Bathrooms:
1
Square Feet:
1,734 Sqft
Construction Year:
2000
Country:
US
State:
IA
County:
Linn
City:
Cedar Rapids
Zipcode:
52402
Property Sub Type:
Condominium
Features
Heating:
Forced Air, Gas
Cooling System:
Central Air
Parking:
Attached, Garage, Guest, Garage Door Opener
Basement:
Full
Garage Length:
2
Construction:
Frame, Vinyl Siding
Interior:
Upper Level Primary, Bath in Primary Bedroom, Kitchen/Dining Combo, Vaulted Ceiling(s)
Stories/Style:
2
Address Map
Street Number:
1121
Street:
74th
Street Suffix:
Street
Street Dir Suffix:
NE
Floor Number:
0
Longitude:
W92° 20' 57.3''
Latitude:
N42° 3' 1''
More Information
Office Name:
Pinnacle Realty LLC
Agent Name:
Ali Fortin
Elementary School:
Westfield
Jr./Middle School:
Oak Ridge
High School:
Linn Mar
Directions:
From C Ave NE, W on 74th St NE. From Council St NE, E on 74th St NE.
Lot Dimensions:
Comm
LA1Agent Logon Name:
FORTINALI121
LA1Agent First Name:
Ali
LA1Agent Last Name:
Fortin
LO1Main Office ID:
CPINN
319.351.1111 - 250 Holiday Road, Coralville, IA 52241
Agent Information
Ali Fortin
Pinnacle Realty LLC
Additional Details
Central Air
Full
Frame, Vinyl Siding
Upper Level Primary, Bath in Primary Bedroom, Kitchen/Dining Combo, Vaulted Ceiling(s)
2
09/11/2026
From C Ave NE, W on 74th St NE. From Council St NE, E on 74th St NE.
Comm