
Residential Sale
640 Sqft - 12th St NE, Cedar Rapids, Iowa 52402
QR Code
Description

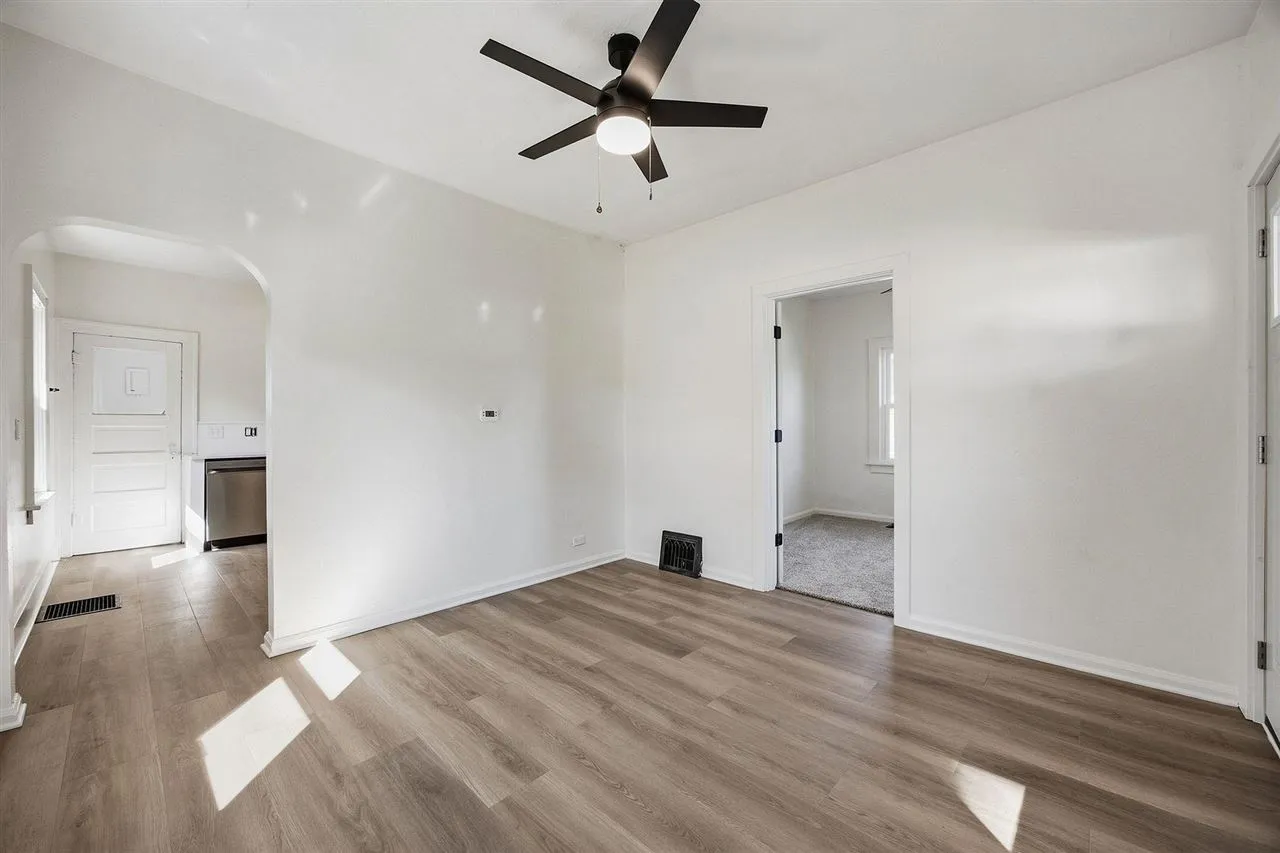
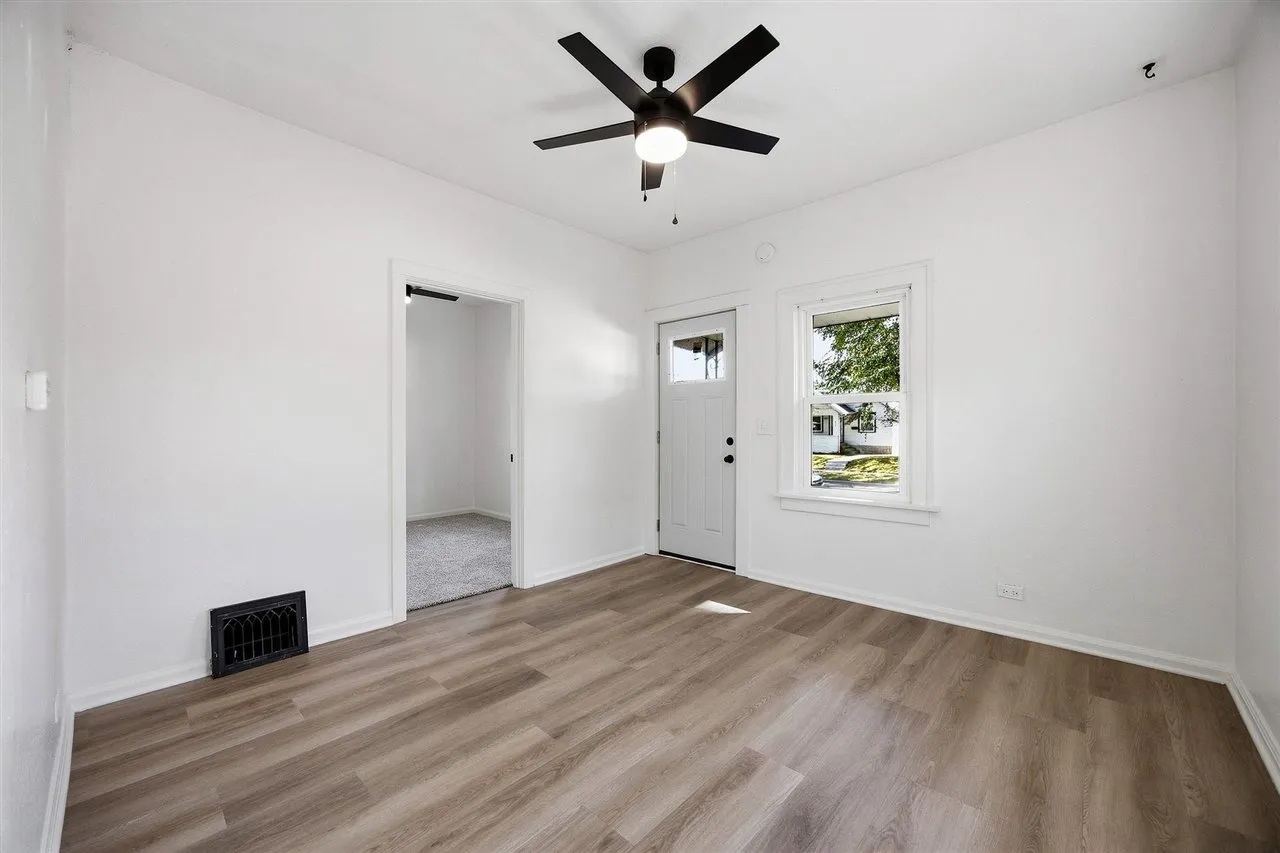
Tastefully updated cozy ranch home in a convenient location close to 380 and just a few minutes from Downtown! Some of the many recent improvements: LVP flooring throughout, new kitchen cabinets, quartz countertops and stainless appliances, completely remodeled bathroom, new interior and exterior doors, white trim, new plumbing fixtures, ceiling fans and lighting, outlets and switches, and fresh paint throughout! The electrical was all updated to breakers with new exterior service. A/C was added too! Windows were replaced in 2021. The roof on the house and siding were replaced post derecho per the previous seller. Detached 1 stall garage.

Property Description

Tastefully updated cozy ranch home in a convenient location close to 380 and just a few minutes from Downtown! Some of the many recent improvements: LVP flooring throughout, new kitchen cabinets, quartz countertops and stainless appliances, completely remodeled bathroom, new interior and exterior doors, white trim, new plumbing fixtures, ceiling fans and lighting, outlets and switches, and fresh paint throughout! The electrical was all updated to breakers with new exterior service. A/C was added too! Windows were replaced in 2021. The roof on the house and siding were replaced post derecho per the previous seller. Detached 1 stall garage.

Basic Details
Property Type:
Residential
Listing Type:
Sale
Listing ID:
202605530
Price:
$124,900
Beds:
2
Total Baths:
1
Baths:
1
Half Bathrooms:
0
Square Feet:
640 Sqft
Construction Year:
1920
Lot Size:
0.13 Acre
Country:
US
State:
IA
County:
Linn
City:
Cedar Rapids
Zipcode:
52402
Subdivision:
College Park
Property Sub Type:
SingleFamilyResidence
Features
Heating:
Natural Gas, Forced Air
Cooling System:
Central Air
Parking:
On Street, Off Street, Detached Garage
Basement:
Full, Unfinished, Block
Exterior:
Front Porch
Construction:
Frame, Vinyl, Wood
Interior:
Other, Kit Dining Rm Comb, Family Room On Main Level, Family Room, Primary On Main Level
Address Map
Street Number:
905
Street:
12th St NE
Floor Number:
0
Longitude:
W92° 20' 8.9''
Latitude:
N41° 59' 45.7''
More Information
Office Name:
Skogman Realty Co.
Jr./Middle School:
Franklin
High School:
Washington
Directions:
FROM 380: H Ave exit to left on 12th St NE to property
Zoning:
res
Lot Dimensions:
40x140
LA1Agent Logon Name:
i2199
LA1Agent First Name:
Jesse
LA1Agent Last Name:
Grade
LO1Main Office ID:
ISCR
319.351.1111 - 250 Holiday Road, Coralville, IA 52241
Agent Information
Jesse Grade
Skogman Realty Co.
Additional Details
Central Air
Full, Unfinished, Block
Front Porch
Frame, Vinyl, Wood
Other, Kit Dining Rm Comb, Family Room On Main Level, Family Room, Primary On Main Level
09/13/2026
FROM 380: H Ave exit to left on 12th St NE to property
40x140