
Residential Sale
1,597 Sqft - La Salle, Cedar Rapids, Iowa 52404
QR Code
Description

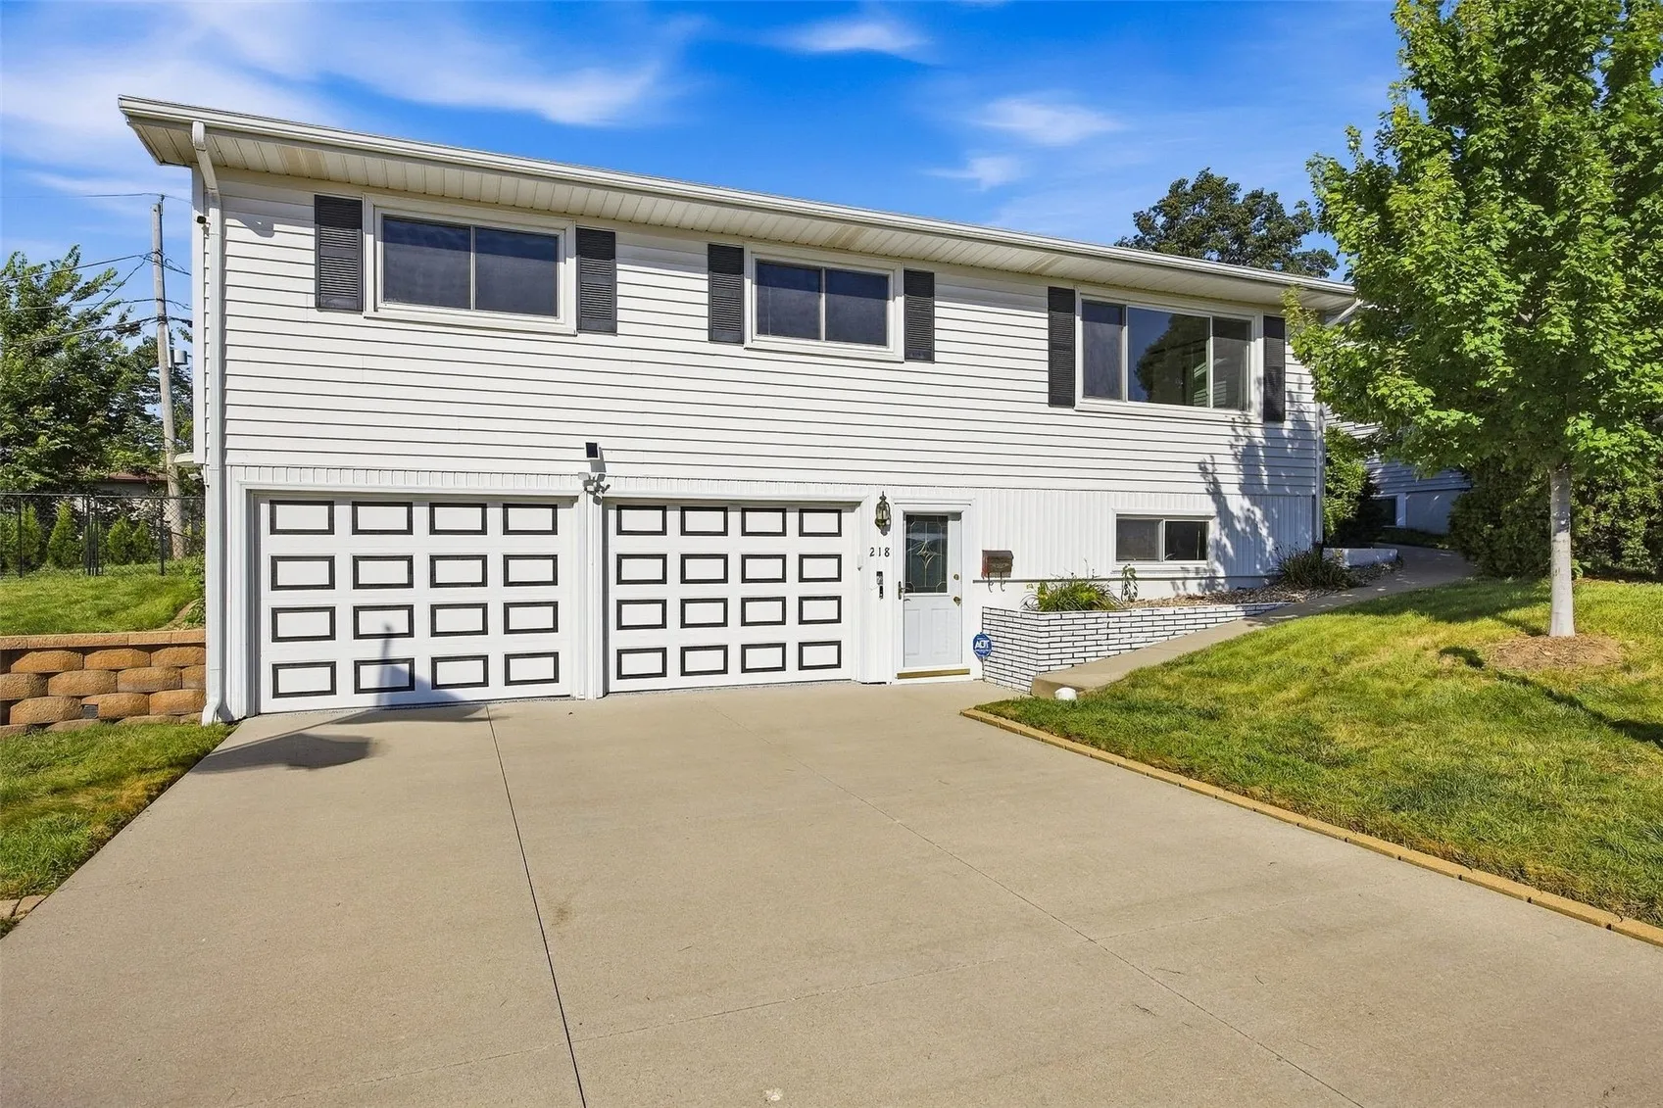
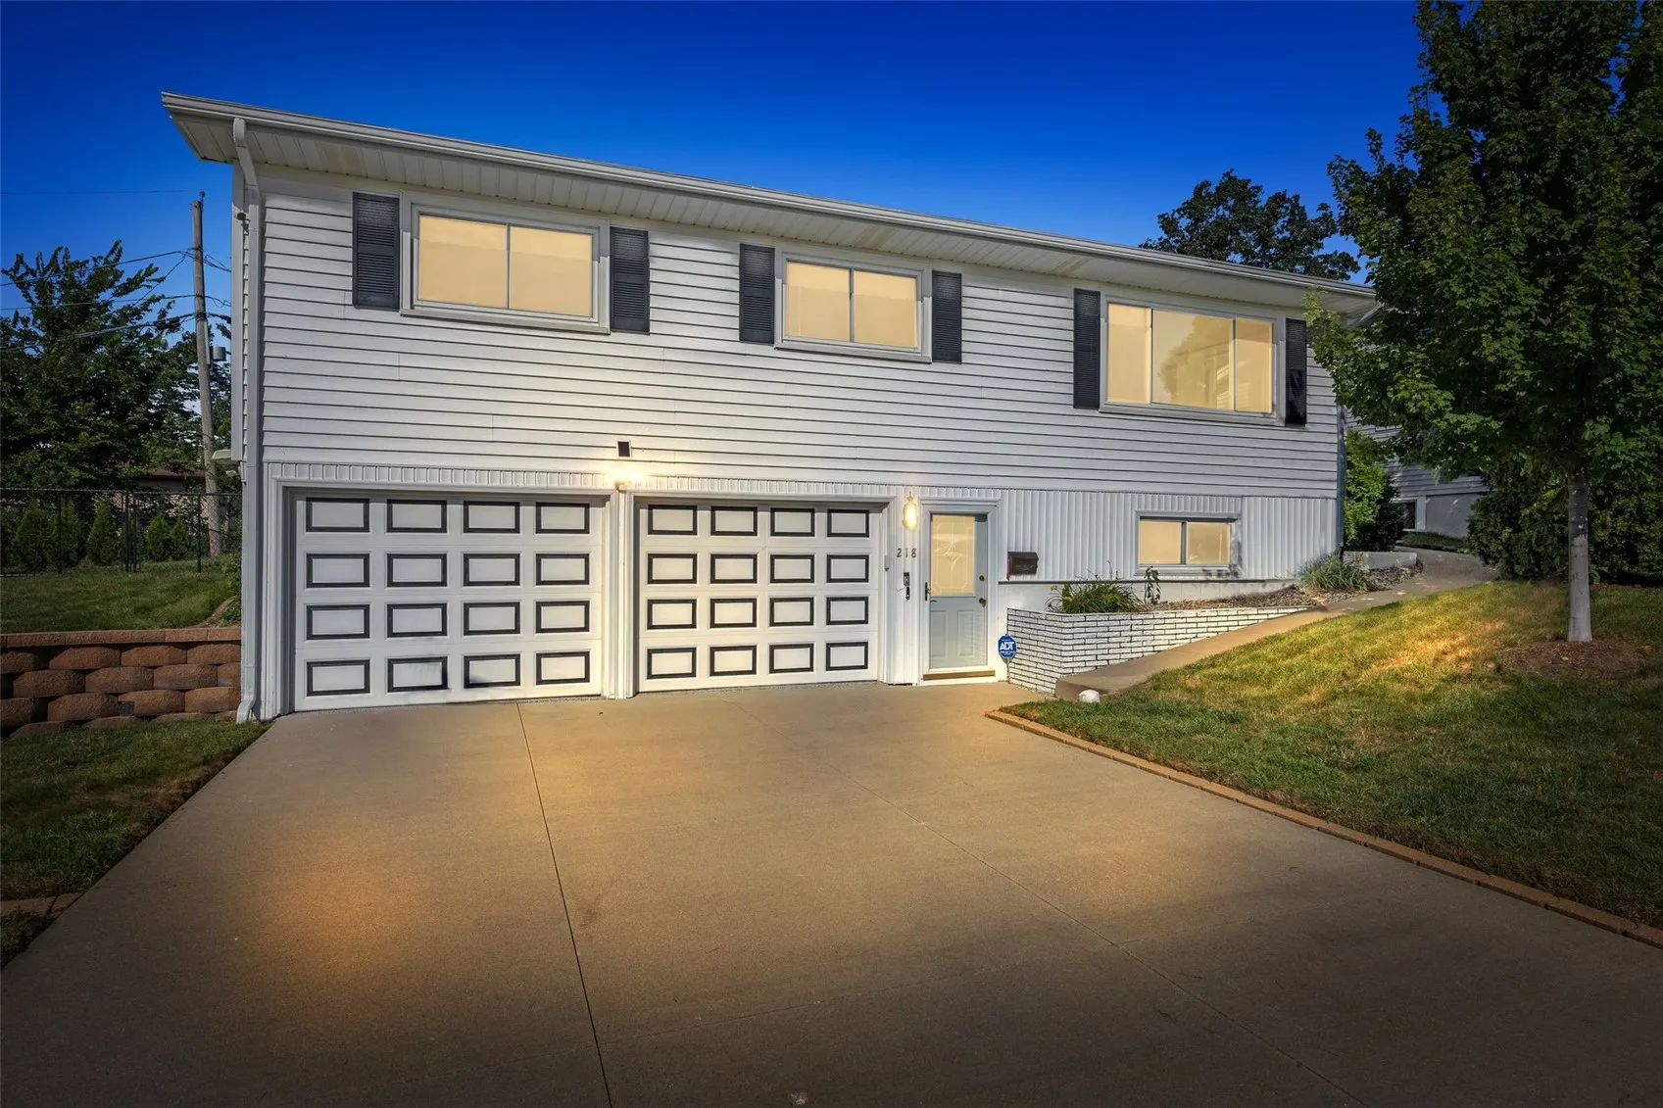
Move-in ready 3-bedroom, 2-bathroom home offering 1,597 square feet of comfortable living space in a peaceful, tree-lined setting. The interior features updated bathrooms, real hardwood cabinetry, brand-new GE stainless steel appliances (2025), and original hardwood floors beneath the carpet. Major updates include a new roof (2020), newer windows, upgraded attic insulation, LeafFilter gutter guards, and fresh concrete work. The garage features a professionally coated polyurea floor. Enjoy the private, fully fenced backyard with mature shade trees, a 16′ x 22′ covered patio, a 6-person hot tub, and an 8′ x 20′ powered storage shed ideal for tools or a workshop. Conveniently located near childcare options, churches, shopping centers, and major commuter routes.

Property Description

Move-in ready 3-bedroom, 2-bathroom home offering 1,597 square feet of comfortable living space in a peaceful, tree-lined setting. The interior features updated bathrooms, real hardwood cabinetry, brand-new GE stainless steel appliances (2025), and original hardwood floors beneath the carpet. Major updates include a new roof (2020), newer windows, upgraded attic insulation, LeafFilter gutter guards, and fresh concrete work. The garage features a professionally coated polyurea floor. Enjoy the private, fully fenced backyard with mature shade trees, a 16′ x 22′ covered patio, a 6-person hot tub, and an 8′ x 20′ powered storage shed ideal for tools or a workshop. Conveniently located near childcare options, churches, shopping centers, and major commuter routes.

Basic Details
Property Type:
Residential
Listing Type:
Sale
Listing ID:
2606435
Price:
$254,900
Beds:
3
Total Baths:
3
Baths:
1
Half Bathrooms:
2
Square Feet:
1,597 Sqft
Construction Year:
1964
Lot Size:
0.15 Acre
Country:
US
State:
IA
County:
Linn
City:
Cedar Rapids
Zipcode:
52404
Property Sub Type:
Single Family Residence
Features
Heating:
Forced Air, Gas
Cooling System:
Central Air
Parking:
Attached, Garage
Basement:
Full
Garage Length:
2
Exterior:
Fence
Construction:
Frame, Block, See Remarks, Concrete, Vinyl Siding
Interior:
Bath in Primary Bedroom, Kitchen/Dining Combo, Main Level Primary
Address Map
Street Number:
218
Street:
La Salle
Street Suffix:
Drive
Street Dir Suffix:
SW
Floor Number:
0
Longitude:
W92° 17' 7.3''
Latitude:
N41° 57' 59.3''
More Information
Office Name:
SKOGMAN REALTY
Agent Name:
Diana Salazar
Elementary School:
Cleveland
Jr./Middle School:
Roosevelt
High School:
Jefferson
Directions:
From Hwy 30, turn onto 16th Ave SW, then La Salle Dr SW.
Lot Dimensions:
64.5x101
LA1Agent Logon Name:
salazardiana121
LA1Agent First Name:
Diana
LA1Agent Last Name:
Salazar
LO1Main Office ID:
CSKN07
319.351.1111 - 250 Holiday Road, Coralville, IA 52241
Agent Information
Diana Salazar
SKOGMAN REALTY
Additional Details
Central Air
Full
Fence
Frame, Block, See Remarks, Concrete, Vinyl Siding
Bath in Primary Bedroom, Kitchen/Dining Combo, Main Level Primary
09/14/2026
From Hwy 30, turn onto 16th Ave SW, then La Salle Dr SW.
64.5x101