

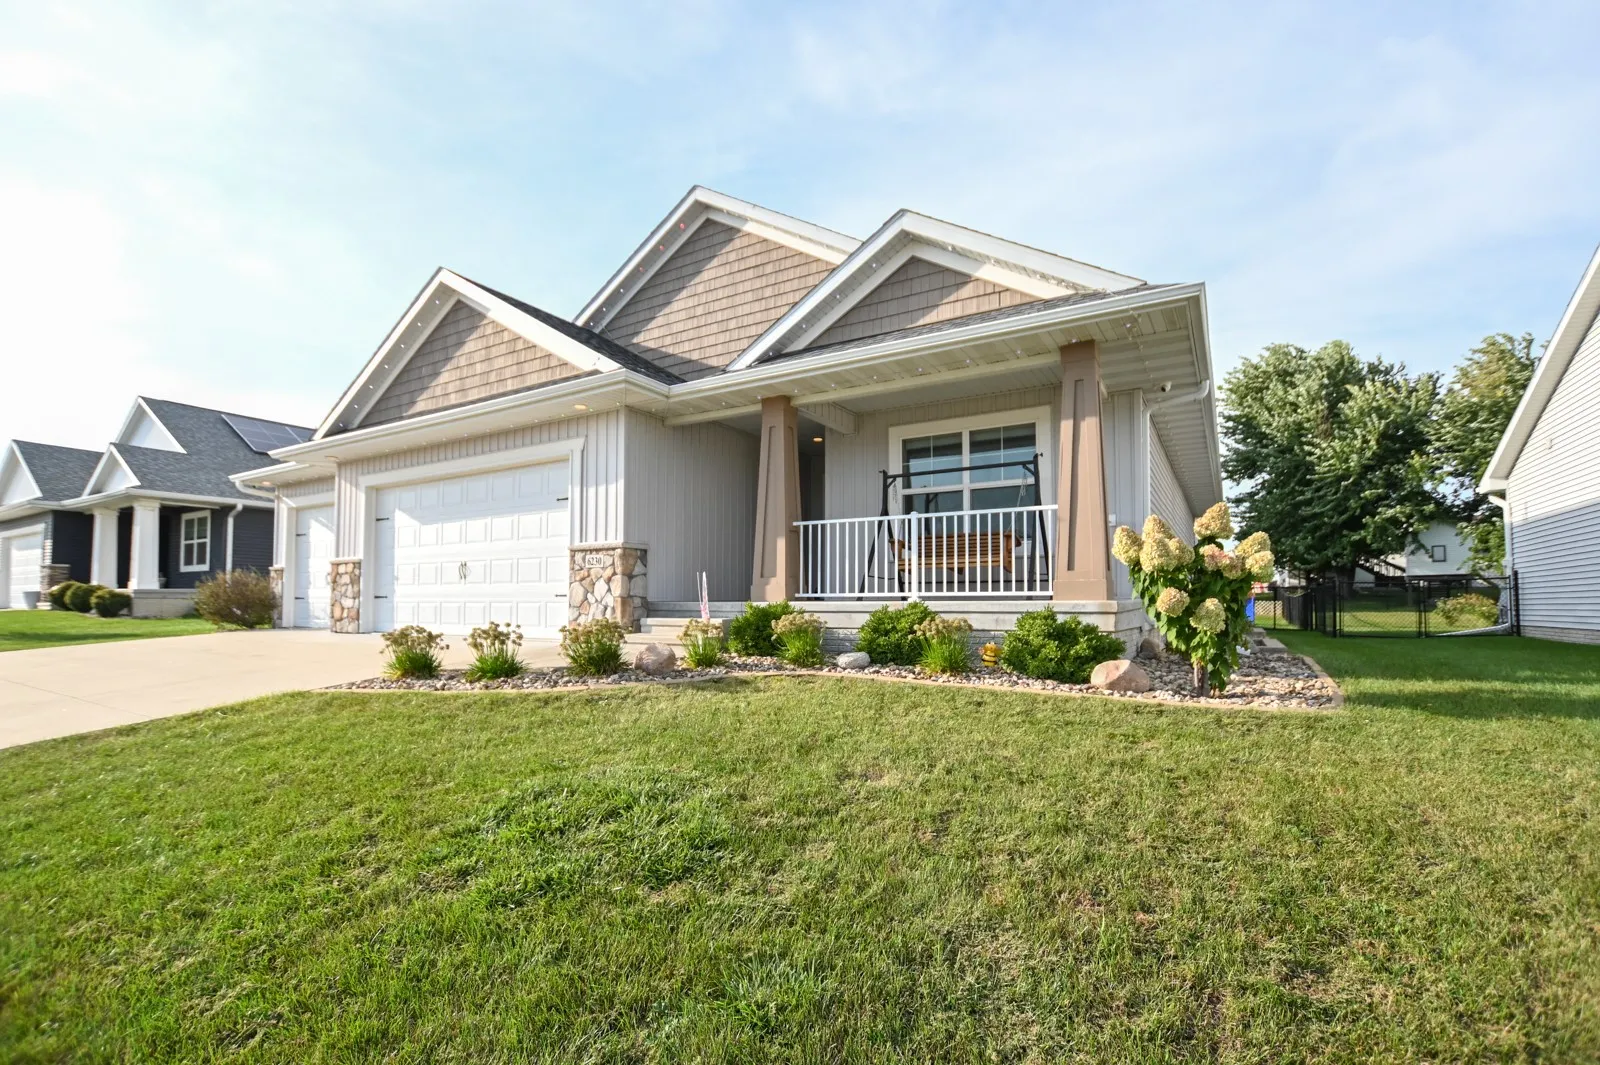
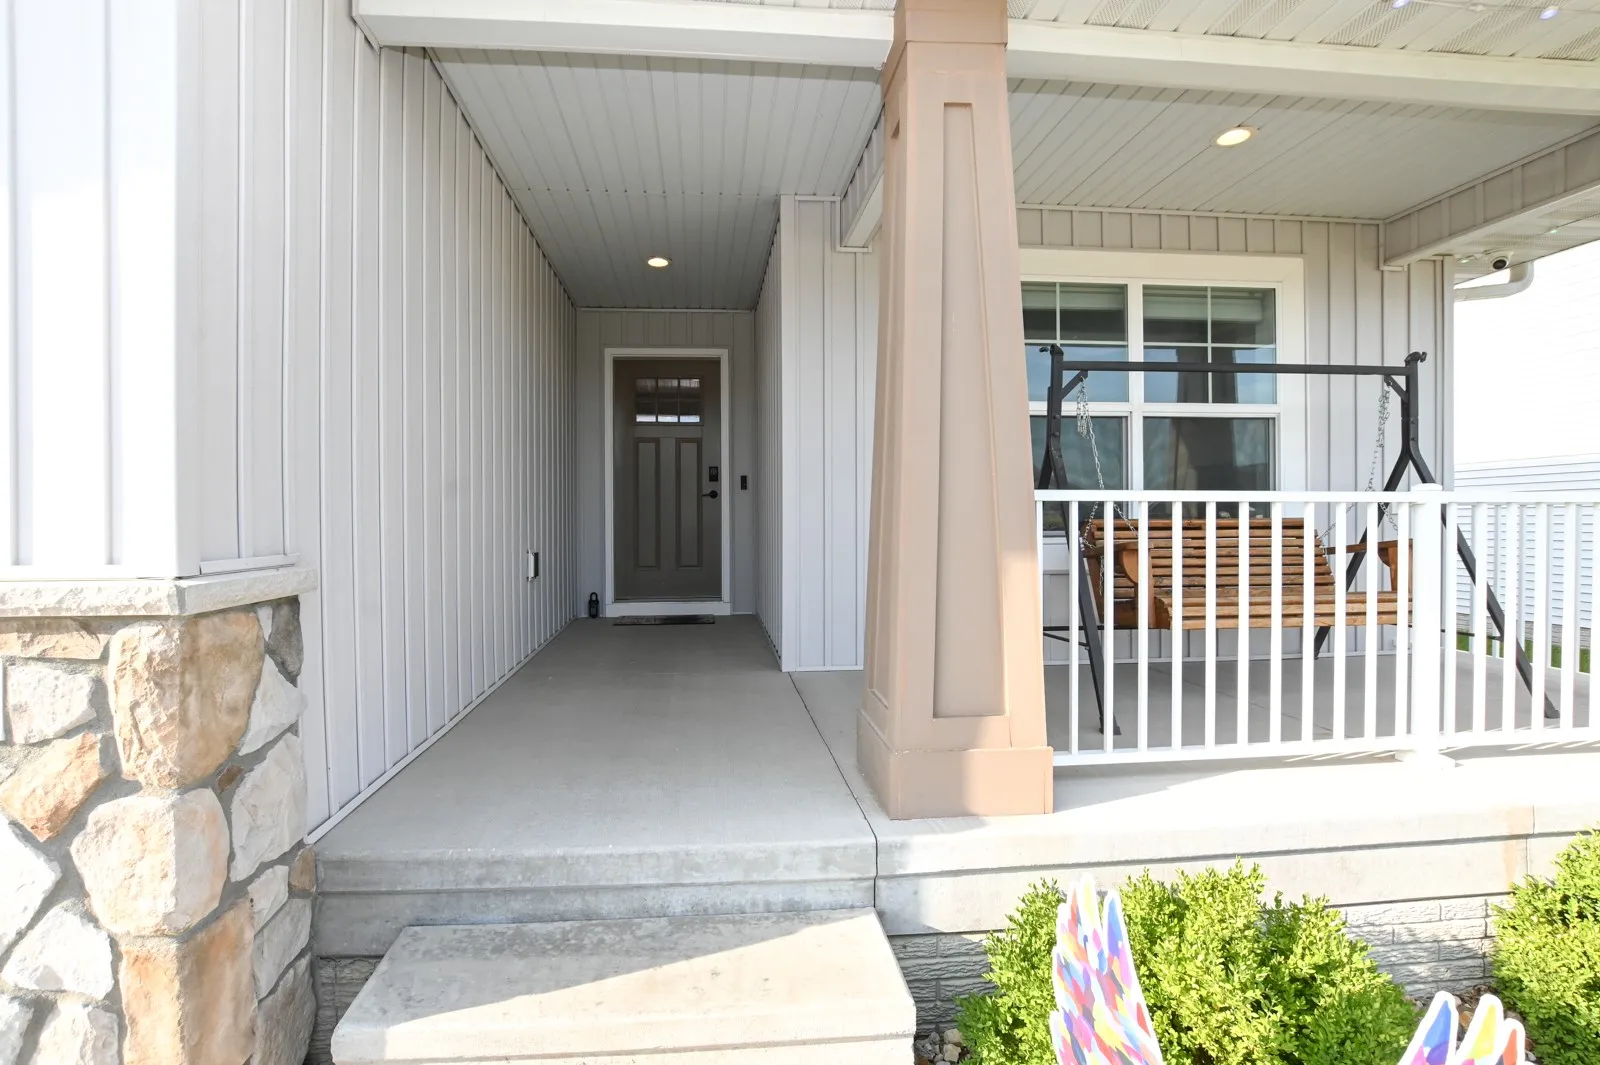
Welcome to Rookwood Estates, the area’s first green community! This custom-built ranch offers modern comfort, smart-home technology, energy efficiency, and exceptional functionality. Rookwood residents enjoy access to a private dog park, children’s playground, and walking trail. The home features a spacious 4-stall heated garage equipped with Ring doorbell security, a Wi-Fi thermostat, smart lighting and entry lock, and Wi-Fi garage door opener. Inside, you’ll find wide-plank LVP flooring throughout the main living areas and a well-appointed kitchen featuring a breakfast bar, quartz countertops, subway tile backsplash, pantry, and stainless-steel appliances. The primary suite offers a double-bowl vanity, tiled shower, and walk-in closet. The finished lower level provides two large bedrooms and a third full bathroom, offering plenty of space for family, guests, or a home office. The owners have added solar panels to help reduce electrical usage, along with a back patio, professional edging and landscaping, Govee permanent exterior lighting, garage tote storage, and whole-house Ethernet for added convenience and connectivity. With thoughtful upgrades, smart-home features, energy-efficient solar panels, and a fantastic location within Rookwood Estates, this is a must-see home!
Welcome to Rookwood Estates, the area’s first green community! This custom-built ranch offers modern comfort, smart-home technology, energy efficiency, and exceptional functionality. Rookwood residents enjoy access to a private dog park, children’s playground, and walking trail. The home features a spacious 4-stall heated garage equipped with Ring doorbell security, a Wi-Fi thermostat, smart lighting and entry lock, and Wi-Fi garage door opener. Inside, you’ll find wide-plank LVP flooring throughout the main living areas and a well-appointed kitchen featuring a breakfast bar, quartz countertops, subway tile backsplash, pantry, and stainless-steel appliances. The primary suite offers a double-bowl vanity, tiled shower, and walk-in closet. The finished lower level provides two large bedrooms and a third full bathroom, offering plenty of space for family, guests, or a home office. The owners have added solar panels to help reduce electrical usage, along with a back patio, professional edging and landscaping, Govee permanent exterior lighting, garage tote storage, and whole-house Ethernet for added convenience and connectivity. With thoughtful upgrades, smart-home features, energy-efficient solar panels, and a fantastic location within Rookwood Estates, this is a must-see home!
