


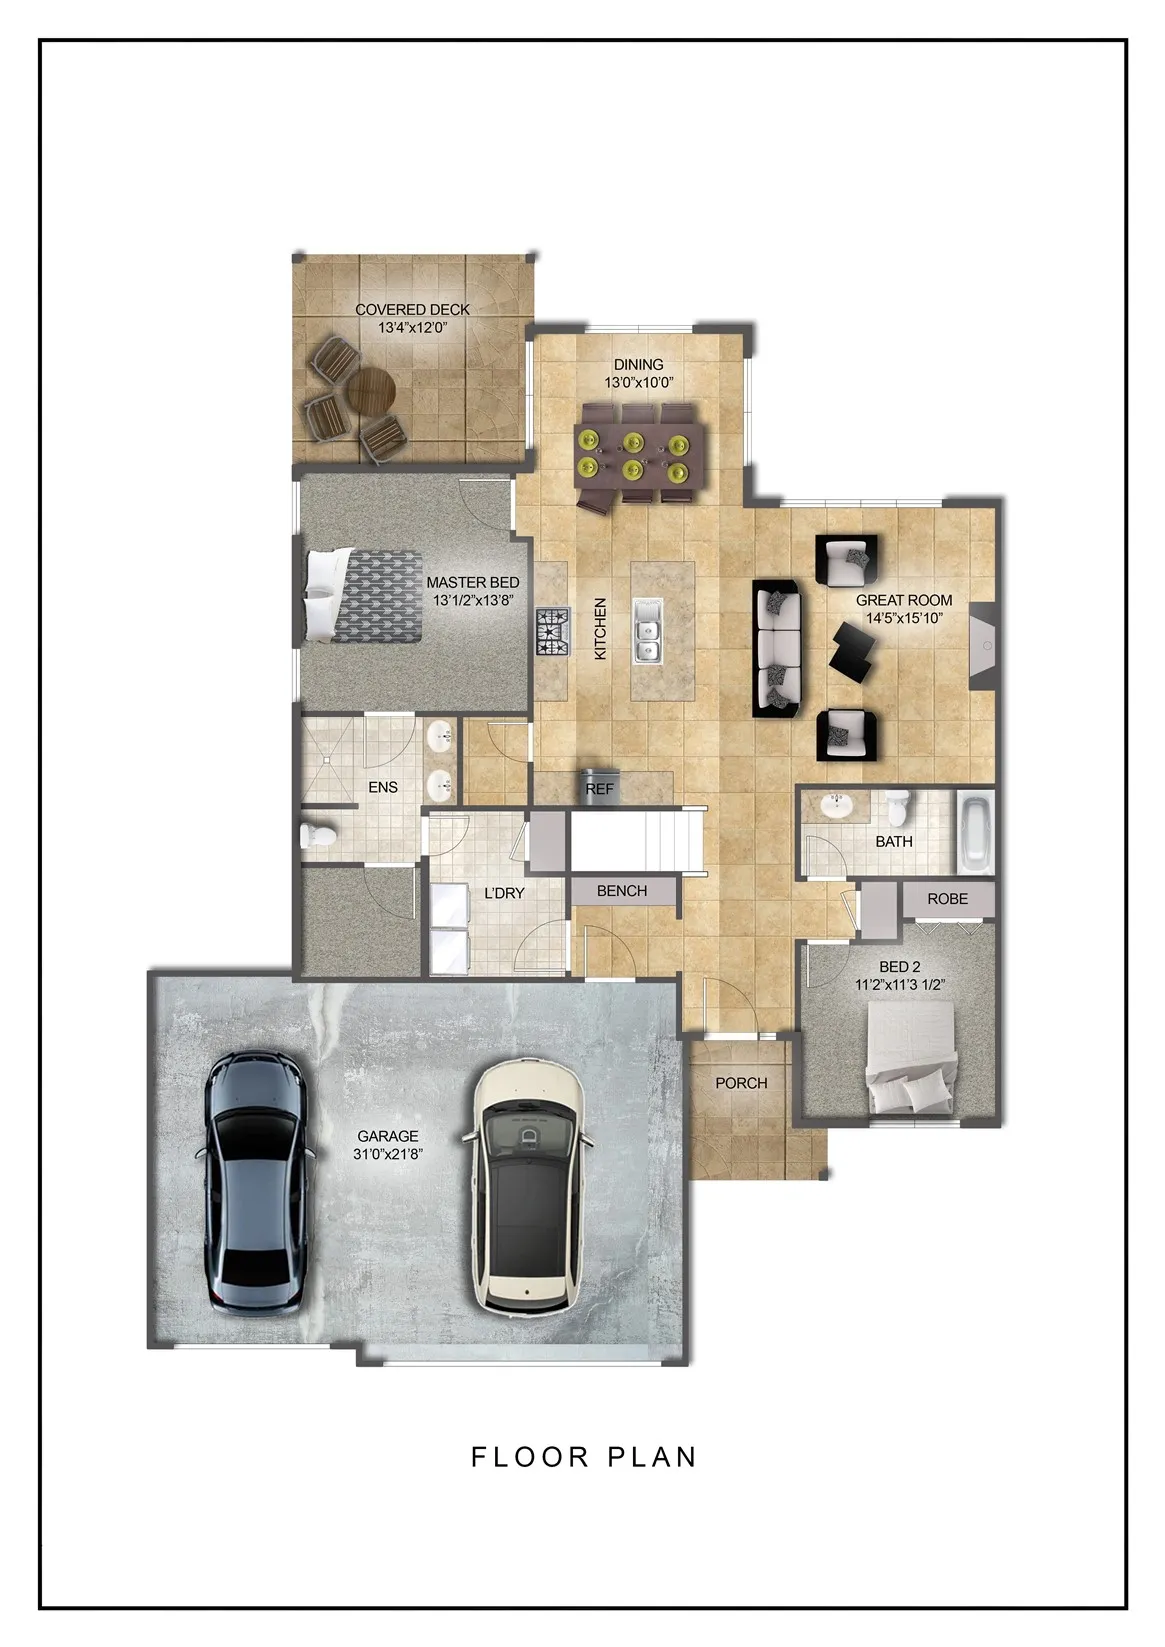
Kirkland floorplan has large drop zone from garage access that transitions into an oversized laundry room. The laundry room connects to the master closet making laundry chores easier and more efficient. Large front door entry opens to living room & kitchen flooded with light and access to 2nd bedroom and bathroom. Off the dining room covered patio that could be modified with access to the master suite. Fees $1,250 startup and $225/mo. after closing. *Photo of layout is a standard floor plan; actual foundation may vary. Autumn Wood list agent is member of TW Homes, Inc the general contractor and holds a real estate license in the state of IA. Kiah Wood-co-list agent related to listing agent & builder/developer holds a real estate license in the state of IA. Lois Combs is related to the builder/developer and listing agents and holds a real estate license in the state of IA.
Kirkland floorplan has large drop zone from garage access that transitions into an oversized laundry room. The laundry room connects to the master closet making laundry chores easier and more efficient. Large front door entry opens to living room & kitchen flooded with light and access to 2nd bedroom and bathroom. Off the dining room covered patio that could be modified with access to the master suite. Fees $1,250 startup and $225/mo. after closing. *Photo of layout is a standard floor plan; actual foundation may vary. Autumn Wood list agent is member of TW Homes, Inc the general contractor and holds a real estate license in the state of IA. Kiah Wood-co-list agent related to listing agent & builder/developer holds a real estate license in the state of IA. Lois Combs is related to the builder/developer and listing agents and holds a real estate license in the state of IA.
