

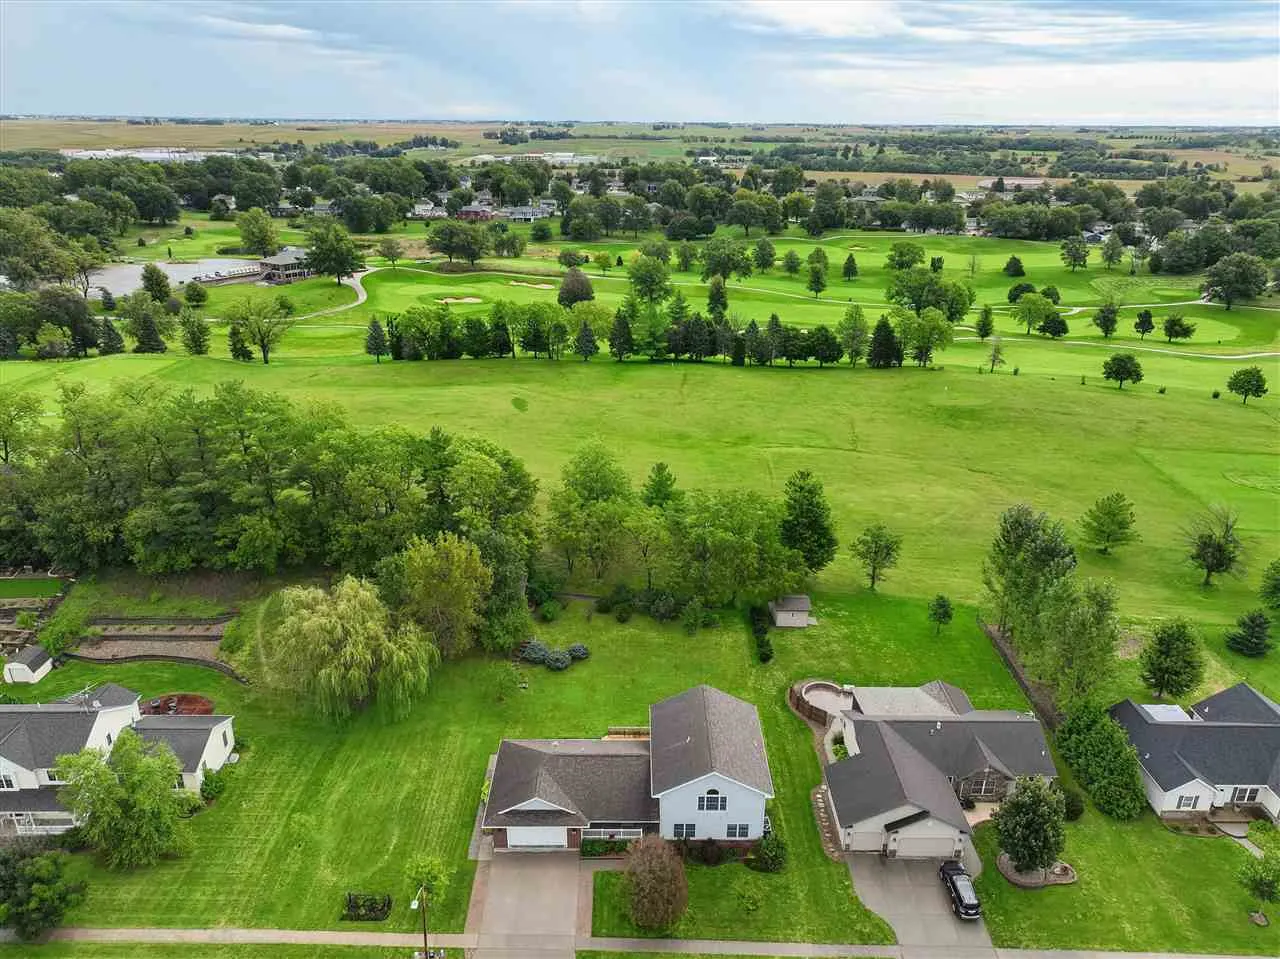
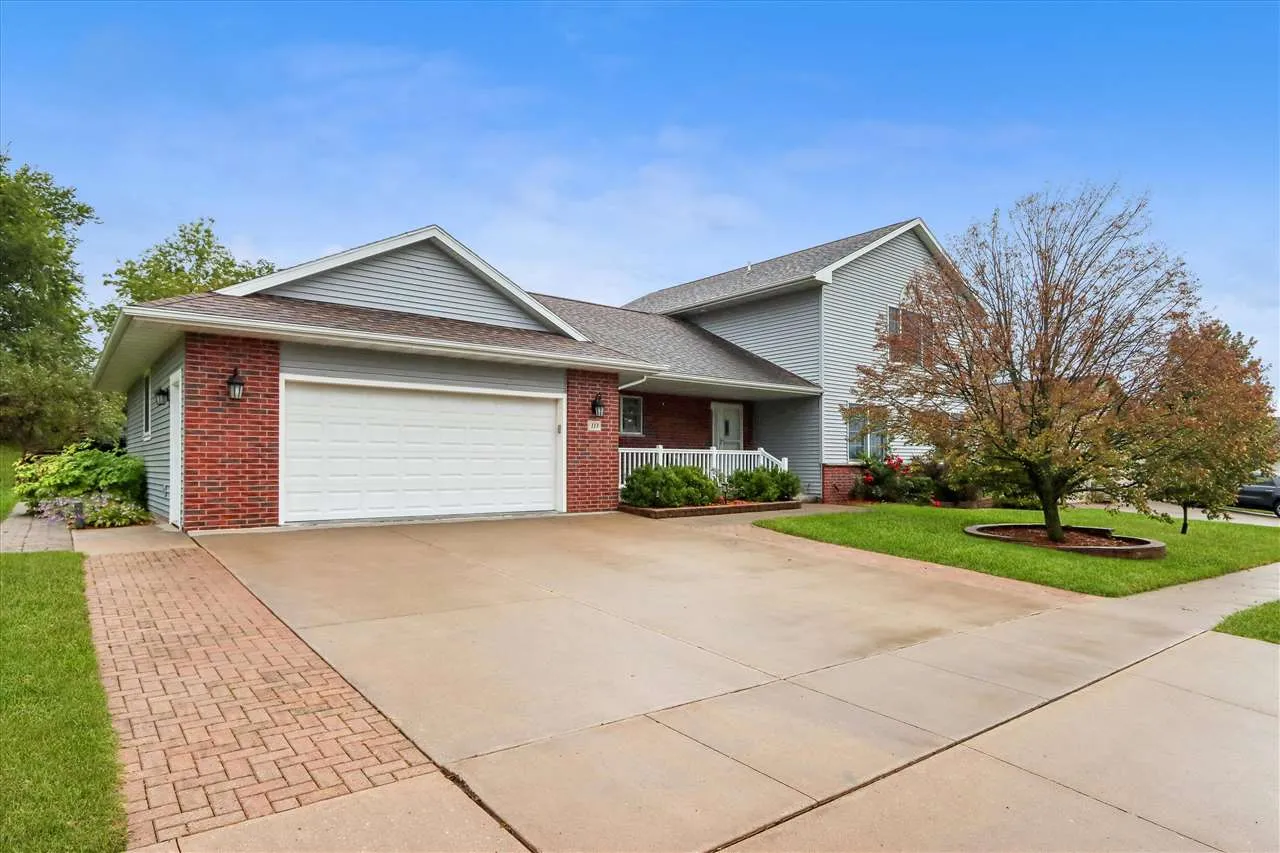
Welcome to this spacious & well-maintained 2-story home nestled in a desirable neighborhood adjacent to Stone Creek Golf Club. Thoughtfully designed w/ an abundance of space, this home offers an impressive combination of comfort, character & updates. Step inside to appreciate the tall ceilings, neutral paint, rich hardwood floors, thick trim & natural light. The kitchen features appliances, island w/ seating, pantry, window above sink, & an abundance of cabinetry accented by crown molding & under-cabinet lighting. The adjacent dining area features a NEW slider door that opens to the deck & patio. The oversized living room provides plenty of space to relax & entertain, highlighted by a large picture window overlooking the private backyard. 2 spacious main-level bedrooms share a full bathroom. Convenience continues w/ the updated main-level laundry room, complete w/ washer & dryer, plus an additional refrigerator. The private primary suite occupies the entire upper level w/ BRAND NEW carpet, soaring vaulted ceiling, spacious walk-in closet & private full bathroom featuring a jetted tub, stand-up shower, vanity & linen closet. The sprawling lower level adds even more living space, including a comfortable family room w/ custom built-ins, additional bedroom, full bathroom & a dedicated storage room w/ shelving. Attached garage.
Welcome to this spacious & well-maintained 2-story home nestled in a desirable neighborhood adjacent to Stone Creek Golf Club. Thoughtfully designed w/ an abundance of space, this home offers an impressive combination of comfort, character & updates. Step inside to appreciate the tall ceilings, neutral paint, rich hardwood floors, thick trim & natural light. The kitchen features appliances, island w/ seating, pantry, window above sink, & an abundance of cabinetry accented by crown molding & under-cabinet lighting. The adjacent dining area features a NEW slider door that opens to the deck & patio. The oversized living room provides plenty of space to relax & entertain, highlighted by a large picture window overlooking the private backyard. 2 spacious main-level bedrooms share a full bathroom. Convenience continues w/ the updated main-level laundry room, complete w/ washer & dryer, plus an additional refrigerator. The private primary suite occupies the entire upper level w/ BRAND NEW carpet, soaring vaulted ceiling, spacious walk-in closet & private full bathroom featuring a jetted tub, stand-up shower, vanity & linen closet. The sprawling lower level adds even more living space, including a comfortable family room w/ custom built-ins, additional bedroom, full bathroom & a dedicated storage room w/ shelving. Attached garage.
