


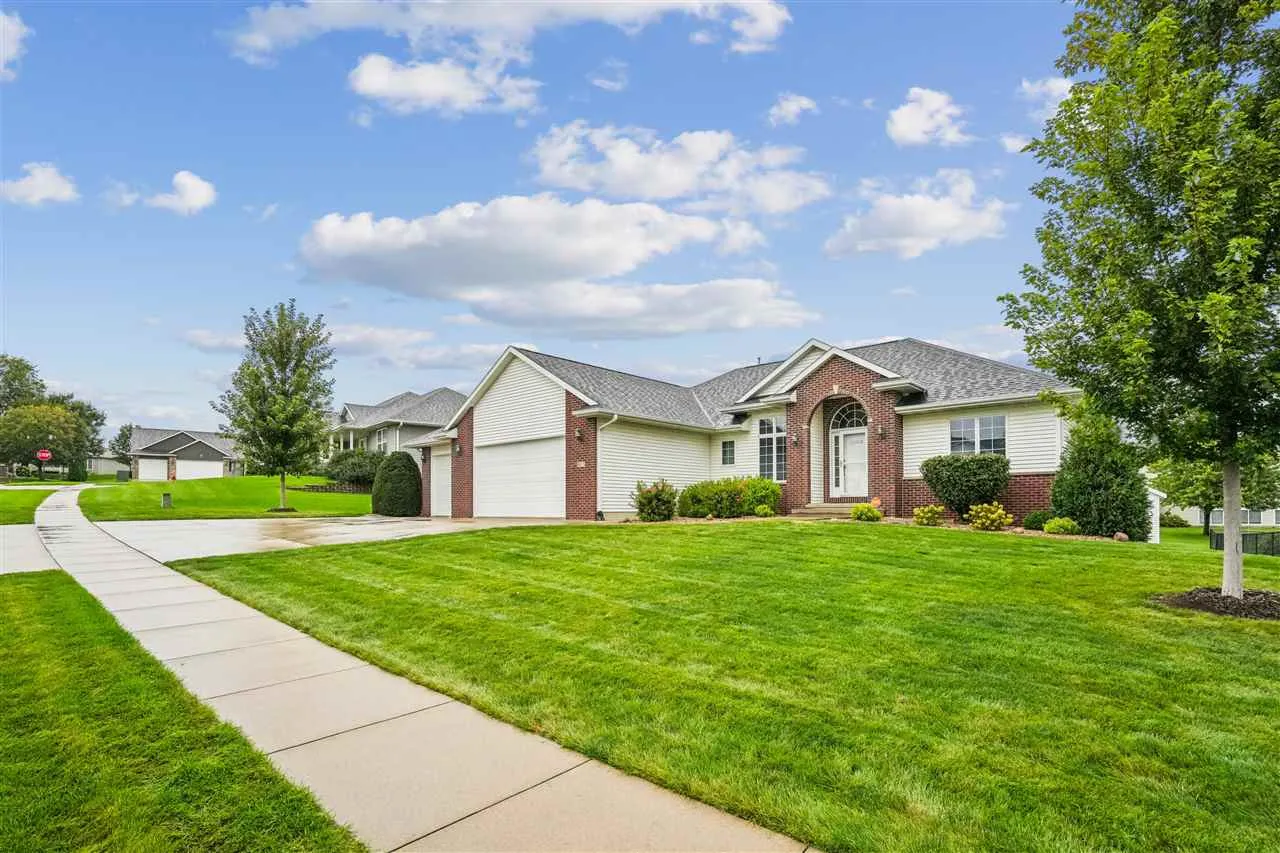
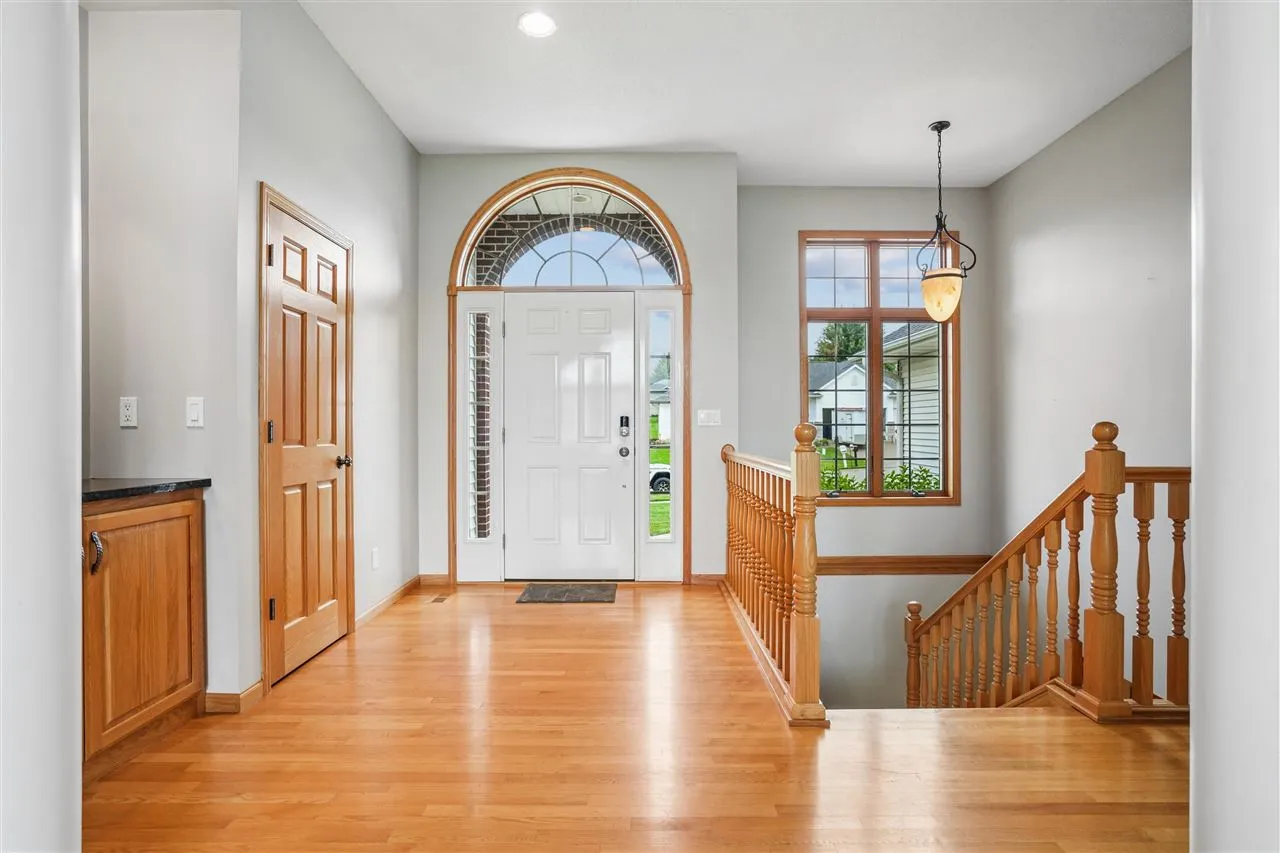
Quality craftsmanship and meticulous care shine throughout this beautifully maintained ranch home. Large windows span the back of the home, filling the inviting living room with natural light & highlighting the soaring cathedral ceiling and gas fireplace. The kitchen features custom hickory cabinets, hardwood floors, breakfast bar, pantry, & convenient access to the half bath & main-level laundry room. The sliding glass door leads to the spacious maintenance-free deck with stairs to the backyard & 10X15 storage shed. The desirable split-bedroom layout provides added privacy. The expansive primary suite features beautiful windows with custom plantation shutters, lighted tray ceiling, enlarged walk-in closet, & remodeled ensuite with a tiled walk-in shower, double vanity, & additional storage. Two more bedrooms, a full bathroom with updated LVP flooring complete the main level. An open switchback staircase leads to the spacious finished lower level, where garden-view windows provide abundant natural light. This versatile level includes a fourth conforming bedroom, full bathroom, bonus room ideal for a home office, two storage rooms, & additional space for a theater room, home gym, playroom, or whatever best fits your needs. This thoughtfully designed, exceptionally maintained home offers generous living space & quality updates.
Quality craftsmanship and meticulous care shine throughout this beautifully maintained ranch home. Large windows span the back of the home, filling the inviting living room with natural light & highlighting the soaring cathedral ceiling and gas fireplace. The kitchen features custom hickory cabinets, hardwood floors, breakfast bar, pantry, & convenient access to the half bath & main-level laundry room. The sliding glass door leads to the spacious maintenance-free deck with stairs to the backyard & 10X15 storage shed. The desirable split-bedroom layout provides added privacy. The expansive primary suite features beautiful windows with custom plantation shutters, lighted tray ceiling, enlarged walk-in closet, & remodeled ensuite with a tiled walk-in shower, double vanity, & additional storage. Two more bedrooms, a full bathroom with updated LVP flooring complete the main level. An open switchback staircase leads to the spacious finished lower level, where garden-view windows provide abundant natural light. This versatile level includes a fourth conforming bedroom, full bathroom, bonus room ideal for a home office, two storage rooms, & additional space for a theater room, home gym, playroom, or whatever best fits your needs. This thoughtfully designed, exceptionally maintained home offers generous living space & quality updates.
