
Residential Sale
2,040 Sqft - Franklin St., North Liberty, Iowa 52317
QR Code
Description

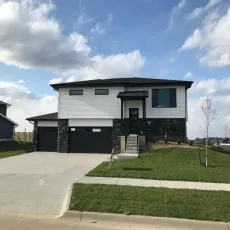
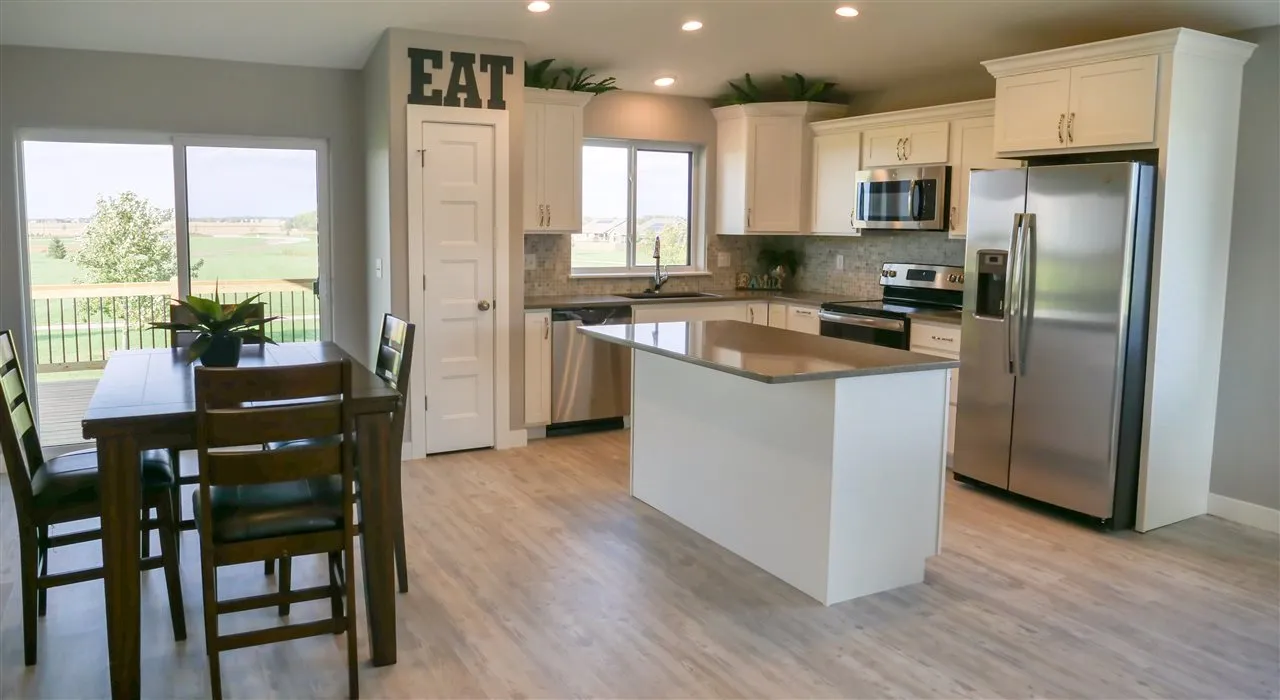
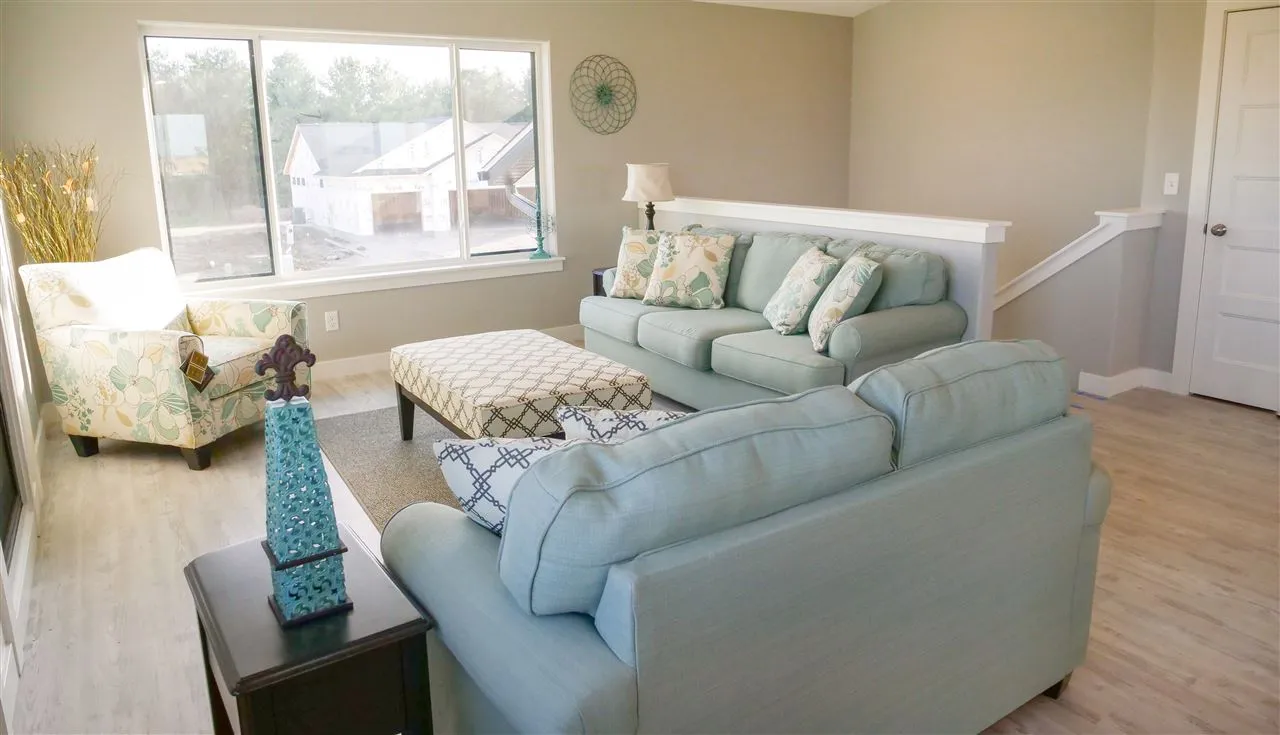
This modern split-level home offers a stunning view of Centennial Park and is in like-new condition. It features a spacious three-car garage that is scheduled to have a new coat of epoxy. The entire home has LVP flooring for easy maintenance. The main floor includes a family room, a full bathroom, and a wet bar along with a bonus room. The upper level has three bedrooms, with a nice primary bedroom that boasts two closets and a private bathroom with a tile shower. The large kitchen includes a breakfast bar, and the living room features a fireplace. Large windows throughout the home provide excellent natural light. 12×12 covered deck off dining area with stairs leading down to a fully fenced in back yard.

Property Description

This modern split-level home offers a stunning view of Centennial Park and is in like-new condition. It features a spacious three-car garage that is scheduled to have a new coat of epoxy. The entire home has LVP flooring for easy maintenance. The main floor includes a family room, a full bathroom, and a wet bar along with a bonus room. The upper level has three bedrooms, with a nice primary bedroom that boasts two closets and a private bathroom with a tile shower. The large kitchen includes a breakfast bar, and the living room features a fireplace. Large windows throughout the home provide excellent natural light. 12×12 covered deck off dining area with stairs leading down to a fully fenced in back yard.

Basic Details
Property Type:
Residential
Listing Type:
Sale
Listing ID:
202605579
Price:
$515,000
Beds:
3
Total Baths:
3
Baths:
3
Half Bathrooms:
0
Square Feet:
2,040 Sqft
Construction Year:
2019
Lot Size:
0.24 Acre
Country:
US
State:
IA
County:
Johnson
City:
North Liberty
Zipcode:
52317
Subdivision:
Harvest Estates
Property Sub Type:
SingleFamilyResidence
Features
Heating:
Natural Gas
Cooling System:
Central Air
Parking:
Attached Garage
Basement:
Finished
Exterior:
Deck
Construction:
Frame, Vinyl, Partial Brick
Interior:
Breakfast Bar, Vaulted Ceilings, Family Room, Cable Available
Address Map
Street Number:
1440
Street:
Franklin St.
Floor Number:
0
Longitude:
W92° 22' 35.6''
Latitude:
N41° 44' 2.2''
More Information
Office Name:
Lepic-Kroeger, REALTORS
Elementary School:
Clear Creek
Jr./Middle School:
Clear Creek
High School:
Clear Creek
Directions:
Jones Blvd to St Andrews Dr. Left onto Prairie St. Then left onto Franklin St.
Zoning:
R
Lot Dimensions:
80x128
LA1Agent Logon Name:
i1901
LA1Agent First Name:
Dylan
LA1Agent Last Name:
Robson
LO1Main Office ID:
ILKR
319.351.1111 - 250 Holiday Road, Coralville, IA 52241
Agent Information
Dylan Robson
Lepic-Kroeger, REALTORS
Additional Details
Central Air
Finished
Deck
Frame, Vinyl, Partial Brick
Breakfast Bar, Vaulted Ceilings, Family Room, Cable Available
09/16/2026
Jones Blvd to St Andrews Dr. Left onto Prairie St. Then left onto Franklin St.
80x128