


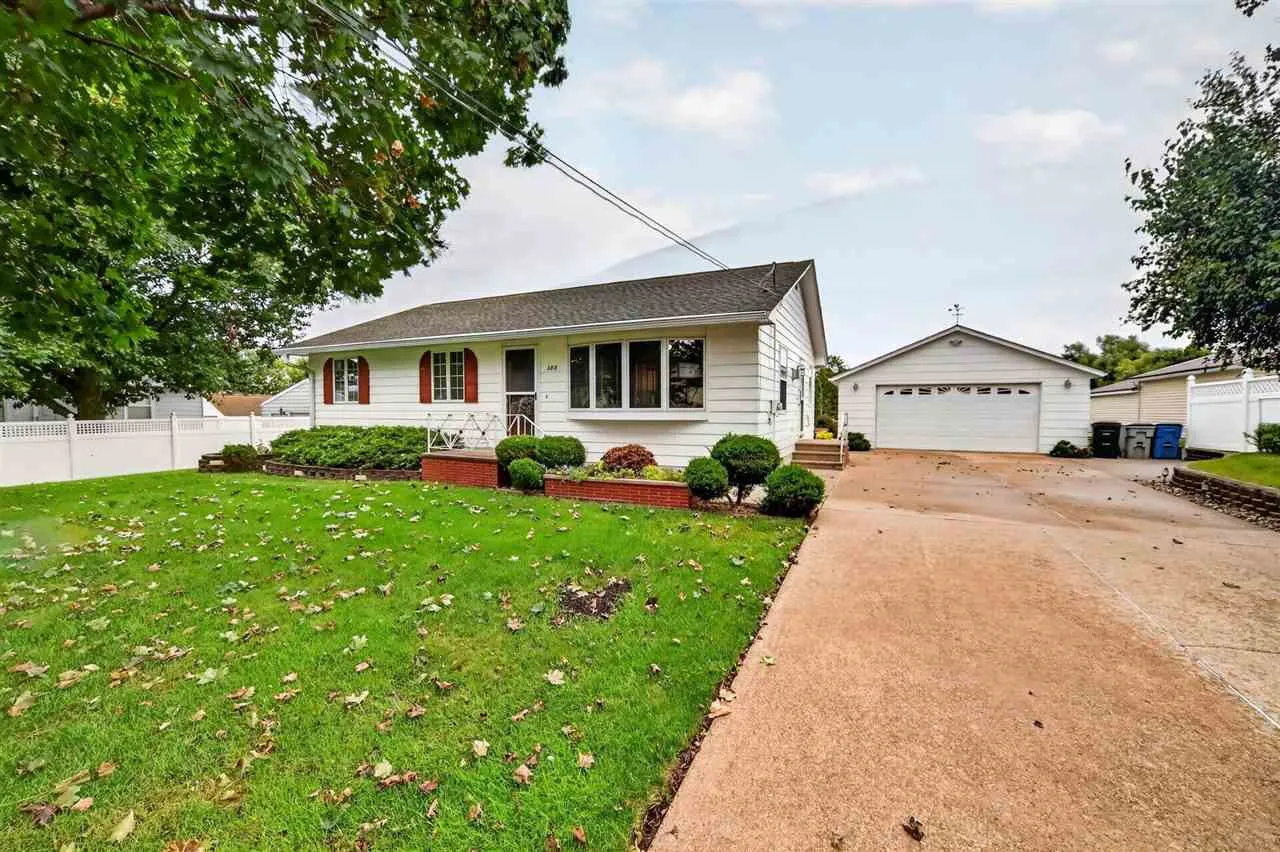
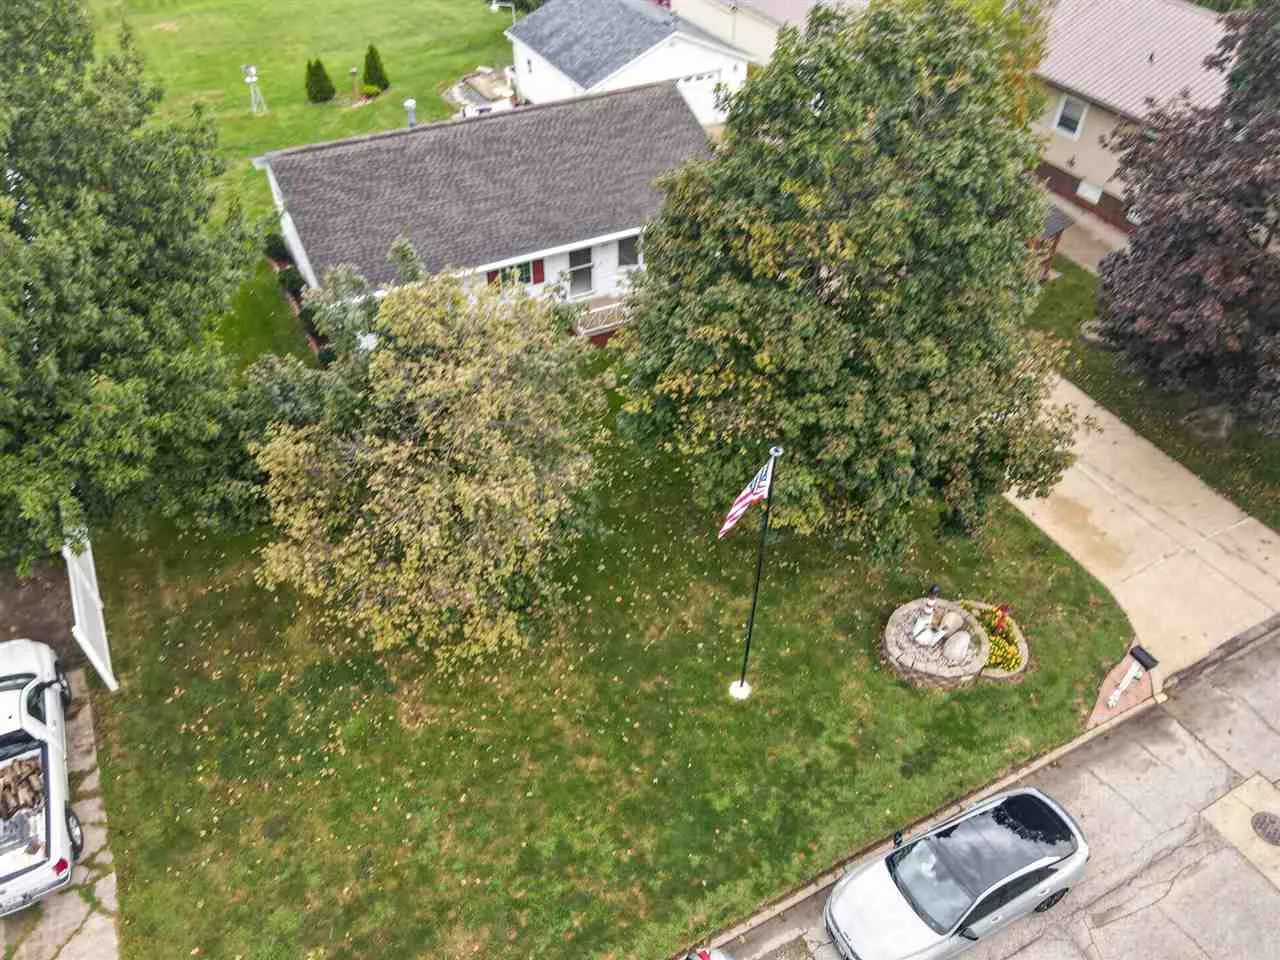
This beautiful one owner, well cared for, ranch home is ready to move in. 3 bed/2 full bath, all appliances, solid oak floors throughout, doors including convenient pocket doors in all bedrooms and kitchen/living room. Kitchen has custom upgrades including many cabinets, full overlay doors, pullout organizers in base cabinets, pan cabinet, corner cabinet storage, solid brick mold backsplash, as well as pantry/ stairs closet for easy access to attic. Abundance of light filtering through upgraded wood cased windows, which include built in shades in kitchen. Gas fireplace in living room with large south facing windows. The 3 bedrooms (two have double closets)providing lots of storage space, extra large main floor bath with walk-in shower and large laundry chute (new flooring, toilet, sink/faucet), The lower level houses a spacious family room, full bath with obscure glass block windows, and shower; laundry – raised washer/dryer including (with laundry sink – convenient laundry chute location) folding tables and cabinets, workroom and storage room, hot water heat and central air (programmable thermostat), extra large 2 car garage with stairs to attic space. All of this amazement located on just under three quarters of clean, well kept yard, front yard has mature trees, large concrete drive leading to the oversized garage
This beautiful one owner, well cared for, ranch home is ready to move in. 3 bed/2 full bath, all appliances, solid oak floors throughout, doors including convenient pocket doors in all bedrooms and kitchen/living room. Kitchen has custom upgrades including many cabinets, full overlay doors, pullout organizers in base cabinets, pan cabinet, corner cabinet storage, solid brick mold backsplash, as well as pantry/ stairs closet for easy access to attic. Abundance of light filtering through upgraded wood cased windows, which include built in shades in kitchen. Gas fireplace in living room with large south facing windows. The 3 bedrooms (two have double closets)providing lots of storage space, extra large main floor bath with walk-in shower and large laundry chute (new flooring, toilet, sink/faucet), The lower level houses a spacious family room, full bath with obscure glass block windows, and shower; laundry – raised washer/dryer including (with laundry sink – convenient laundry chute location) folding tables and cabinets, workroom and storage room, hot water heat and central air (programmable thermostat), extra large 2 car garage with stairs to attic space. All of this amazement located on just under three quarters of clean, well kept yard, front yard has mature trees, large concrete drive leading to the oversized garage
