

Residential Sale
3,677 Sqft - Dutch Creek Drive, Anamosa, Iowa 52205
QR Code
Description

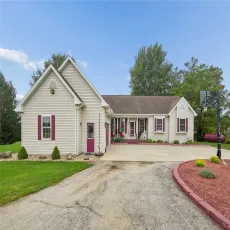
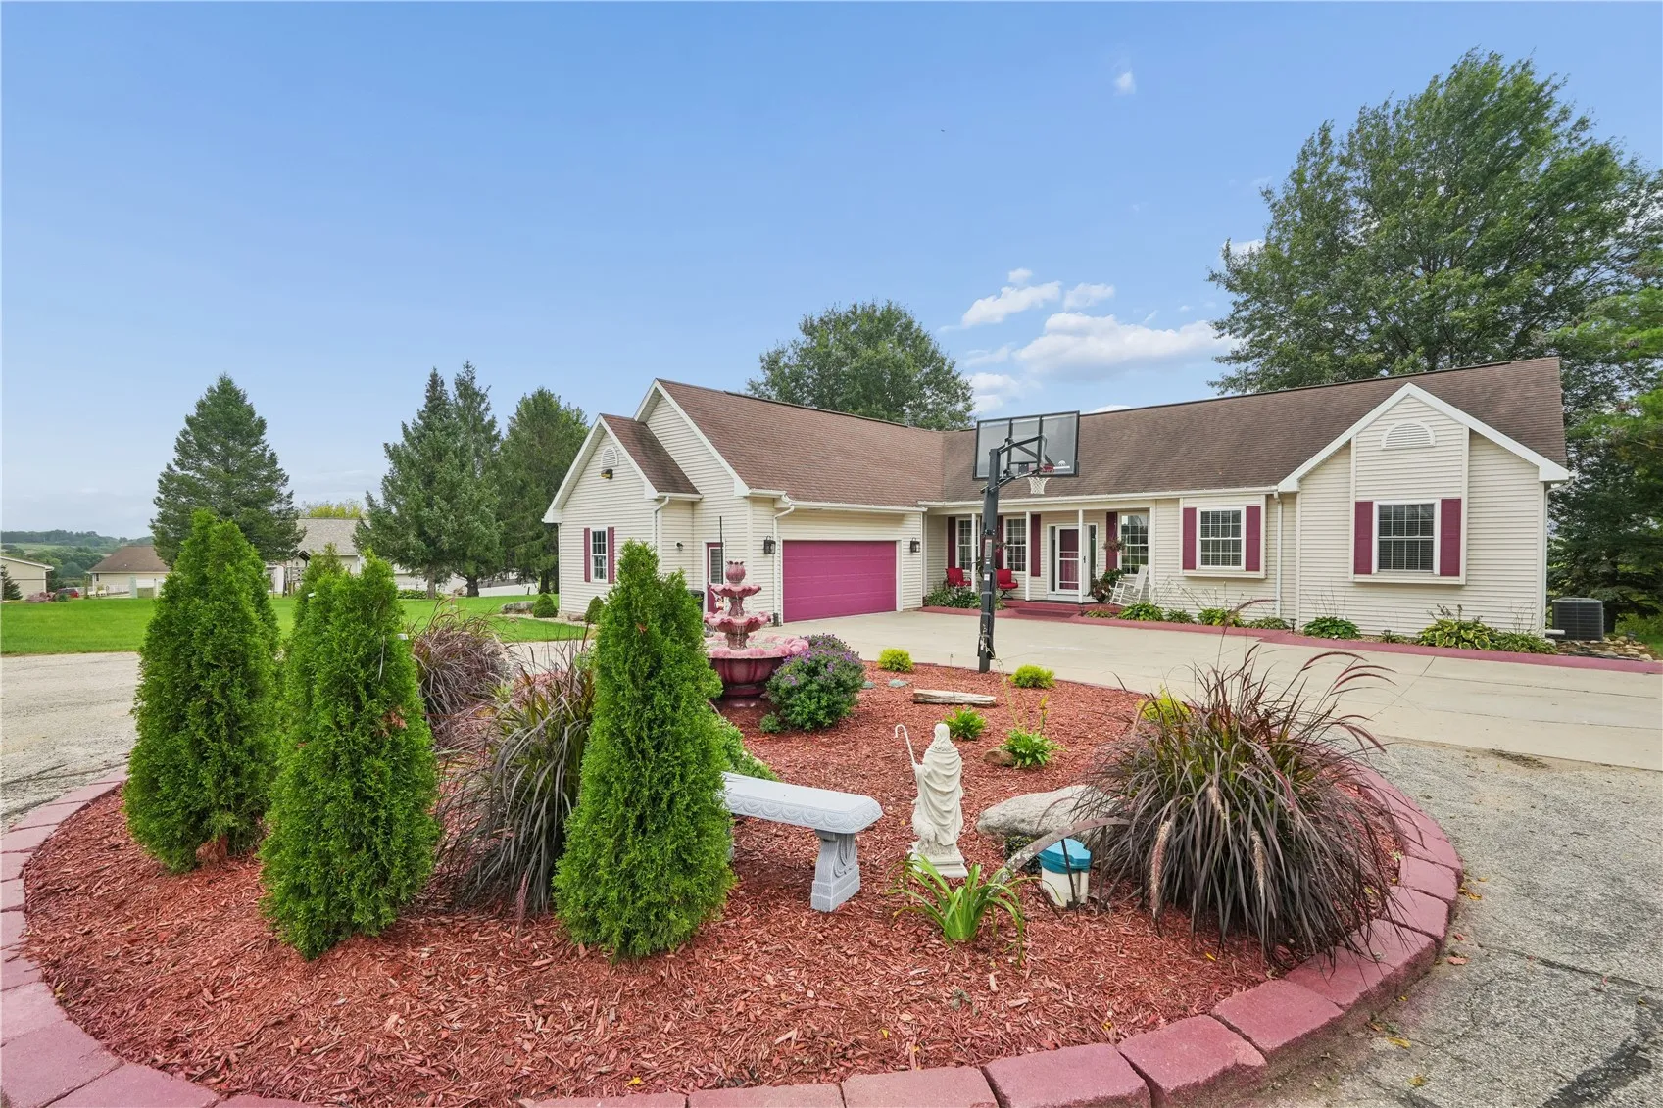
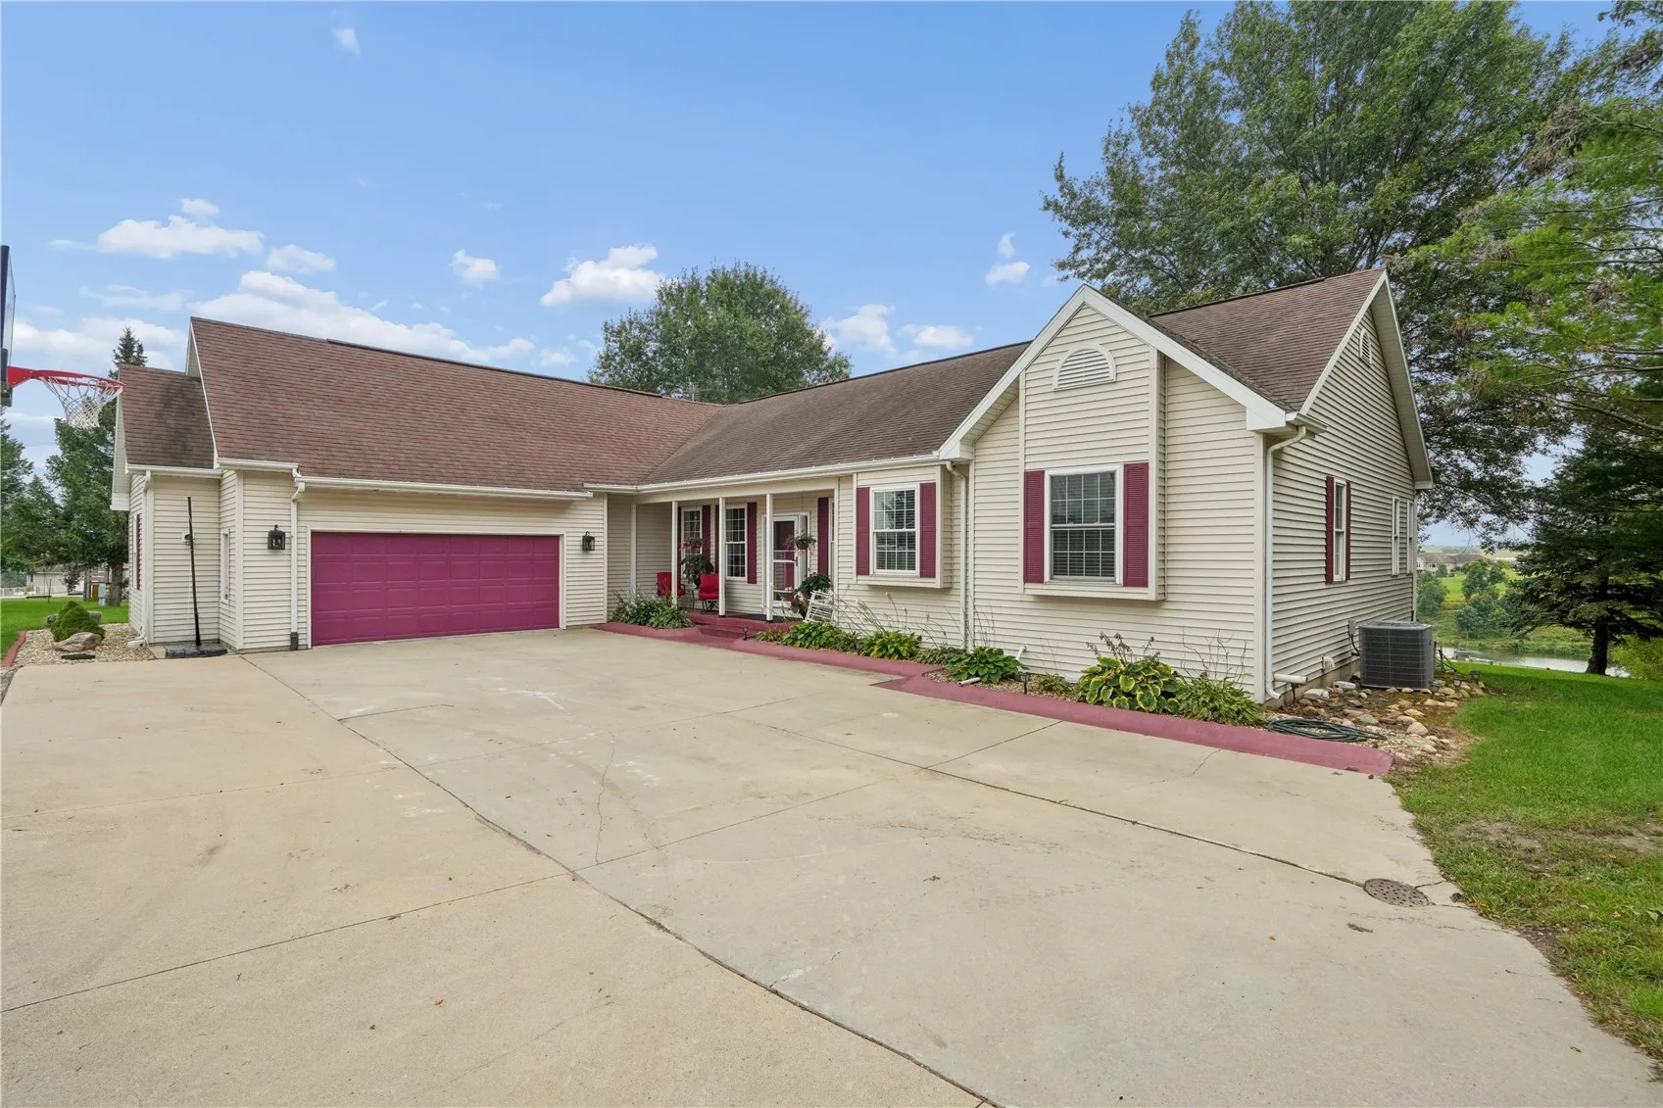
This may be the needle in a haystack you’ve been looking for!!! Beautiful ranch home with a large open floor plan with lots of windows and view views views!! Simply amazing!! Home has 5 large bedrooms, 3 ½ baths, huge open kitchen and large primary bedroom and bath with heated floors!! Large finished walk-out basement with a large family room, work out area, 2 bedrooms and a full bath!! Large deck upstairs that overlooks the horse pasture and pond and the amazing views!! Full set up for horses with a 24 x 30 horse building. All nestled on 5 acres!! This is a truly unique property and is ready for new owners!! Don’t miss your opportunity!!

Property Description

This may be the needle in a haystack you’ve been looking for!!! Beautiful ranch home with a large open floor plan with lots of windows and view views views!! Simply amazing!! Home has 5 large bedrooms, 3 ½ baths, huge open kitchen and large primary bedroom and bath with heated floors!! Large finished walk-out basement with a large family room, work out area, 2 bedrooms and a full bath!! Large deck upstairs that overlooks the horse pasture and pond and the amazing views!! Full set up for horses with a 24 x 30 horse building. All nestled on 5 acres!! This is a truly unique property and is ready for new owners!! Don’t miss your opportunity!!

Basic Details
Property Type:
Residential
Listing Type:
Sale
Listing ID:
2606526
Price:
$649,950
Beds:
5
Total Baths:
4
Baths:
3
Half Bathrooms:
1
Square Feet:
3,677 Sqft
Construction Year:
1995
Lot Size:
5 Acre
Country:
US
State:
IA
County:
Jones
City:
Anamosa
Zipcode:
52205
Property Sub Type:
Single Family Residence
Features
Heating:
Forced Air, Gas, Radiant Floor
Cooling System:
Central Air
Parking:
Attached, Garage, Garage Door Opener, See Remarks
Basement:
Full, Walk-Out Access
Garage Length:
2
Exterior:
Fence
Construction:
Frame, Vinyl Siding
Interior:
Dining Area, Separate/Formal Dining Room, Bath in Primary Bedroom, Kitchen/Dining Combo, Main Level Primary, Vaulted Ceiling(s)
Stories/Style:
Yes
Address Map
Street Number:
9902
Street:
Dutch Creek Drive
Floor Number:
0
Longitude:
W92° 41' 42.7''
Latitude:
N42° 4' 32.6''
More Information
Office Name:
GRAF REAL ESTATE, ERA POWERED
Agent Name:
Mike Graf-Graf Home Selling Team
Elementary School:
Strawberry Hill
Jr./Middle School:
Anamosa
High School:
Anamosa
Directions:
HWY 151 TO 215TH AVE TO 98TH ST TO DUTCH CREEK DR
Lot Dimensions:
Irregular
LA1Agent Logon Name:
GRAFMIKE121
LA1Agent First Name:
Mike
LA1Agent Last Name:
Graf-Graf Home Selling Team
LO1Main Office ID:
CGHST
319.351.1111 - 250 Holiday Road, Coralville, IA 52241
Agent Information
Mike Graf-Graf Home Selling Team
GRAF REAL ESTATE, ERA POWERED
Additional Details
Central Air
Full, Walk-Out Access
Fence
Frame, Vinyl Siding
Dining Area, Separate/Formal Dining Room, Bath in Primary Bedroom, Kitchen/Dining Combo, Main Level Primary, Vaulted Ceiling(s)
Yes
09/17/2026
HWY 151 TO 215TH AVE TO 98TH ST TO DUTCH CREEK DR
Irregular