
Residential Sale
2,401 Sqft - 55th Street, Center Point, Iowa 52213
QR Code
Description

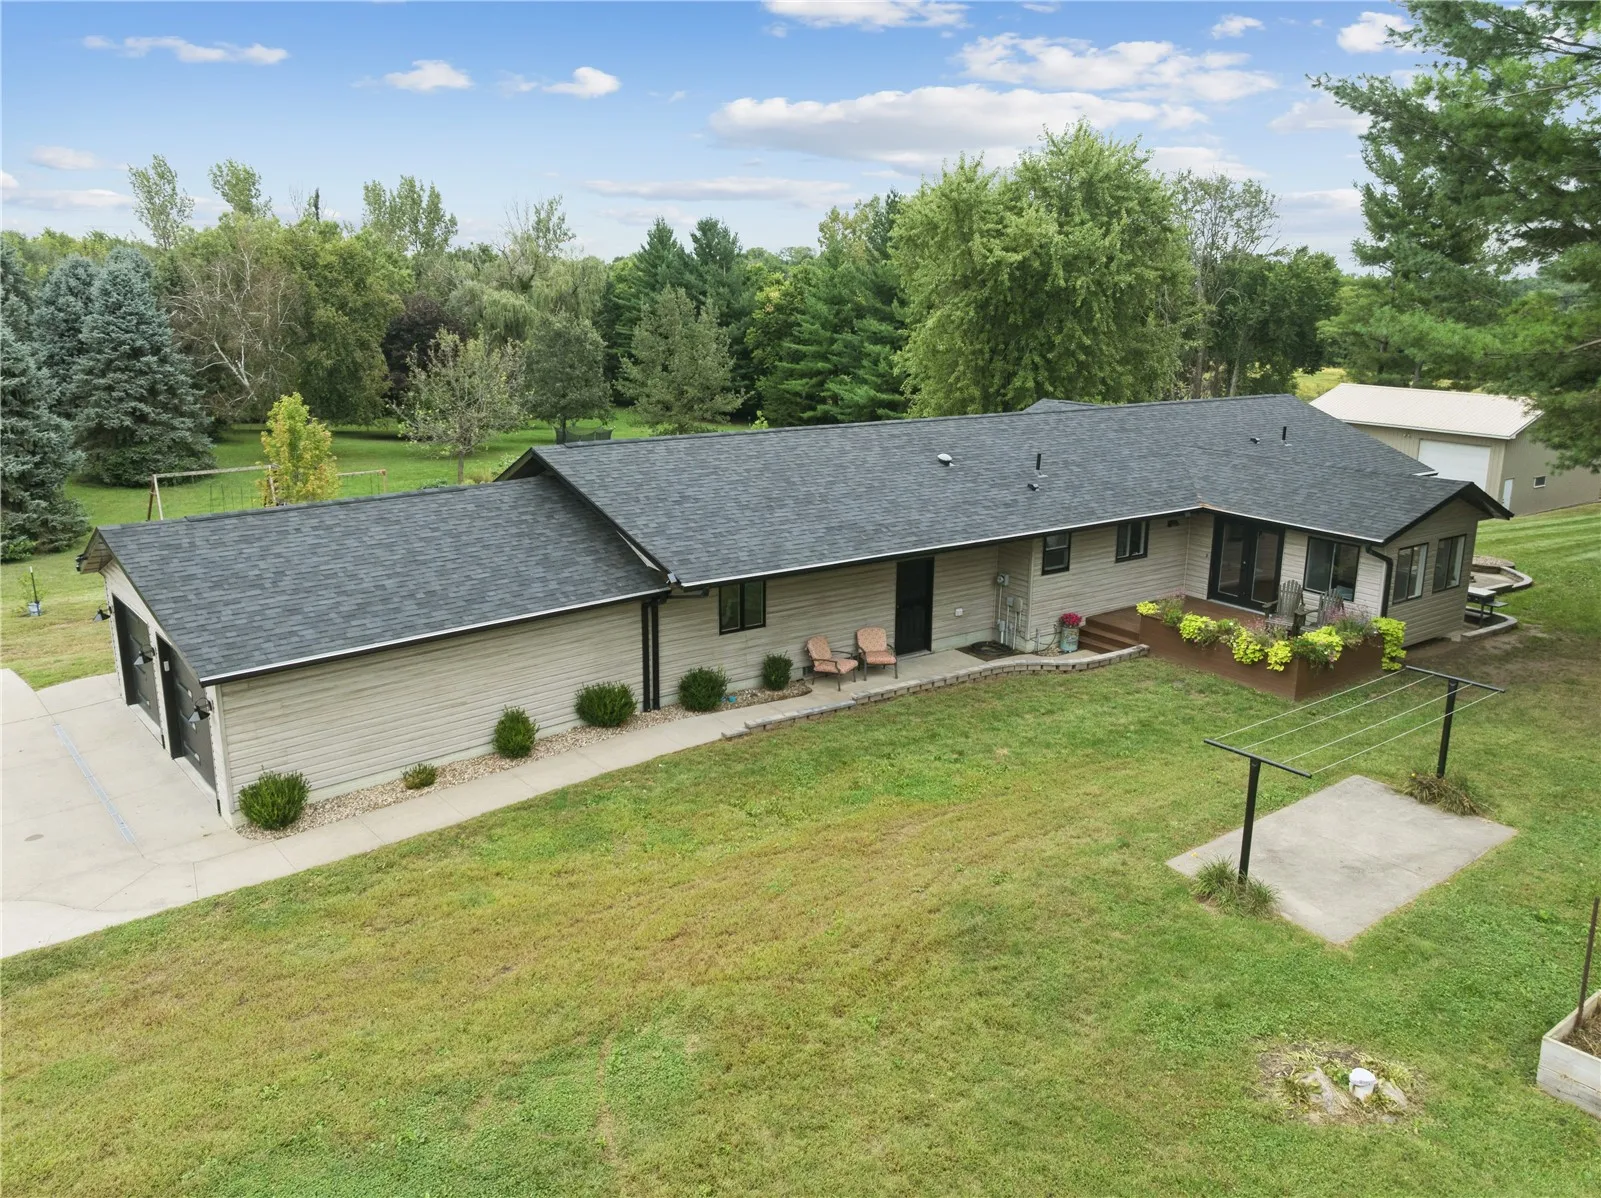
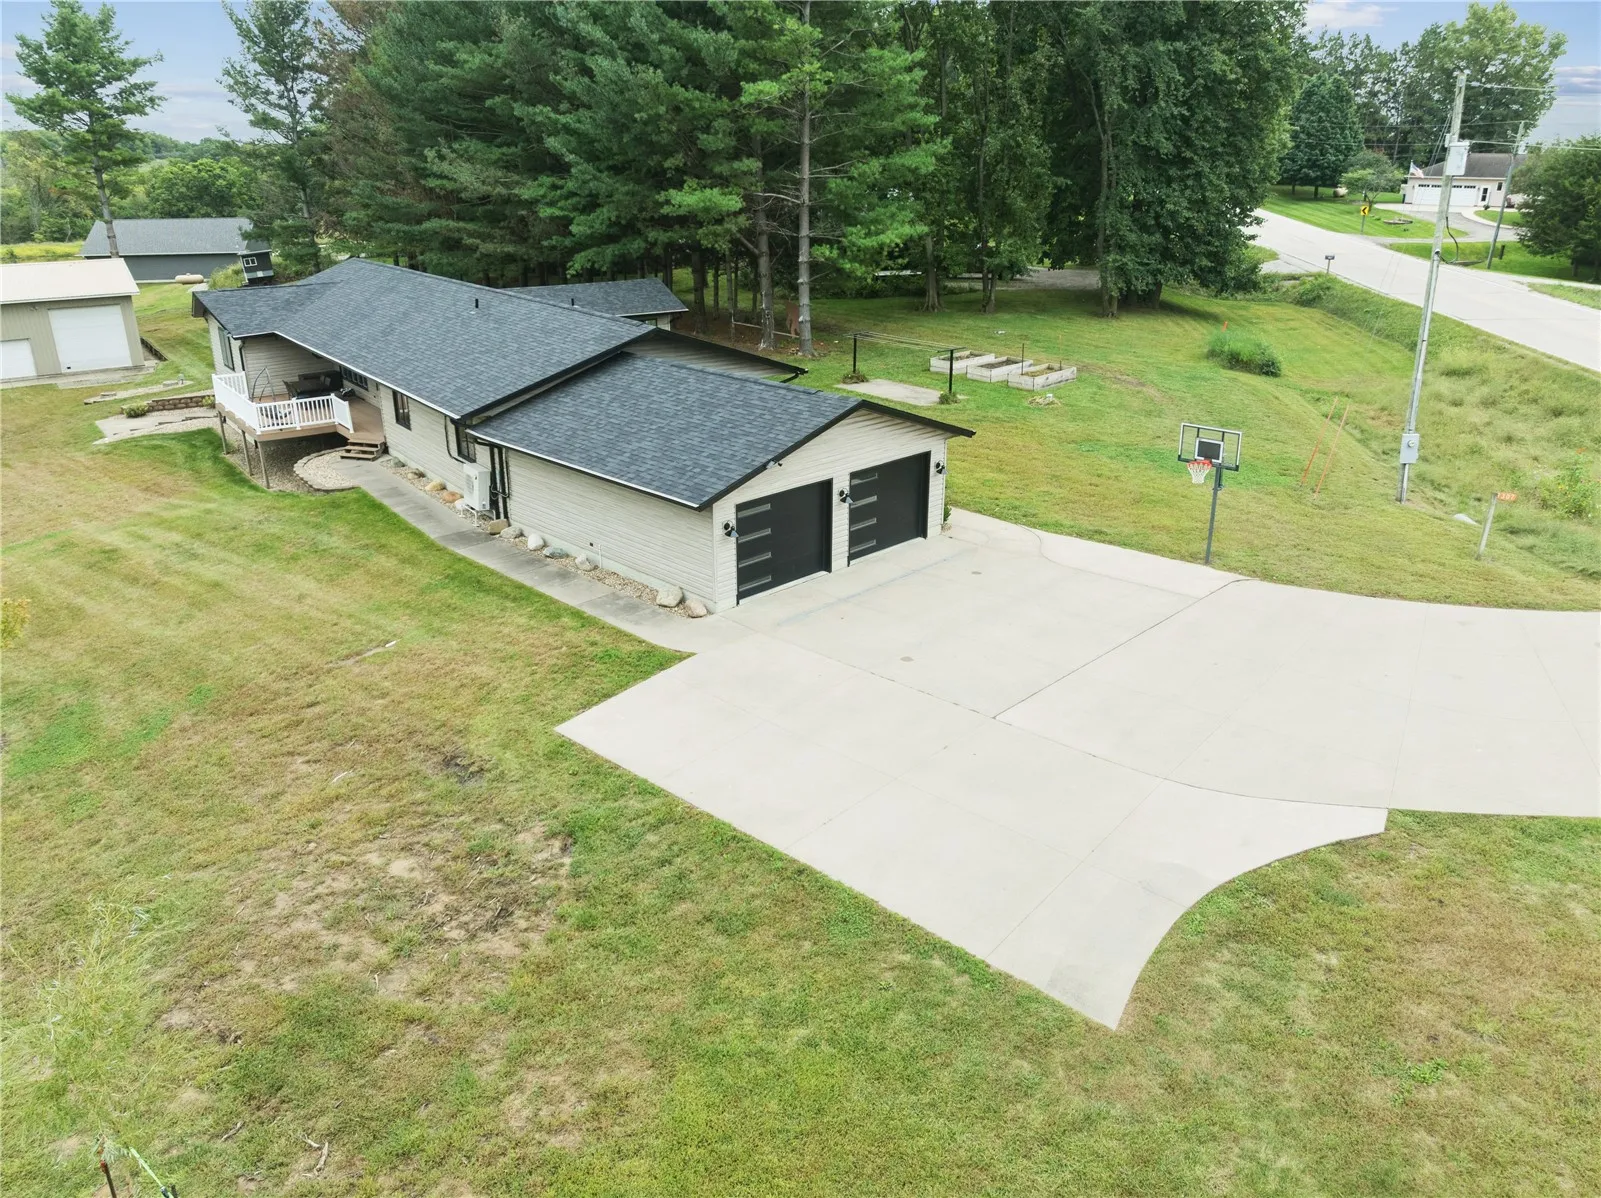
Don’t sleep on this one! Almost 1.5 acre property on a hard surface road with amazing updates throughout and a wide open floorplan, multiple outdoor gathering spaces, a huge attached garage and a machine shed with oodles of storage space for your toys, camper, or boat. Three bedrooms, a bath and a half, expanded 4 season room, 1st floor laundry, and a large pantry round out the main floor. The walkout lower level also features a private primary suite, family room, and additional living space. The geothermal heating and cooling efficiently keeps your home at the perfect temperature, and additional mini-splits heat and cool the attached garage for year round comfort. Great views of the neighbor’s pond from multiple viewpoints of the property really make you feel like you’re relaxing in nature.

Property Description

Don’t sleep on this one! Almost 1.5 acre property on a hard surface road with amazing updates throughout and a wide open floorplan, multiple outdoor gathering spaces, a huge attached garage and a machine shed with oodles of storage space for your toys, camper, or boat. Three bedrooms, a bath and a half, expanded 4 season room, 1st floor laundry, and a large pantry round out the main floor. The walkout lower level also features a private primary suite, family room, and additional living space. The geothermal heating and cooling efficiently keeps your home at the perfect temperature, and additional mini-splits heat and cool the attached garage for year round comfort. Great views of the neighbor’s pond from multiple viewpoints of the property really make you feel like you’re relaxing in nature.

Basic Details
Property Type:
Residential
Listing Type:
Sale
Listing ID:
2606516
Price:
$445,000
Beds:
4
Total Baths:
4
Baths:
2
Half Bathrooms:
2
Square Feet:
2,401 Sqft
Construction Year:
1975
Lot Size:
1.42 Acre
Country:
US
State:
IA
County:
Benton
City:
Center Point
Zipcode:
52213
Property Sub Type:
Single Family Residence
Features
Heating:
Geothermal
Cooling System:
Geothermal
Parking:
Attached, Garage, Garage Door Opener, Four or more Spaces
Basement:
Full, Concrete, Walk-Out Access
Garage Length:
2
Construction:
Frame, Vinyl Siding
Interior:
Bath in Primary Bedroom, Kitchen/Dining Combo, Vaulted Ceiling(s), Primary Downstairs
Stories/Style:
Yes
Address Map
Street Number:
3307
Street:
55th Street
Floor Number:
0
Longitude:
W92° 8' 58.8''
Latitude:
N42° 12' 49.9''
More Information
Office Name:
Pinnacle Realty LLC
Agent Name:
Jason Naaktgeboren
Elementary School:
CenterPt/Urbana
Jr./Middle School:
CenterPt/Urbana
High School:
CenterPt/Urbana
Directions:
I-380 N to Urbana exit 41, left on Sunset, left on N Union, left on E Wood, right on E Jefferson.
Lot Dimensions:
61,855
LA1Agent Logon Name:
NAAKTGEBOREN121
LA1Agent First Name:
Jason
LA1Agent Last Name:
Naaktgeboren
LO1Main Office ID:
CPINN
319.351.1111 - 250 Holiday Road, Coralville, IA 52241
Agent Information
Jason Naaktgeboren
Pinnacle Realty LLC
Additional Details
Geothermal
Full, Concrete, Walk-Out Access
Frame, Vinyl Siding
Bath in Primary Bedroom, Kitchen/Dining Combo, Vaulted Ceiling(s), Primary Downstairs
Yes
09/17/2026
I-380 N to Urbana exit 41, left on Sunset, left on N Union, left on E Wood, right on E Jefferson.
61,855