

Residential Sale
2,820 Sqft - Terrace Hill, Cedar Rapids, Iowa 52402
QR Code
Description

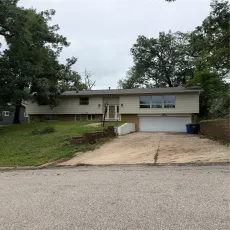
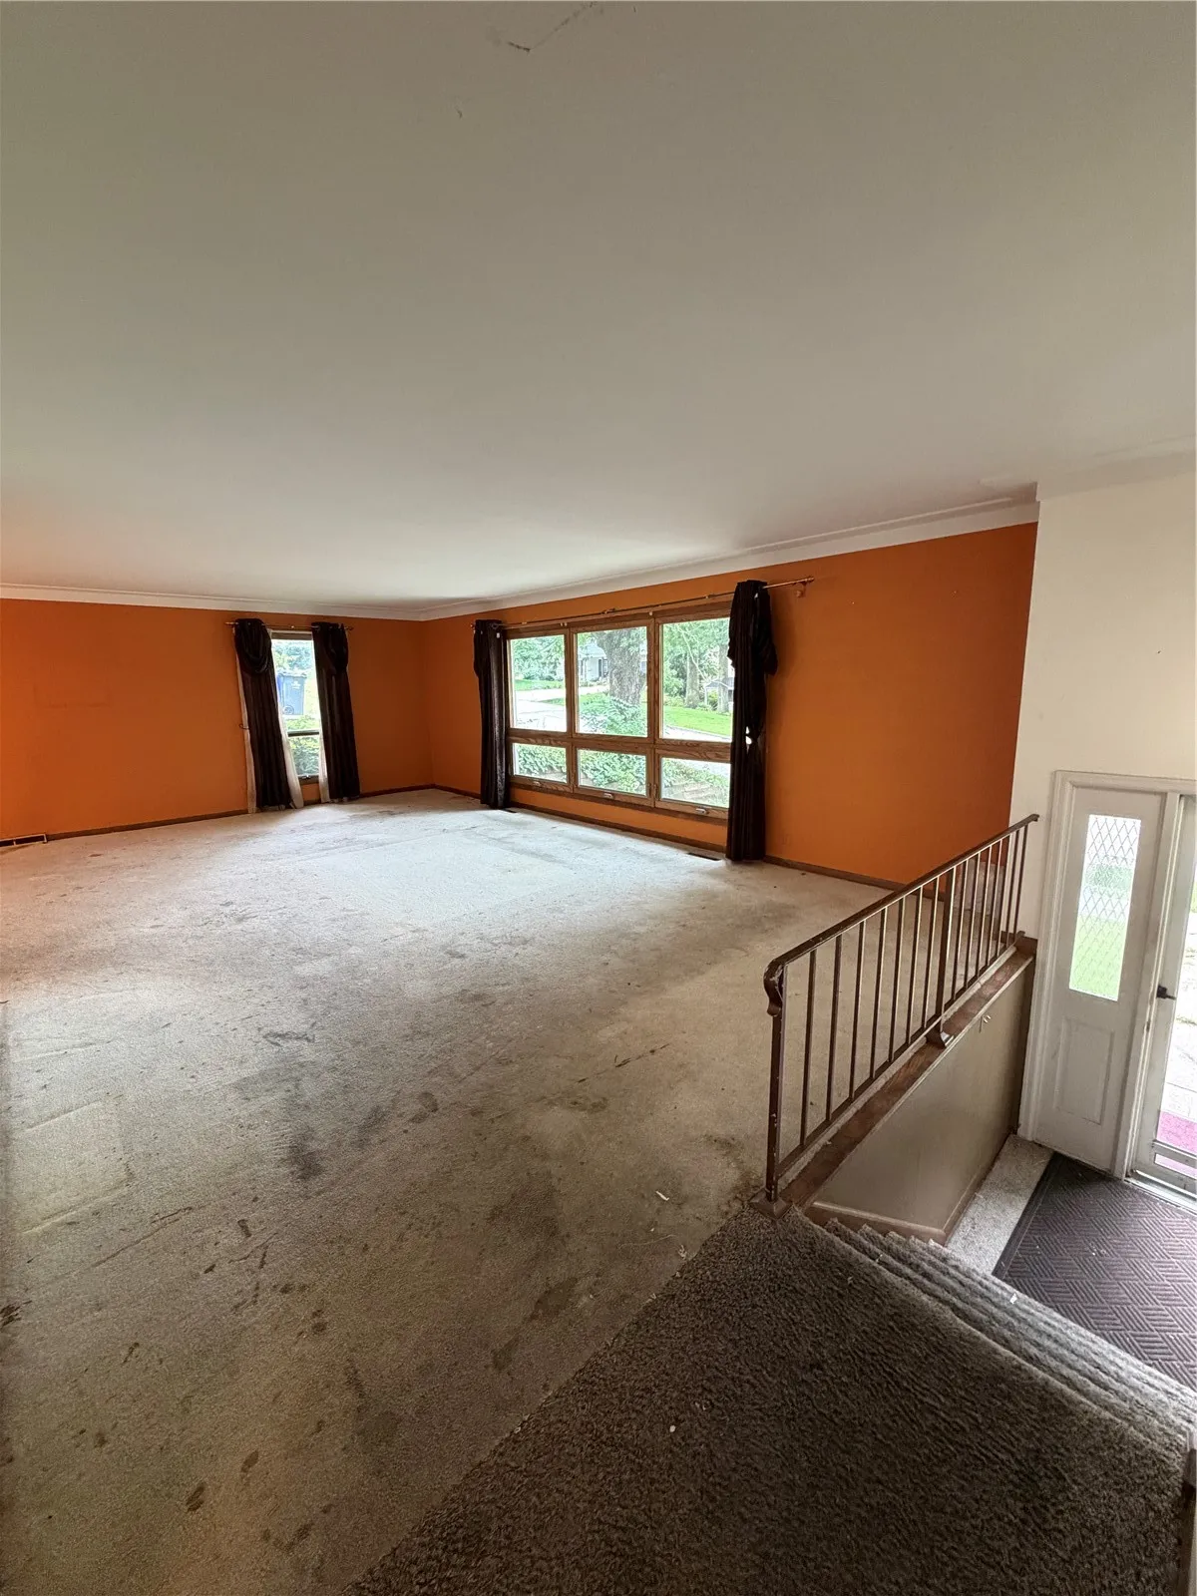
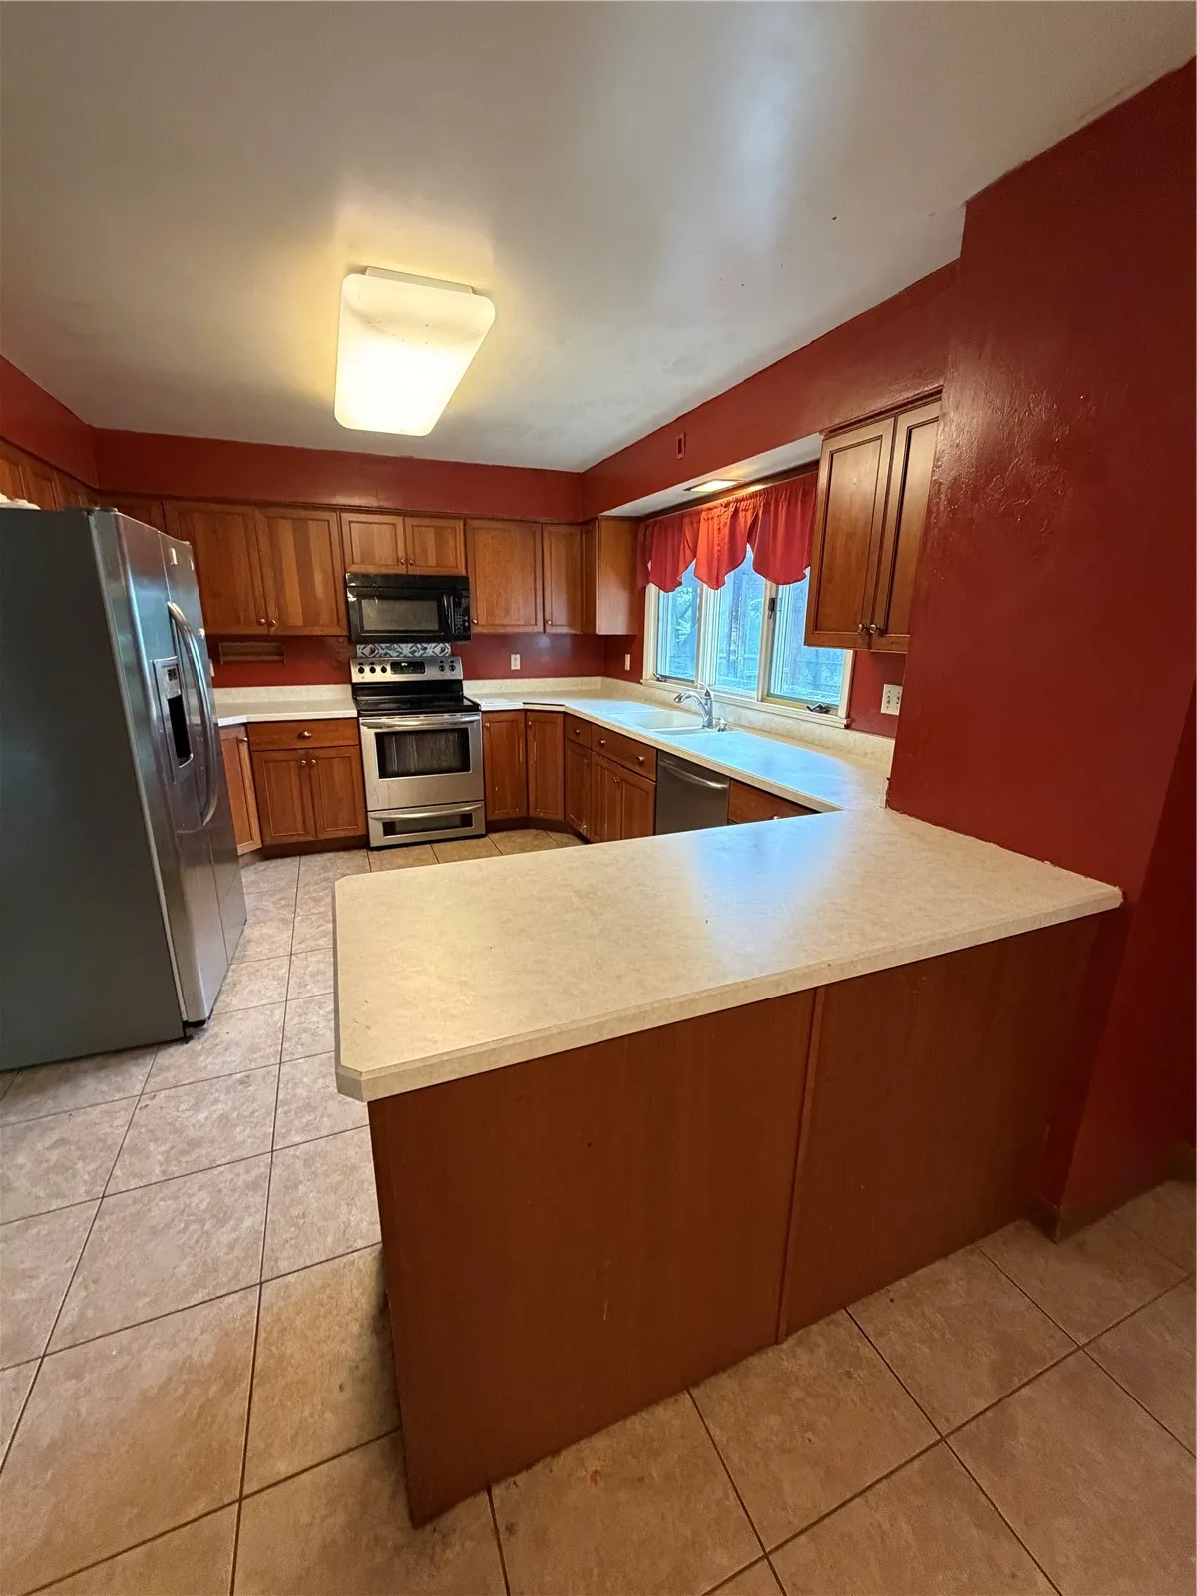
Sweat equity opportunity, sold as is. Priced well below assessed value, this five-bedroom, three-bath home offers nearly 3,000 square feet of living space. The main level features a formal living room, spacious kitchen with breakfast bar and eat-in area, plus a separate formal dining room. A great room addition with vaulted ceilings opens to a deck and screened porch, adding flexible spaces for relaxing or entertaining. With abundant space and potential, this property is ready for someone with vision. Bring your ideas, add some TLC, and make this space your own.

Property Description

Sweat equity opportunity, sold as is. Priced well below assessed value, this five-bedroom, three-bath home offers nearly 3,000 square feet of living space. The main level features a formal living room, spacious kitchen with breakfast bar and eat-in area, plus a separate formal dining room. A great room addition with vaulted ceilings opens to a deck and screened porch, adding flexible spaces for relaxing or entertaining. With abundant space and potential, this property is ready for someone with vision. Bring your ideas, add some TLC, and make this space your own.

Basic Details
Property Type:
Residential
Listing Type:
Sale
Listing ID:
2606544
Price:
$199,999
Beds:
5
Total Baths:
3
Baths:
3
Half Bathrooms:
0
Square Feet:
2,820 Sqft
Construction Year:
1966
Country:
US
State:
IA
County:
Linn
City:
Cedar Rapids
Zipcode:
52402
Property Sub Type:
Single Family Residence
Features
Heating:
Gas, See Remarks
Cooling System:
Central Air, See Remarks
Parking:
Attached, Garage, Off Street, Garage Door Opener, Underground, See Remarks
Basement:
Partial, See Remarks
Garage Length:
2
Exterior:
Fence
Construction:
Frame, See Remarks
Interior:
Dining Area, Separate/Formal Dining Room, Bath in Primary Bedroom, Breakfast Bar, Main Level Primary, Eat-in Kitchen, See Remarks, Vaulted Ceiling(s)
Address Map
Street Number:
3624
Street:
Terrace Hill
Street Suffix:
Drive
Street Dir Suffix:
NE
Floor Number:
0
Longitude:
W92° 19' 37.1''
Latitude:
N42° 0' 56.5''
More Information
Office Name:
Keller Williams Legacy Group
Agent Name:
Amy Arrington
Elementary School:
Pierce
Jr./Middle School:
Harding
High School:
Kennedy
Directions:
32nd St/Glass Rd to Northwood Dr to Birchwood Dr to Terrace Hill
Lot Dimensions:
80 X 140
LA1Agent Logon Name:
arringtonamy121
LA1Agent First Name:
Amy
LA1Agent Last Name:
Arrington
LO1Main Office ID:
CKWLG02
319.351.1111 - 250 Holiday Road, Coralville, IA 52241
Agent Information
Amy Arrington
Keller Williams Legacy Group
Additional Details
Central Air, See Remarks
Partial, See Remarks
Fence
Frame, See Remarks
Dining Area, Separate/Formal Dining Room, Bath in Primary Bedroom, Breakfast Bar, Main Level Primary, Eat-in Kitchen, See Remarks, Vaulted Ceiling(s)
09/16/2026
32nd St/Glass Rd to Northwood Dr to Birchwood Dr to Terrace Hill
80 X 140