



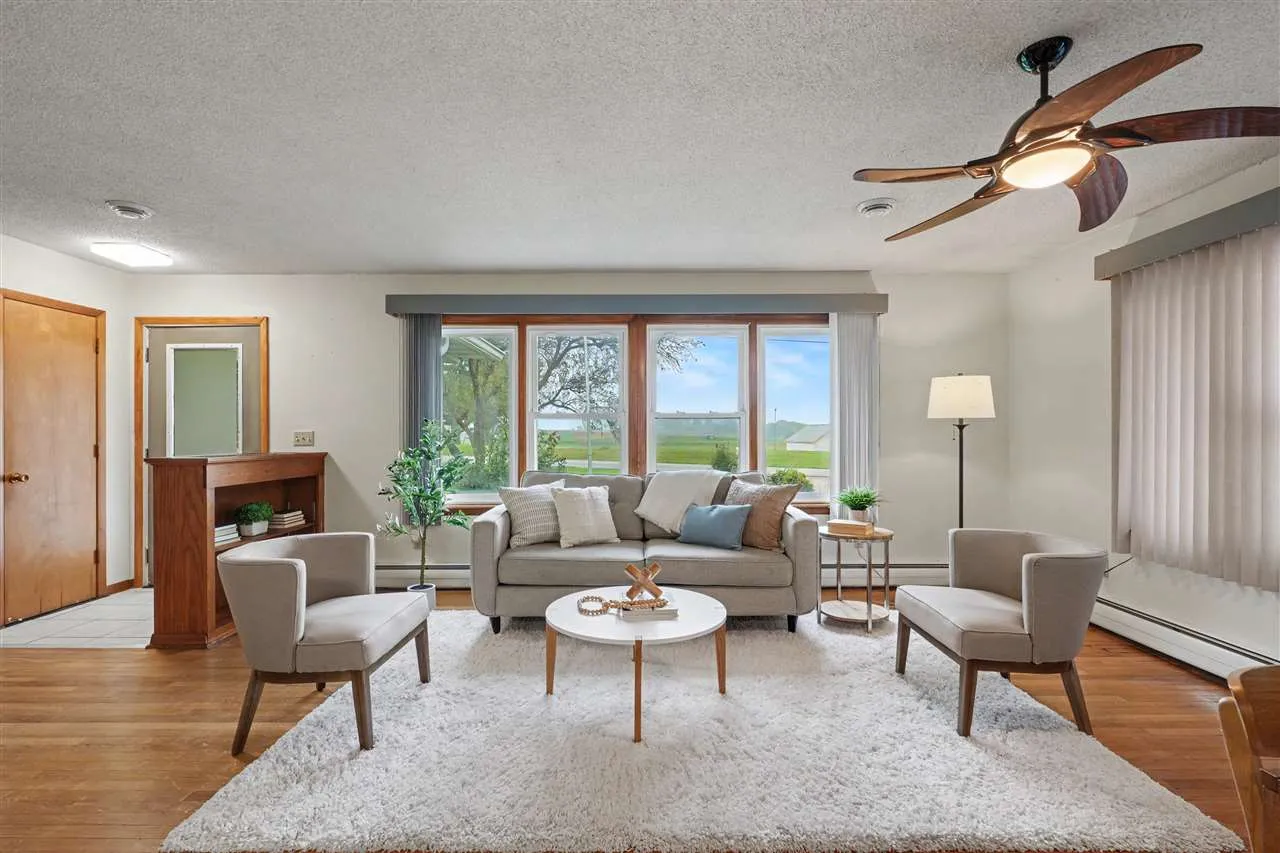
Acreage feel with in-town convenience. Half an acre on the edge of Williamsburg with open field behind you and a hard surface road all the way in. Over 2,700 finished square feet, four bedrooms, two full baths. Hardwood floors throughout the main level. Eat-in kitchen with granite counters, stainless appliances, tile backsplash, touchless faucet, pantry, and glass front display cabinets. Gas fireplace in the huge living room. Primary bedroom has oversized built-in cabinets. The finished lower level is a second place to live: family room, bedroom with egress window, full bath, concrete bar top, and a second kitchen with oak cabinets, gas range, full size sink, and dishwasher. Outside, an aluminum pergola with adjustable louvers, outdoor kitchen space ready for your grill or smoker, and power run to the yard trees on a timer for holiday lighting. The 24×28 garage has a shop extension on the back for tools, toys, and projects. Steel roofs on the house and garage. Boiler heat throughout. Extra attic insulation with reflective foil and 2 inch foam between the roof purlins. Reverse osmosis water plumbed to each refrigerator location. 1.5 miles to school, 3 miles to the outlet mall, and under 3 miles to the interstate. Want land, space, and a shop but the acreage budget is not there yet? This is the next best thing.
Acreage feel with in-town convenience. Half an acre on the edge of Williamsburg with open field behind you and a hard surface road all the way in. Over 2,700 finished square feet, four bedrooms, two full baths. Hardwood floors throughout the main level. Eat-in kitchen with granite counters, stainless appliances, tile backsplash, touchless faucet, pantry, and glass front display cabinets. Gas fireplace in the huge living room. Primary bedroom has oversized built-in cabinets. The finished lower level is a second place to live: family room, bedroom with egress window, full bath, concrete bar top, and a second kitchen with oak cabinets, gas range, full size sink, and dishwasher. Outside, an aluminum pergola with adjustable louvers, outdoor kitchen space ready for your grill or smoker, and power run to the yard trees on a timer for holiday lighting. The 24×28 garage has a shop extension on the back for tools, toys, and projects. Steel roofs on the house and garage. Boiler heat throughout. Extra attic insulation with reflective foil and 2 inch foam between the roof purlins. Reverse osmosis water plumbed to each refrigerator location. 1.5 miles to school, 3 miles to the outlet mall, and under 3 miles to the interstate. Want land, space, and a shop but the acreage budget is not there yet? This is the next best thing.
