

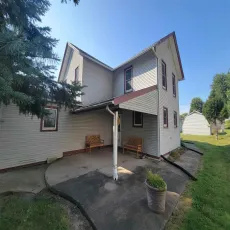
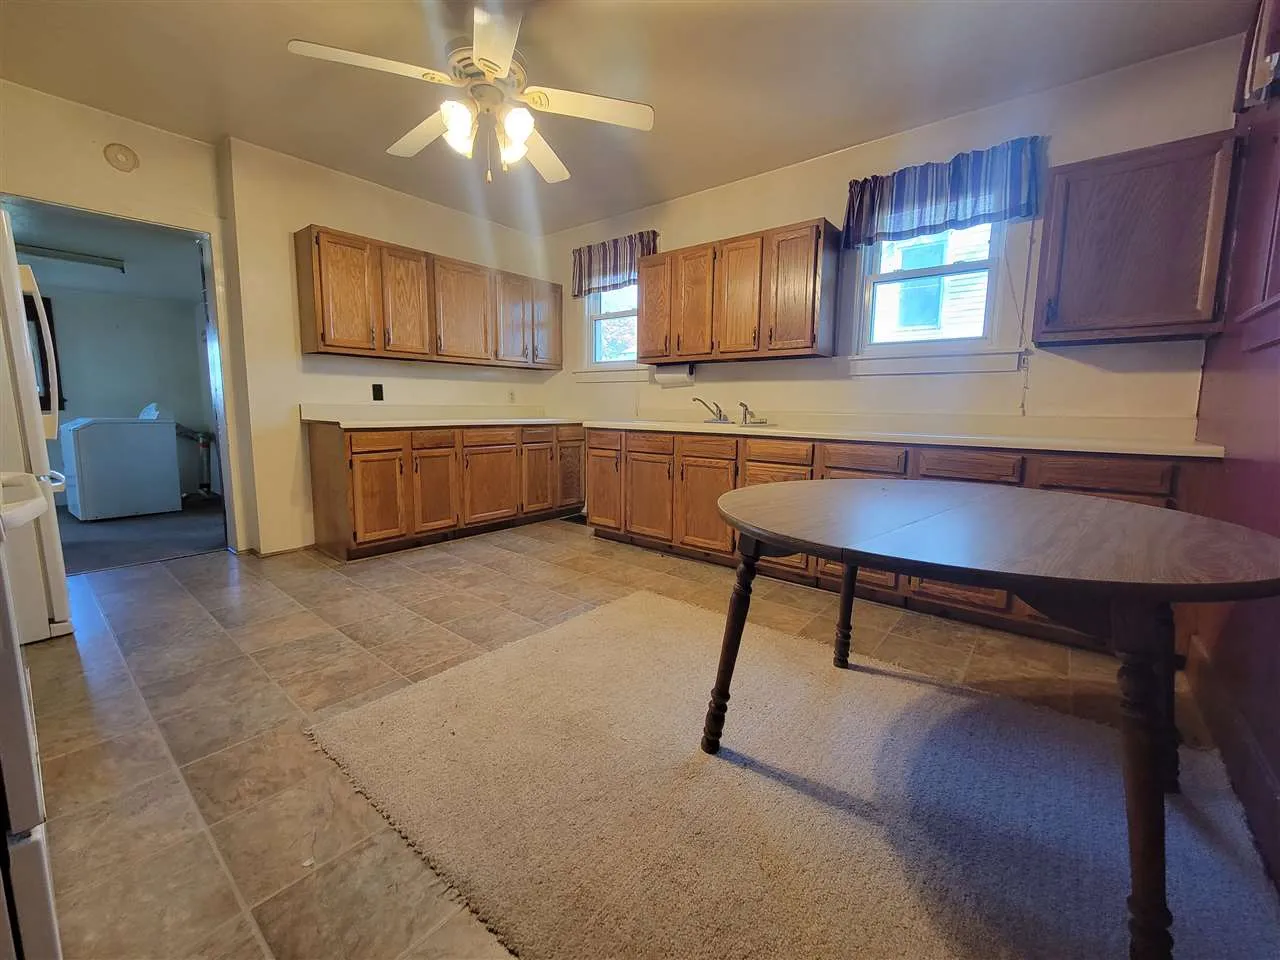
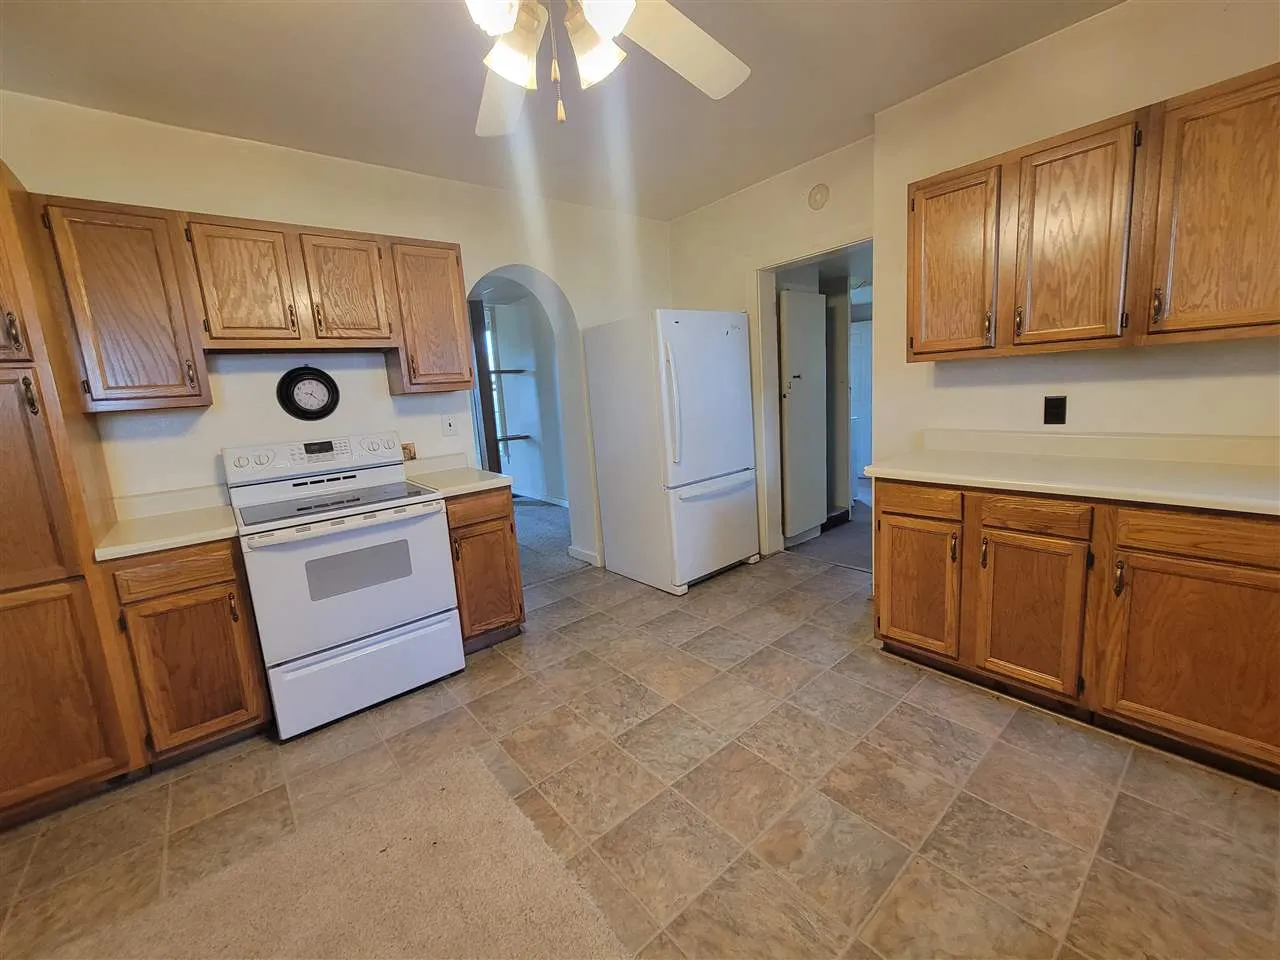
This one’s ready for someone to make it home. Solid home, just needs a little paint and flooring work. Kitchen is nicely updated with oak cabinets and newer flooring. All appliances stay with the home and worked when the seller lived there. 4 bedrooms and a full bath on the upper level. The home has a separate dining room, large living room. A four seasons room was added to the front of the home. Enjoy your the front covered patio, just off the kitchen. Partial basement is solid and get some water during heavy rains, it flows to the floor drain and doesn’t cause any problems. Roof is in good condition (new in 2014), AC is 20 years old, furnace is approximately 5 years old. 26’x34′ garage off the alley. 16×12 shed in excellent condition. Laundry room on main level with half bath.
This one’s ready for someone to make it home. Solid home, just needs a little paint and flooring work. Kitchen is nicely updated with oak cabinets and newer flooring. All appliances stay with the home and worked when the seller lived there. 4 bedrooms and a full bath on the upper level. The home has a separate dining room, large living room. A four seasons room was added to the front of the home. Enjoy your the front covered patio, just off the kitchen. Partial basement is solid and get some water during heavy rains, it flows to the floor drain and doesn’t cause any problems. Roof is in good condition (new in 2014), AC is 20 years old, furnace is approximately 5 years old. 26’x34′ garage off the alley. 16×12 shed in excellent condition. Laundry room on main level with half bath.
