

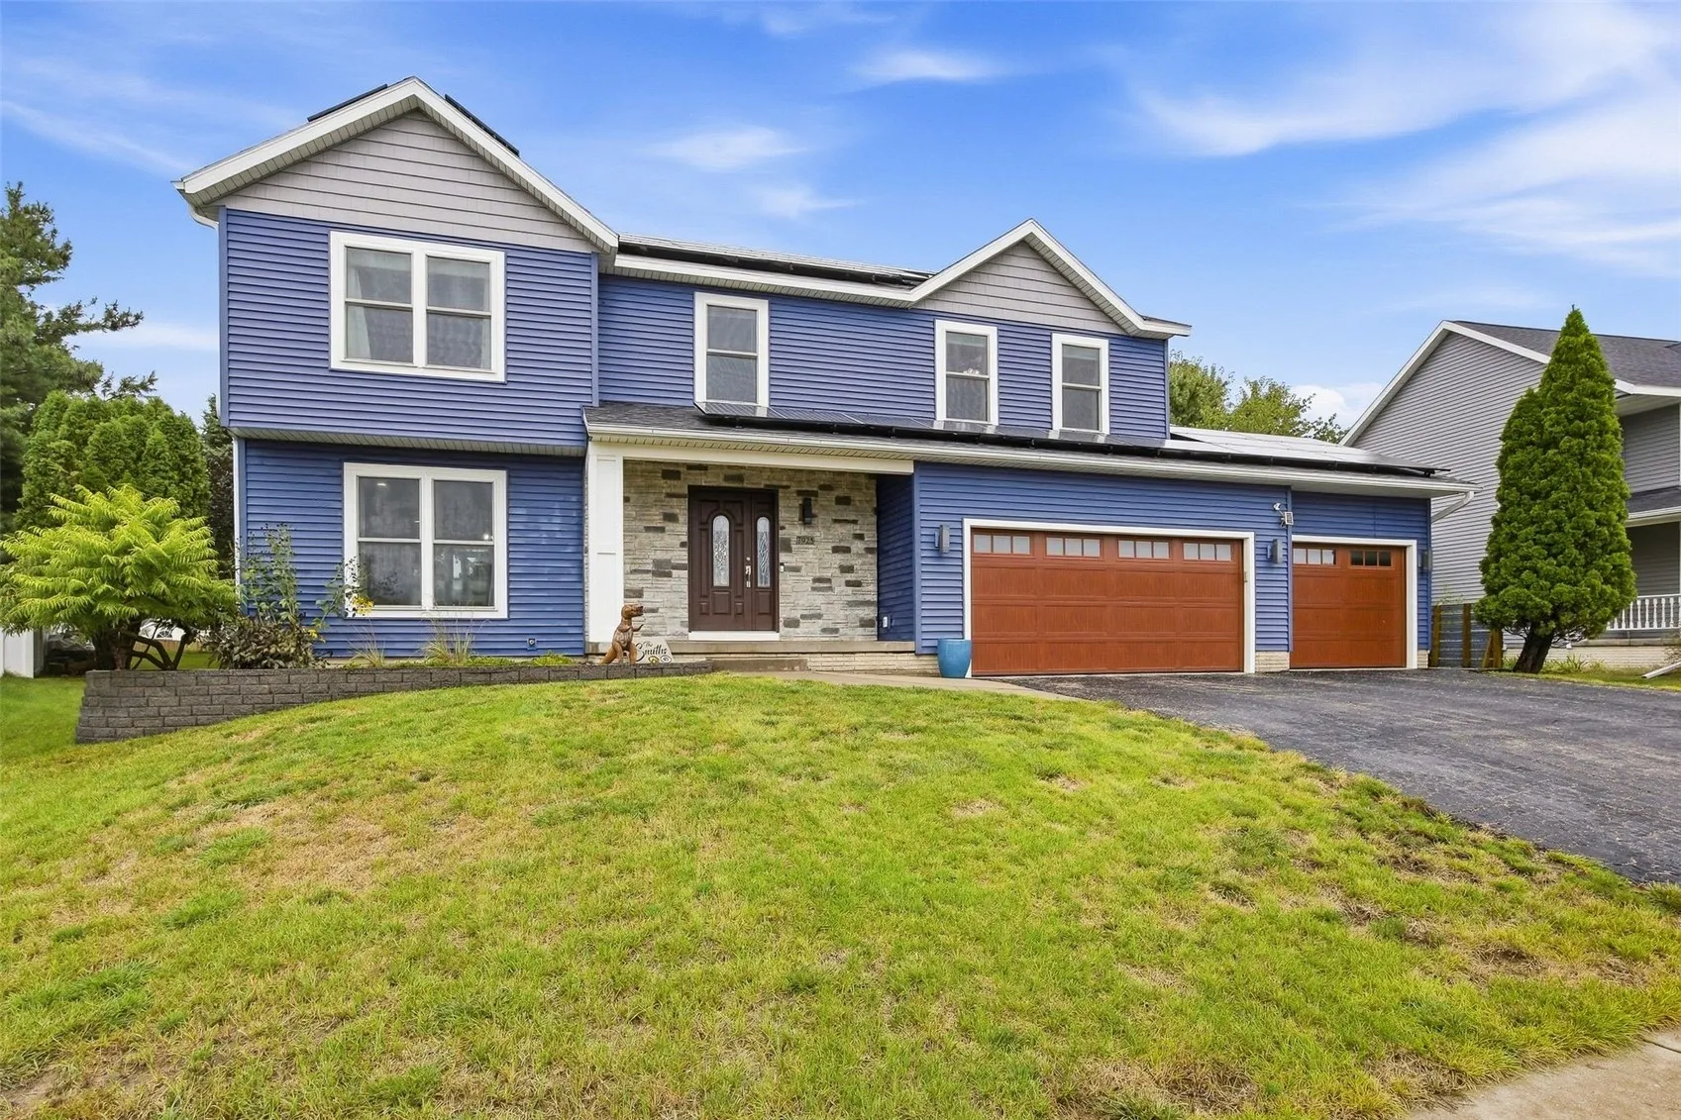
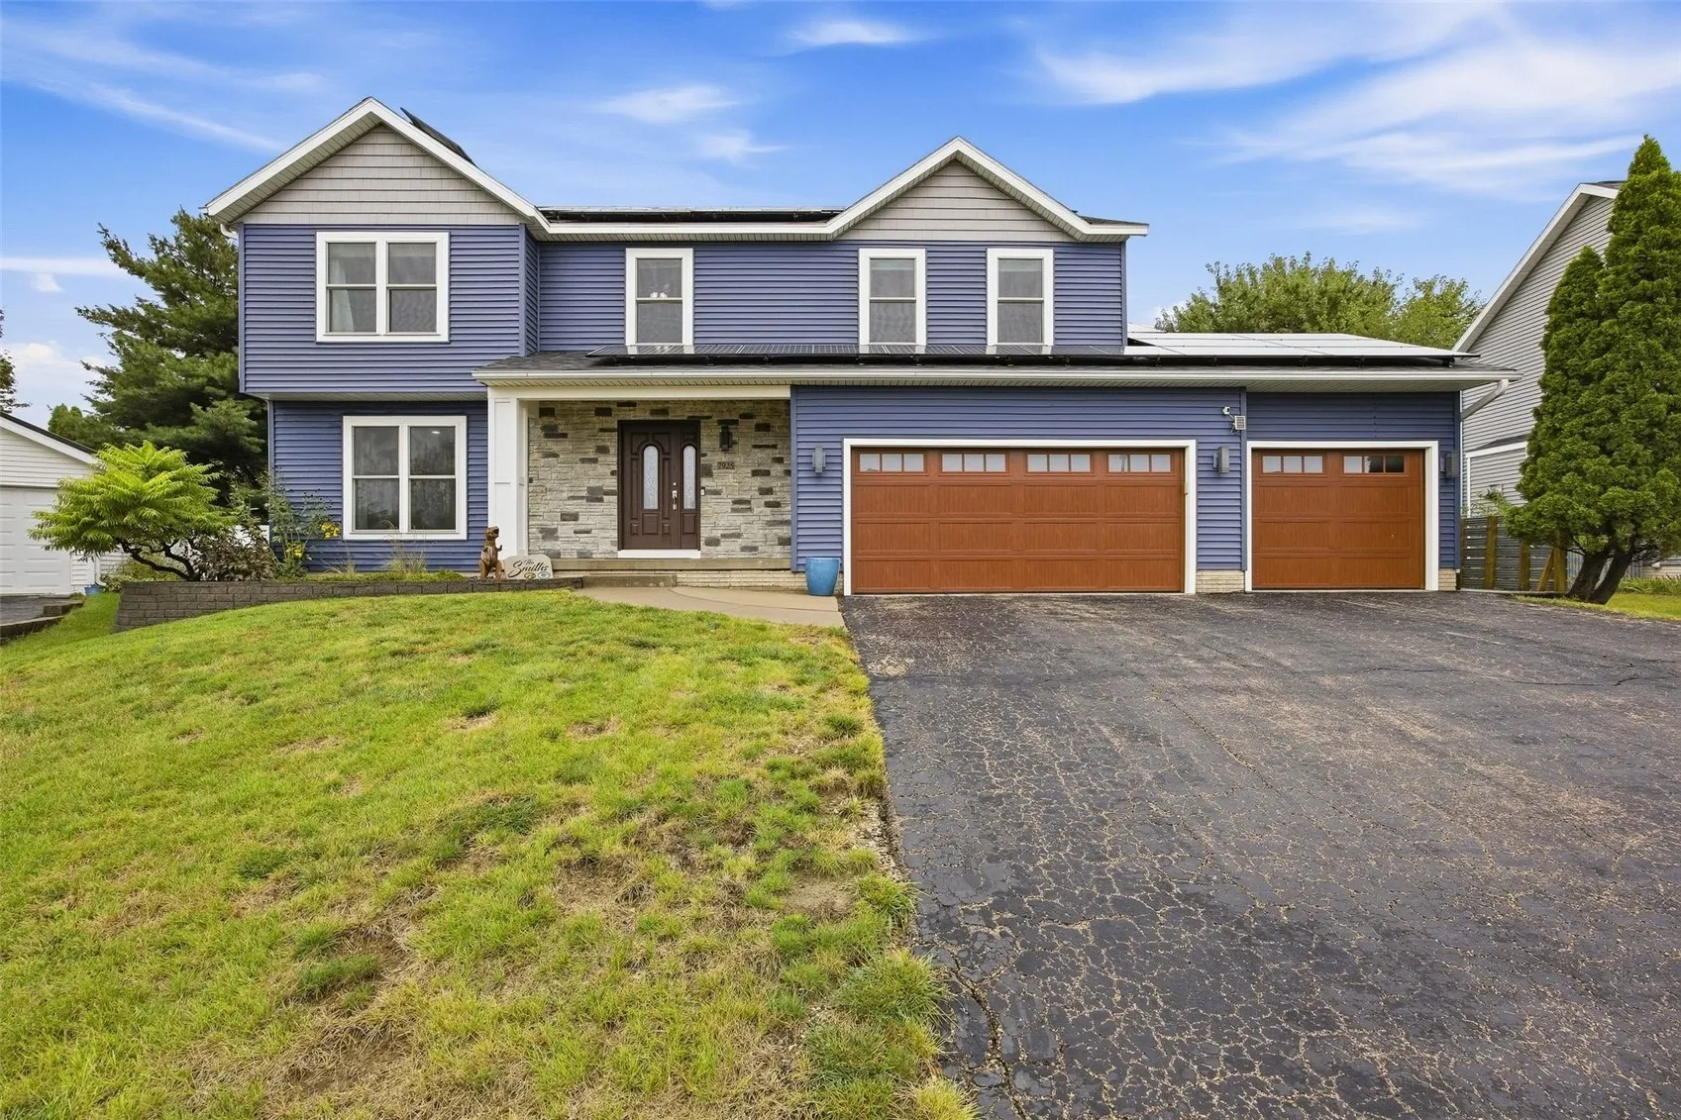
If you’ve been looking for a house with space, character and the updates already taken care of, this one deserves a closer look. The current owner has made extensive improvements throughout, including a remodeled kitchen with quartz countertops, an oversized island and exceptional storage. The main level offers multiple gathering spaces, including a family room with gas fireplace and a flexible front room that can serve as a formal dining room or second living area. Upstairs, the primary suite is a standout with an exceptionally large walk-in closet and remodeled bath featuring dual vanities and an oversized rain-head shower. Three more bedrooms with brand-new carpet and second-floor laundry complete the upper level. Downstairs you’ll find additional finished living space, a fifth bedroom, full bath and a hidden bonus room tucked behind a custom bookcase door. Outside, the large backyard offers a patio, pergola, firepit area, basketball court and storage shed, plus power already in place for a hot tub. Add in a 3-car garage, owned solar panels with an average electric bill of just $27 over the last 20 months, newer roof, windows and siding, and you have a house with a long list of improvements already completed for the next owner.
If you’ve been looking for a house with space, character and the updates already taken care of, this one deserves a closer look. The current owner has made extensive improvements throughout, including a remodeled kitchen with quartz countertops, an oversized island and exceptional storage. The main level offers multiple gathering spaces, including a family room with gas fireplace and a flexible front room that can serve as a formal dining room or second living area. Upstairs, the primary suite is a standout with an exceptionally large walk-in closet and remodeled bath featuring dual vanities and an oversized rain-head shower. Three more bedrooms with brand-new carpet and second-floor laundry complete the upper level. Downstairs you’ll find additional finished living space, a fifth bedroom, full bath and a hidden bonus room tucked behind a custom bookcase door. Outside, the large backyard offers a patio, pergola, firepit area, basketball court and storage shed, plus power already in place for a hot tub. Add in a 3-car garage, owned solar panels with an average electric bill of just $27 over the last 20 months, newer roof, windows and siding, and you have a house with a long list of improvements already completed for the next owner.
