
Residential Sale
1,378 Sqft - 20th, Cedar Rapids, Iowa 52403
QR Code
Description

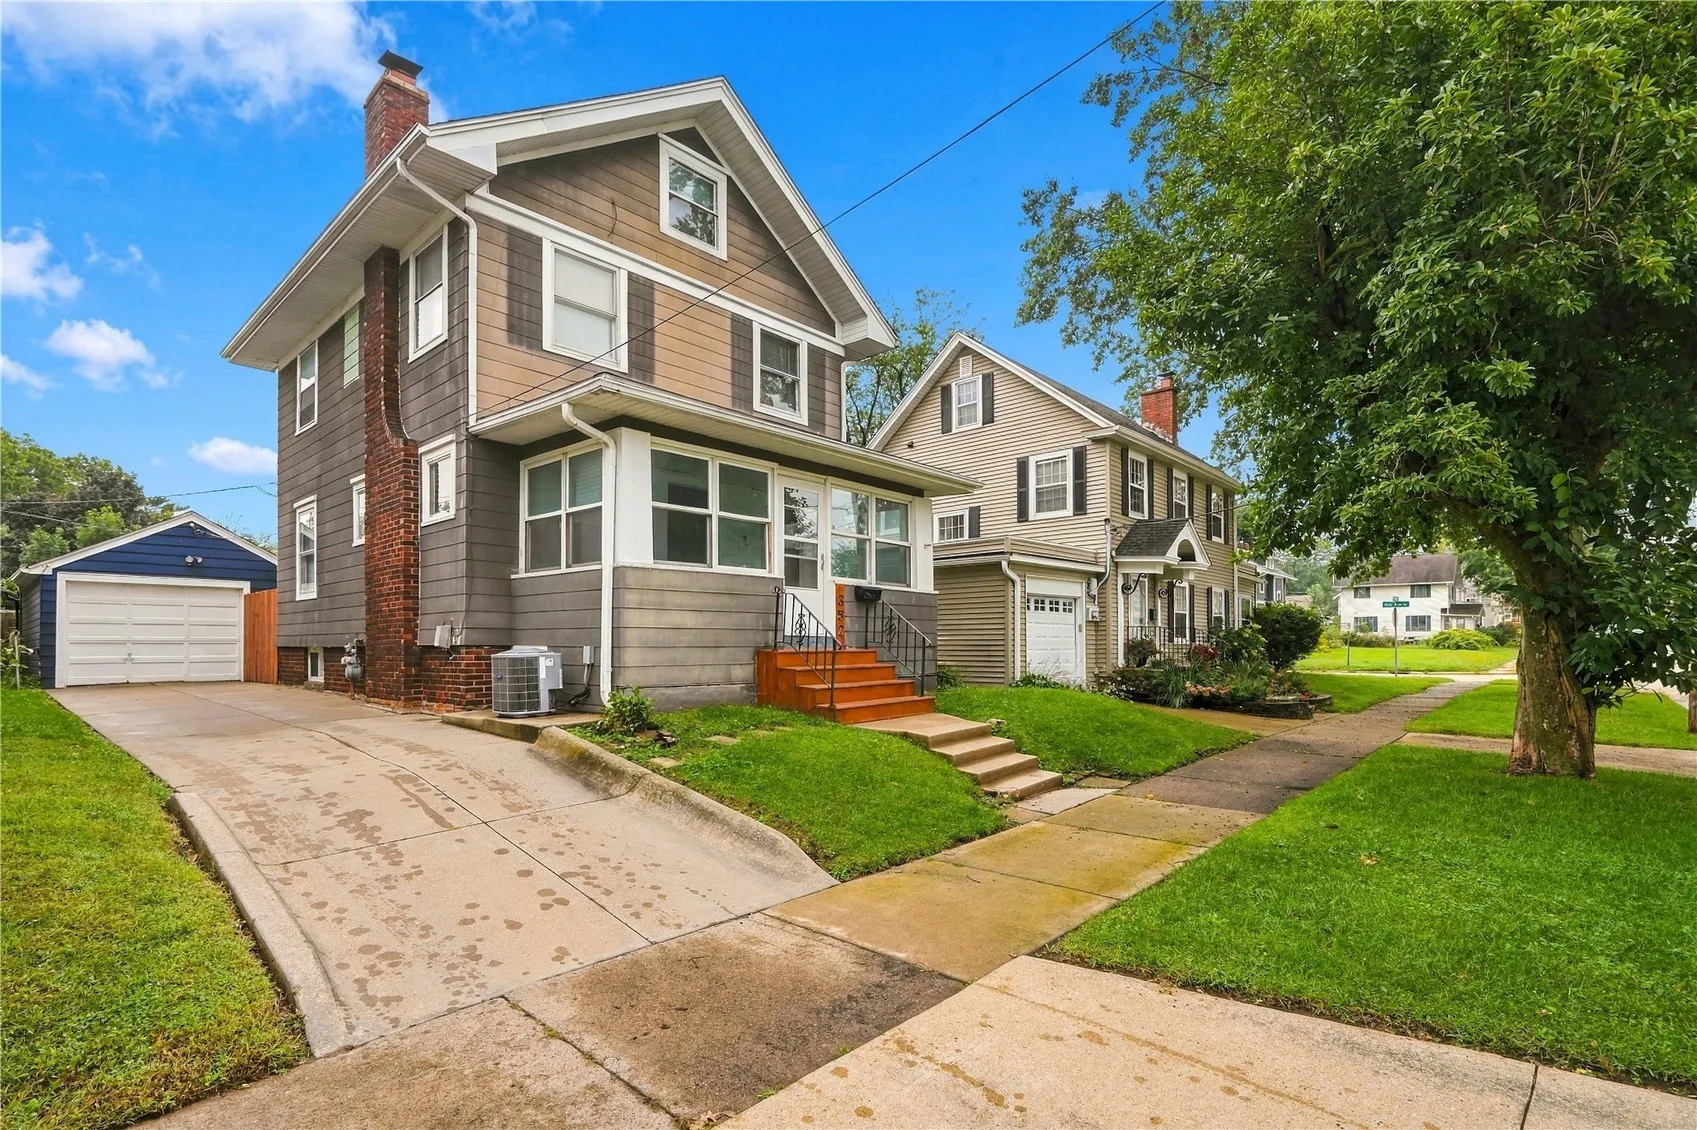
Charming 1915 two-story home offering classic character and plenty of space! This 4-bedroom, 1-bath home features beautiful hardwood floors, original wood trim and doors, and a warm, inviting layout. The spacious living areas provide great flexibility for everyday living, entertaining, or working from home. The kitchen offers ample cabinetry and counter space with modern appliances. Outside, enjoy a fenced-in yard with room for outdoor activities, gardening, or relaxing. A detached 1-car garage with insulation provides convenient parking and additional storage/workspace. A wonderful opportunity to own a home with timeless character and practical updates.

Property Description

Charming 1915 two-story home offering classic character and plenty of space! This 4-bedroom, 1-bath home features beautiful hardwood floors, original wood trim and doors, and a warm, inviting layout. The spacious living areas provide great flexibility for everyday living, entertaining, or working from home. The kitchen offers ample cabinetry and counter space with modern appliances. Outside, enjoy a fenced-in yard with room for outdoor activities, gardening, or relaxing. A detached 1-car garage with insulation provides convenient parking and additional storage/workspace. A wonderful opportunity to own a home with timeless character and practical updates.

Basic Details
Property Type:
Residential
Listing Type:
Sale
Listing ID:
2606595
Price:
$157,800
Beds:
4
Total Baths:
1
Baths:
1
Half Bathrooms:
0
Square Feet:
1,378 Sqft
Construction Year:
1915
Lot Size:
0.06 Acre
Country:
US
State:
IA
County:
Linn
City:
Cedar Rapids
Zipcode:
52403
Property Sub Type:
Single Family Residence
Features
Heating:
Forced Air, Gas
Cooling System:
Central Air
Parking:
Garage, Detached
Basement:
Full
Garage Length:
1
Exterior:
Fence
Construction:
Frame
Interior:
Upper Level Primary, Dining Area, Separate/Formal Dining Room
Stories/Style:
2
Address Map
Street Number:
352
Street:
20th
Street Suffix:
Street
Street Dir Suffix:
SE
Floor Number:
0
Longitude:
W92° 21' 35.4''
Latitude:
N41° 59' 12''
More Information
Office Name:
Pinnacle Realty LLC
Agent Name:
Shannon Feuerbach
Elementary School:
Johnson
Jr./Middle School:
Mc Kinley
High School:
Washington
Directions:
Grande Ave SE, R on 20th St SE
Lot Dimensions:
35 x 80
LA1Agent Logon Name:
FEUERBACHSHA121
LA1Agent First Name:
Shannon
LA1Agent Last Name:
Feuerbach
LO1Main Office ID:
CPINN
319.351.1111 - 250 Holiday Road, Coralville, IA 52241
Agent Information
Shannon Feuerbach
Pinnacle Realty LLC
Additional Details
Central Air
Full
Fence
Frame
Upper Level Primary, Dining Area, Separate/Formal Dining Room
2
09/18/2026
Grande Ave SE, R on 20th St SE
35 x 80