

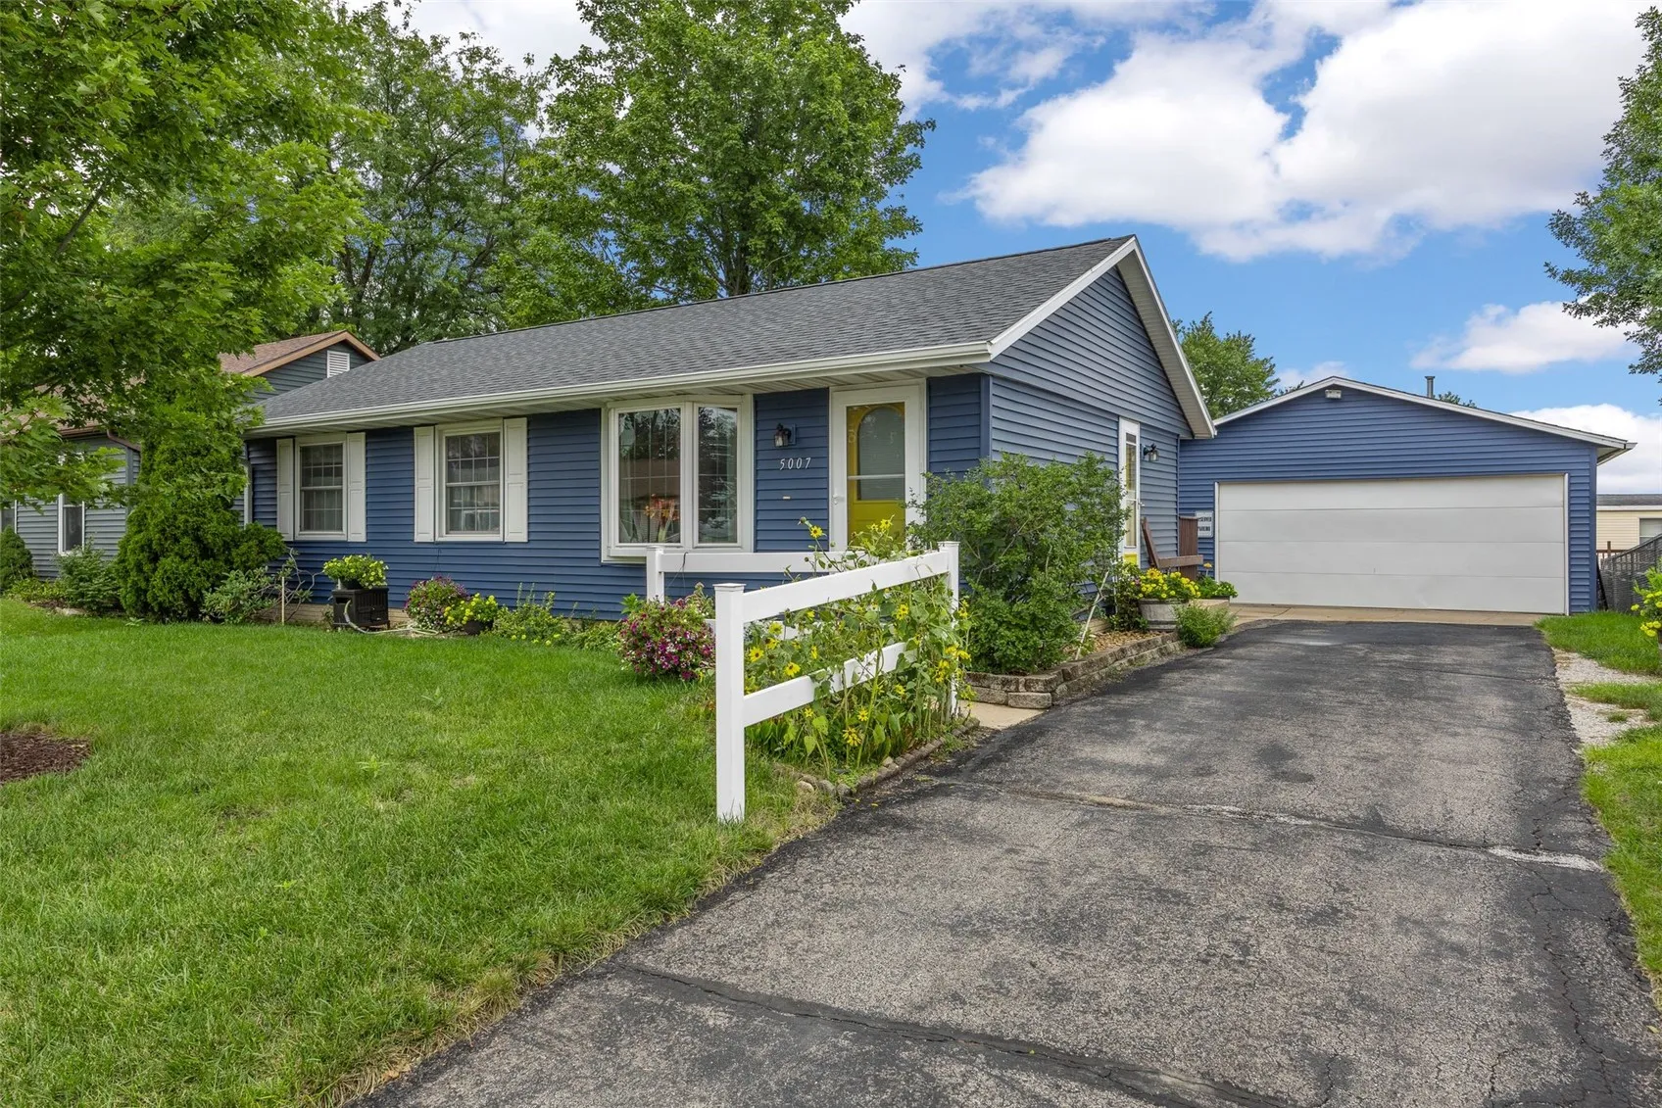
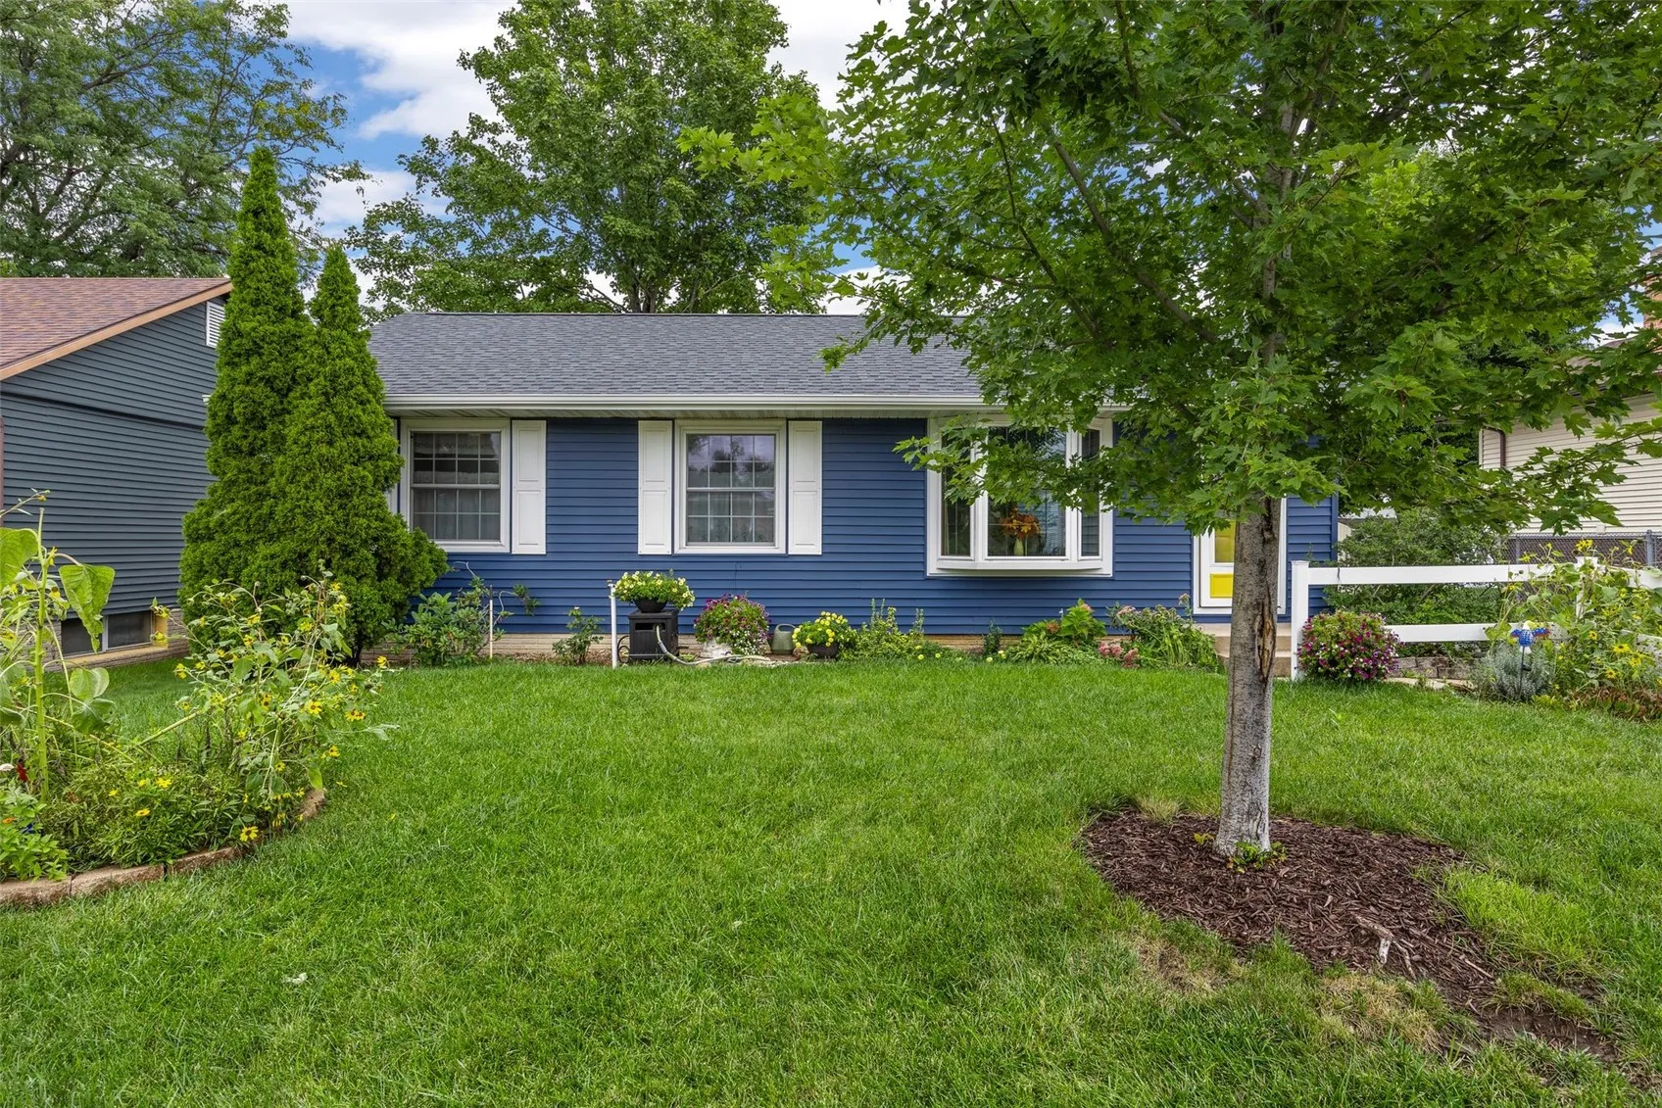
A Beloved Home Ready for Its Next Chapter! Welcome to 5007 Twin Mound Dr NE, a well-loved and beautifully cared-for home that has been cherished by the same family for an incredible 46 years. Now, it’s ready to welcome its new owners! This 3-bedroom, 1.5-bath home offers comfortable living spaces along with a 4th non-conforming bedroom in the basement, providing additional space that could also be used as a home office, hobby room, or guest space. Outside, you’ll love the 2.5-stall garage and fully fenced backyard, surrounded by beautiful flowers, plants, and mature landscaping. The yard creates a peaceful and inviting outdoor space to relax, entertain, or enjoy your favorite gardening projects. The pride of ownership is evident throughout this home. It has been lovingly maintained by one family for 46 years, creating a wonderful opportunity for its next owners to build their own memories while making the home their own. The location is hard to beat! Conveniently located near banks, shopping, grocery stores, restaurants, and the interstate, making everyday errands and commuting easy and convenient. Also, for added peace of mind, the seller is including a 1-year HSA home warranty with the purchase of the home. After 46 years of love, laughter, and memories, this special home is ready for its next chapter. Could you be the new owner who gives this well-loved home a place to make many more memories? Come take a look, you may just feel right at home! For added piece of mind, home will come with a 1 year HSA home warranty. Home is being sold AS-IS, no repairs will be made by the seller. All Inspections are for buyer knowledge only.
A Beloved Home Ready for Its Next Chapter! Welcome to 5007 Twin Mound Dr NE, a well-loved and beautifully cared-for home that has been cherished by the same family for an incredible 46 years. Now, it’s ready to welcome its new owners! This 3-bedroom, 1.5-bath home offers comfortable living spaces along with a 4th non-conforming bedroom in the basement, providing additional space that could also be used as a home office, hobby room, or guest space. Outside, you’ll love the 2.5-stall garage and fully fenced backyard, surrounded by beautiful flowers, plants, and mature landscaping. The yard creates a peaceful and inviting outdoor space to relax, entertain, or enjoy your favorite gardening projects. The pride of ownership is evident throughout this home. It has been lovingly maintained by one family for 46 years, creating a wonderful opportunity for its next owners to build their own memories while making the home their own. The location is hard to beat! Conveniently located near banks, shopping, grocery stores, restaurants, and the interstate, making everyday errands and commuting easy and convenient. Also, for added peace of mind, the seller is including a 1-year HSA home warranty with the purchase of the home. After 46 years of love, laughter, and memories, this special home is ready for its next chapter. Could you be the new owner who gives this well-loved home a place to make many more memories? Come take a look, you may just feel right at home! For added piece of mind, home will come with a 1 year HSA home warranty. Home is being sold AS-IS, no repairs will be made by the seller. All Inspections are for buyer knowledge only.
